

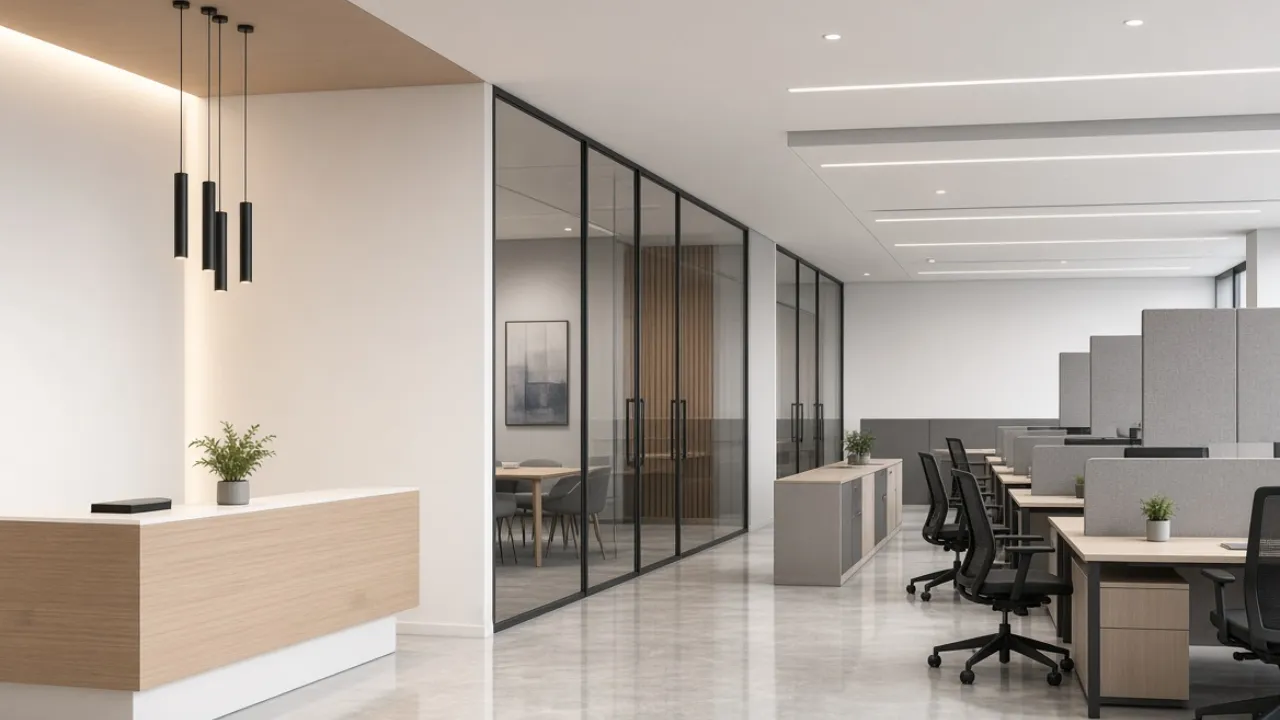

Most companies start looking into office interior design in Dubai for one of two reasons. Either the lease on a new space just got signed, and someone needs to turn an empty shell into a working office by a fixed date, or the current office has stopped doing its job; it’s cramped, it looks dated next to a client’s expectations, or it simply doesn’t reflect where the business is now. Both situations come with the same underlying questions: what will this actually cost, how long will it take, which authority needs to approve what, and who should be trusted to run the project.
This guide answers those questions in order. It walks through how office strategy and space planning shape everything that follows, what goes into reception areas, meeting rooms, partitions, acoustics, lighting, furniture, and MEP. How Dubai’s 2026 fit-out costs and timelines actually break down, which authorities are involved, and what separates a contractor worth hiring from one that will cost you more in change orders than it ever saved on the quote. If you’re comparing office interior design companies in Dubai, evaluating a fit-out budget, or simply trying to understand what a “good” office looks like before you start briefing anyone, everything you need is here.
Table of Contents
Why Office Interior Design Matters More in Dubai Right Now
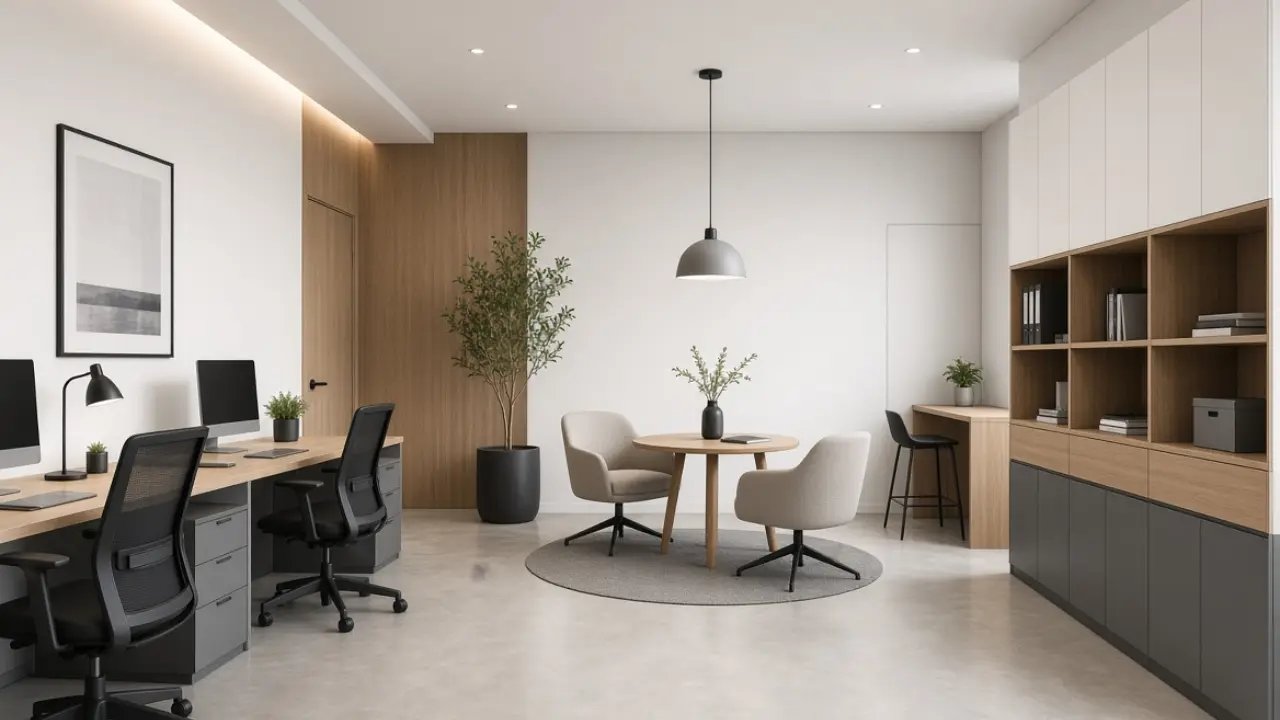
Dubai’s office market has tightened considerably through 2026. CBRE reported average office rents up roughly 13% year-on-year in the second quarter, with prime rents climbing even faster, while occupancy across the market sat near 94%. Savills recorded average market rents holding around AED 238 per square foot, with Grade A space in particularly short supply. When a company is paying more per square foot for less available space, the fit-out has to work harder — every workstation, meeting room, and storage wall needs to earn its footprint.
There’s a second shift worth noting. Dubai Land Department data for the second quarter of 2026 showed that leasing transactions under 500 square feet made up around two-thirds of all office deals, driven largely by SMEs, startups, and new market entrants. That’s a lot of businesses fitting real operations — reception, meetings, storage, a handful of workstations — into spaces that don’t leave room for waste. Good office interior design in Dubai isn’t really about scale anymore. It’s about getting the layout, the finishes, and the budget right whether you’re working with 400 square feet or 40,000.
What "Office Interior Design" Actually Covers
The phrase gets used loosely, so it’s worth being precise. Interior design is the planning and creative layer: space planning, layout, material and furniture selection, 3D visualisation, and the overall look and feel of the workplace. Fit-out is the construction side that turns that design into a physical space: partitions, ceilings, flooring, MEP, joinery, and finishes. Renovation is a related but different process; it upgrades a space that’s already finished, rather than building one from a bare or partially finished shell.
Most Dubai office towers hand over space at what’s called Category A: ceilings, raised floors, basic lighting, and HVAC distribution are already in, but there are no partitions, no branding, and no workstations. Everything from that point the layout, the meeting rooms, the joinery, the furniture, the branding- is Category B, and it’s where the design decisions in this guide actually get applied. The distinction matters because two quotes for “an office fit-out” aren’t comparable unless both are pricing against the same starting condition. This point is covered in more depth in the complete guide to fit-out in Dubai.
Start With Office Strategy, Not With Furniture
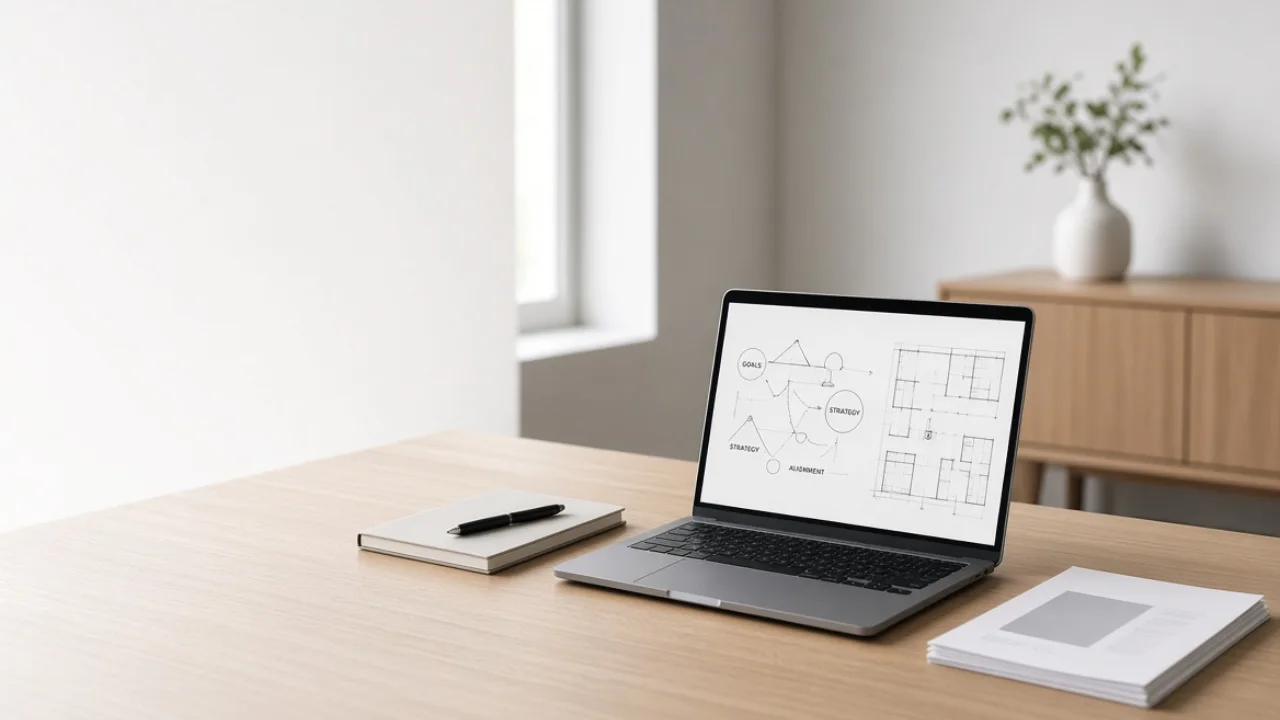
The single biggest mistake in office projects is jumping straight to layouts and finishes before answering a more basic question: how does this business actually work day to day? Office strategy is the process of translating headcount, department structure, working style, and growth plans into a brief a designer can actually use.
A few questions shape almost every decision that follows:
- How many people are on-site on a typical day versus a peak day, and is that number growing, shrinking, or staying flat over the lease term?
- What’s the mix of focused individual work, scheduled meetings, and informal collaboration across departments?
- Does the business run a hybrid attendance policy, and if so, does the office need dedicated desks or a shared desking ratio?
- Which roles need private offices or enclosed rooms for confidentiality, legal, HR, finance, client calls – and which can sit comfortably in an open layout?
- Is there a client-facing element that needs a strong first impression, or is the office purely internal?
Skipping this step is how companies end up with an office that looks good in the 3D render and then feels wrong within three months – too many private offices for a team that collaborates constantly, or an open-plan floor with nowhere quiet to take a call. Getting this right up front is also what makes planning a modern office layout genuinely efficient rather than a guessing exercise.
Workplace Planning and Space Standards
Once the strategy is clear, space planning turns it into square footage. Global benchmarking in 2026 groups offices into three density bands, and they’re a useful starting point even though the right number for any given business depends on role mix and attendance patterns:
| Density band | Space per person | Typical use case |
|---|---|---|
| High density | 80 to 150 sq ft | Hot-desking, hybrid-heavy teams, call centre and support roles |
| Average density | 150 to 250 sq ft | Most offices — a mix of workstations, meeting rooms, and private offices |
| Low density | 250 to 500 sq ft | Law firms, executive-heavy teams, roles built around private offices |
These figures include a share of meeting rooms, circulation, storage, and support space, not just desks. A workable rule of thumb: plan for peak in-office attendance, not total headcount, and build in 15–20% extra capacity for hiring over the lease term rather than resizing the office again in eighteen months.
Space planning in Dubai has a few local wrinkles worth flagging. Landlord and mall design criteria in some towers set minimum finish standards. Base-build HVAC and electrical capacity in an existing Category A shell puts a hard limit on how densely a floor can be occupied without upgrading MEP infrastructure — something a good designer checks before finalising a layout, not after. And zoning within the office reception, open-plan desks, private offices, meeting rooms, breakout, storage needs to account for circulation routes that meet fire escape and accessibility requirements, which is where an experienced office interior design team earns its fee: getting the layout efficient and compliant at the same time.
Reception and Client-Facing Areas
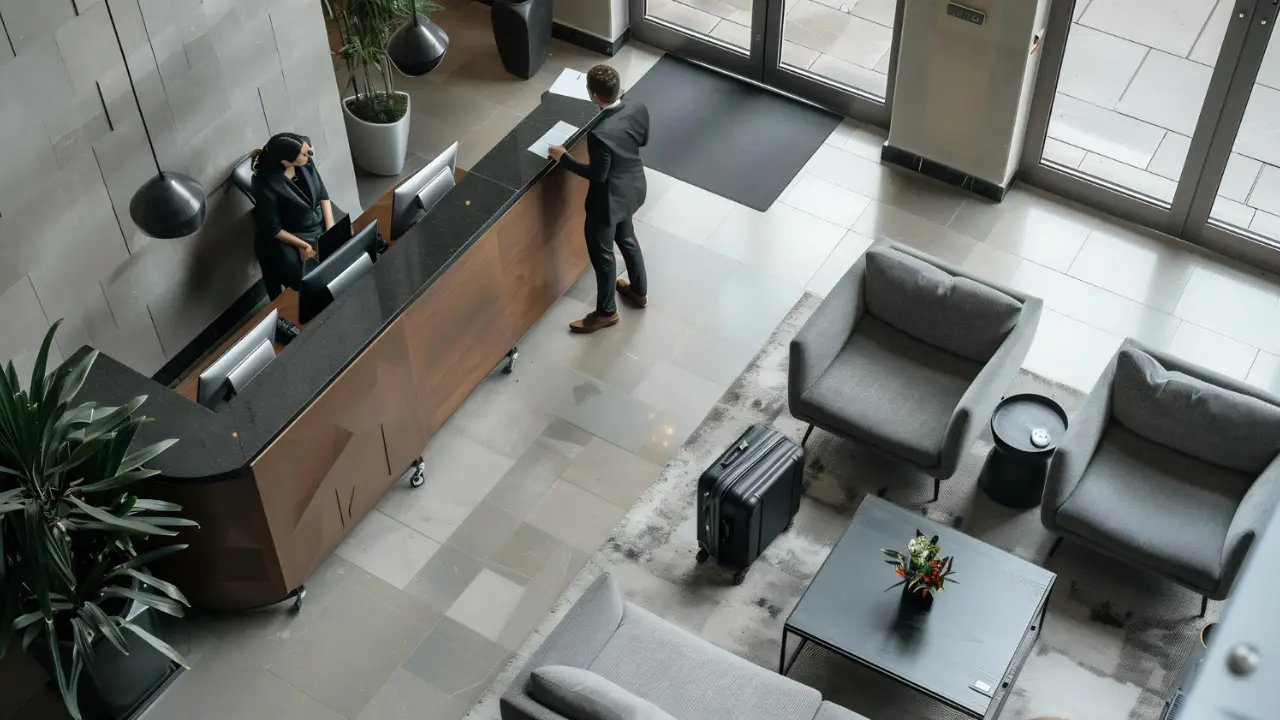
Reception is the first physical thing a client, candidate, or visitor experiences, and it sets an expectation for everything that follows. It doesn’t need to be large to work a well-lit, well-finished reception of 150–250 square feet does more for a brand than a sprawling one with generic furniture.
The functional requirements are straightforward: a clear line of sight from the entrance to a staffed or unstaffed reception desk, comfortable seating for a small number of waiting visitors, and enough space for people to move through without congestion during busy periods. The design layer is where branding comes in — a feature wall carrying the company logo or brand colours, custom joinery on the reception desk rather than an off-the-shelf unit, and lighting that flatters the space rather than just illuminating it. Acoustic separation from the working floor also matters here; a reception that opens directly onto an open-plan area means every visitor conversation is audible to the whole team, and vice versa.
Meeting and Conference Rooms
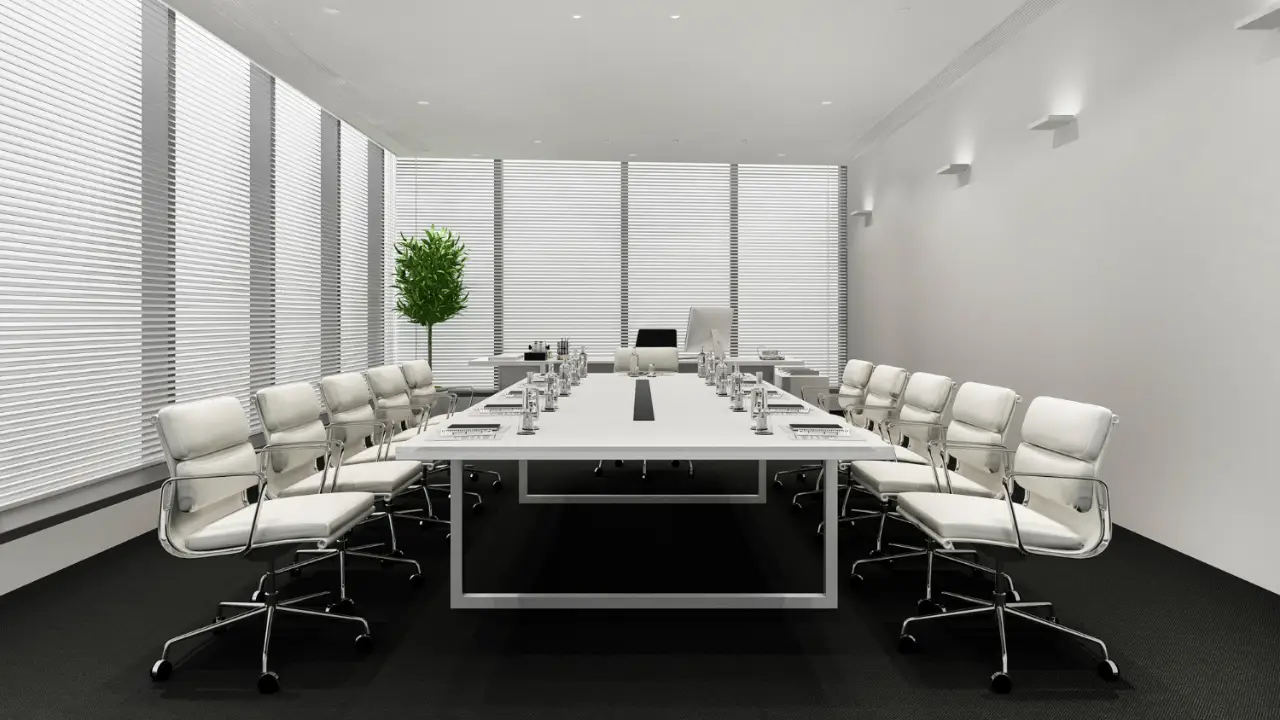
Meeting room planning is one of the areas where offices most commonly get the mix wrong. Booking data across workplaces in 2026 shows that roughly 80% of meetings happen in rooms built for six people or fewer. Large boardrooms sit closer to 12% utilisation, and a meaningful share of booked rooms go unused entirely. The instinct to build one or two large boardrooms and a handful of standard meeting rooms often doesn’t match how the space actually gets used.
A more effective mix for most offices leans toward smaller rooms: a couple of two- to four-person focus rooms or phone booths, several four- to six-person meeting rooms for team discussions, and one larger room reserved for client presentations or all-hands sessions rather than daily use. As a planning figure, conference rooms typically need 15–30 square feet per person who’ll use them, which is tighter than open workstation space but needs to account for AV equipment, screens, and circulation around the table.
Technology integration matters as much as square footage here. Screen placement, video conferencing cameras positioned to capture the whole table, and cable management that doesn’t leave a tangle on the floor. Acoustic treatment inside meeting rooms, covered in more detail below, is what determines whether confidential conversations actually stay confidential.
Open-Plan vs Private Offices
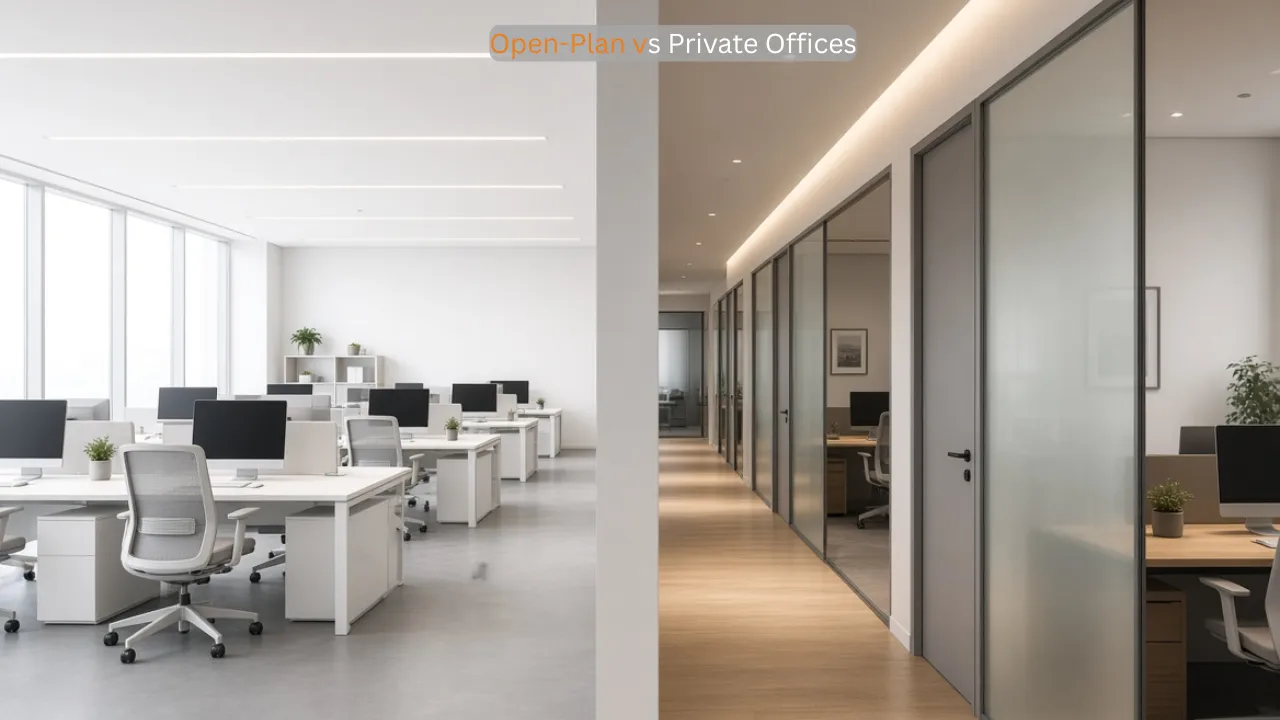
This is one of the most debated decisions in any office project, and there isn’t a single correct answer. It depends entirely on how the business works. Open-plan layouts support visibility, quick communication, and efficient use of floor area, and they’re the default for most collaborative teams. Private offices support focused work, confidentiality, and status signalling for senior roles, but they cost more per person in floor area and can isolate teams that need to collaborate frequently.
The businesses that get this right rarely choose one model exclusively. A common pattern in Dubai offices is an open-plan floor for the majority of the team, a small number of private offices or enclosed rooms for leadership, HR, and finance, and a scatter of phone booths or focus rooms that let anyone step away from the open floor for a confidential call without booking a full meeting room. This layered approach is explored in more depth in our comparison of open-plan versus private office design, including which industries tend to lean which way and why.
Partitions in Office
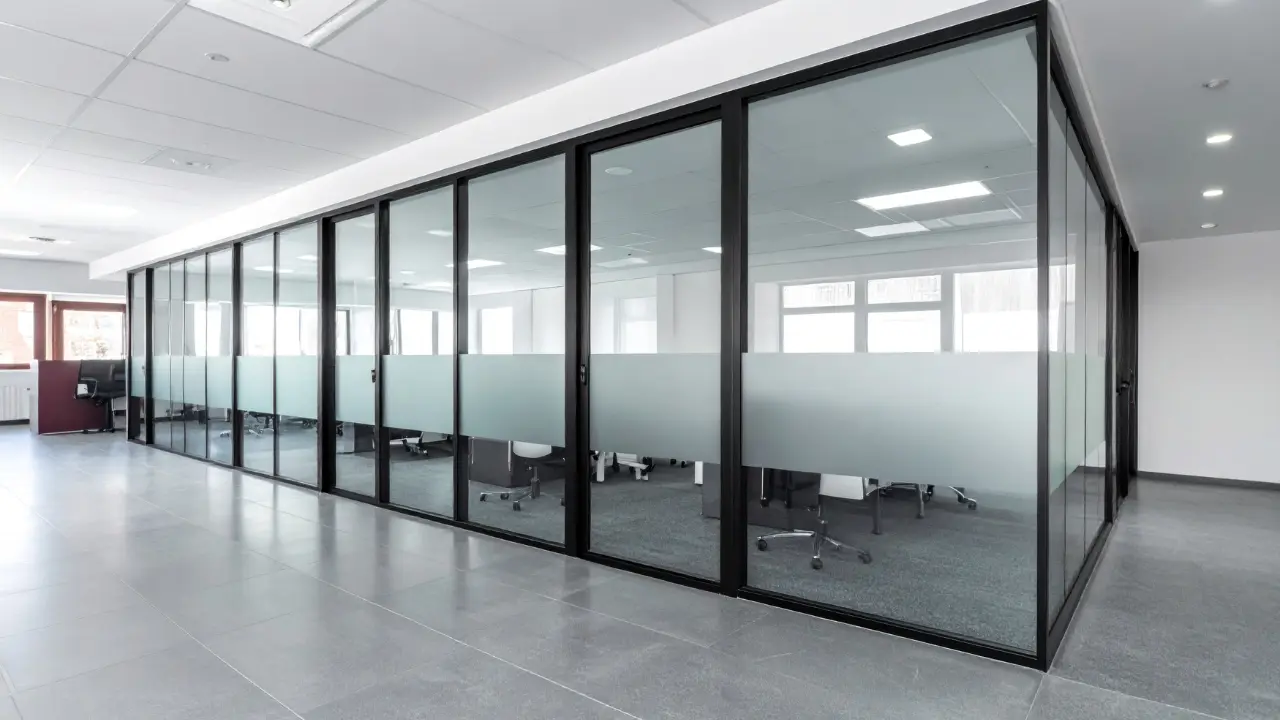
Partitions are how an open Category A shell becomes a functioning office, and the choice of partition type affects cost, acoustics, natural light distribution, and how easily the layout can change later.
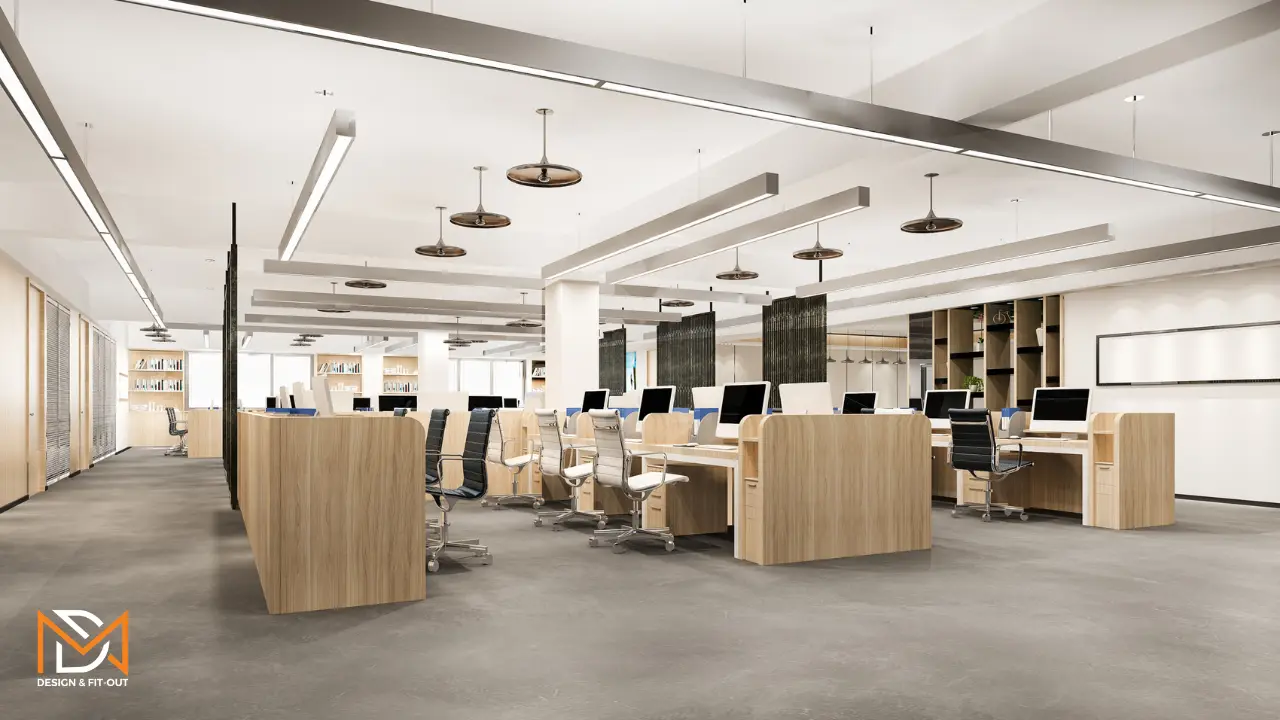
Glass partitions full-height glazed walls, often with manifestation film for privacy and safety compliance, are the most common choice in Dubai offices. This is because they preserve natural light and sightlines while still creating separate rooms. Solid drywall partitions offer better acoustic performance and lower cost but block light and feel more closed off, which is why they’re typically reserved for meeting rooms, private offices where confidentiality matters more than transparency, and any area requiring a specific fire rating. Demountable or modular partition systems sit in between — they cost more upfront than fixed drywall but can be reconfigured if the office layout changes, which matters for a business expecting to grow or restructure within the lease term.
A practical detail that gets missed: partition placement interacts directly with the base-build ceiling grid, lighting layout, and HVAC diffusers. Moving a wall after ceiling and MEP first-fix is complete means reworking finished work, which is one of the more expensive mistakes in a Dubai fit-out.
Acoustics In Office
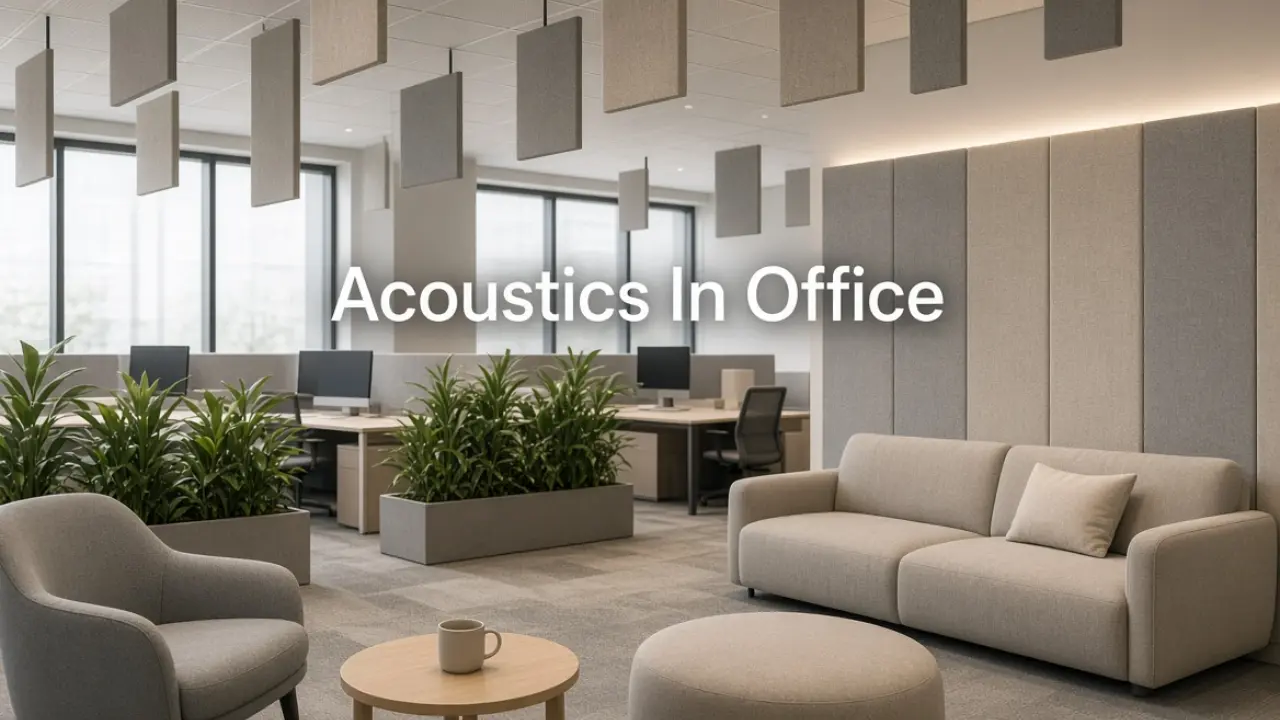
Acoustics rarely make it onto an early design brief, and it’s usually the first thing people complain about once the office is occupied. Open-plan layouts amplify the problem with hard flooring, glass partitions, and exposed ceilings, all of which reflect sound rather than absorbing it, which means a floor full of people on calls and in conversation can become genuinely difficult to work in.
The fixes are mostly about materials, applied early rather than retrofitted later. Acoustic ceiling tiles or baffles absorb sound that would otherwise bounce around an open floor. Carpet tile or acoustic underlay under hard flooring reduces footfall and reflected noise considerably more than hard flooring alone. Soft furnishings, upholstered seating, acoustic wall panels, planted dividers — all contribute. Meeting rooms and phone booths need acoustic-rated partition systems specifically, since standard glass partitions do very little to stop sound transfer between a meeting room and the open floor next to it. None of this needs to be expensive if it’s specified at the design stage; it becomes expensive when it’s added after the ceiling and flooring are already installed.
Lighting Design for Productivity and Wellbeing
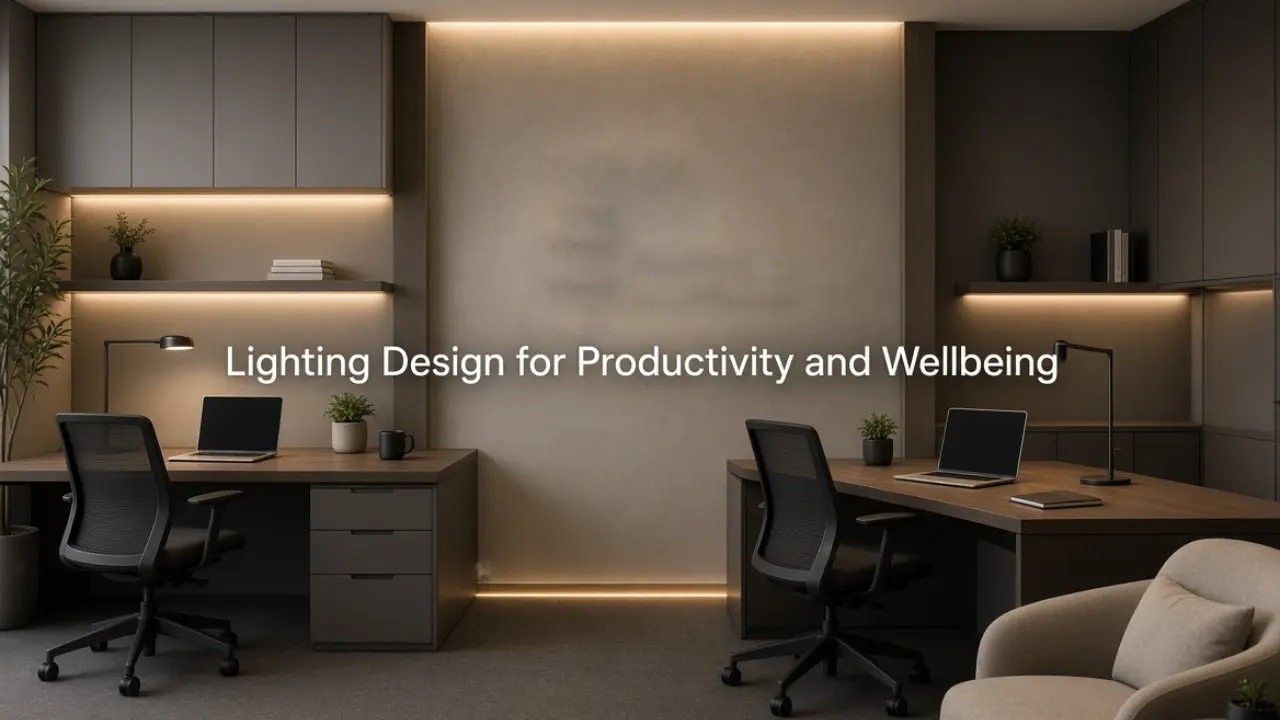
Lighting in a Dubai office has to do two jobs at once: support focused work for eight or more hours a day, and manage the intensity of natural daylight coming through floor-to-ceiling glazing, which is standard in most towers here. Getting this wrong shows up as glare on screens, eye strain by mid-afternoon, or a space that feels flat and lifeless despite decent finishes.
A layered lighting design generally performs better than a single ceiling grid of downlights. Ambient lighting handles general illumination across the floor. Task lighting, desk lamps, and under-cabinet lighting at joinery supports close work without over-lighting the whole room. Accent lighting on feature walls, reception branding, or joinery adds depth and helps the space feel considered rather than purely functional. Where possible, tunable white lighting that shifts colour temperature through the day can support alertness in the morning and reduce eye strain later, and daylight-responsive controls near glazed façades cut down on both glare and unnecessary energy use a point that also feeds into Al Sa’fat compliance, covered under MEP below.
Office Furniture and Ergonomics
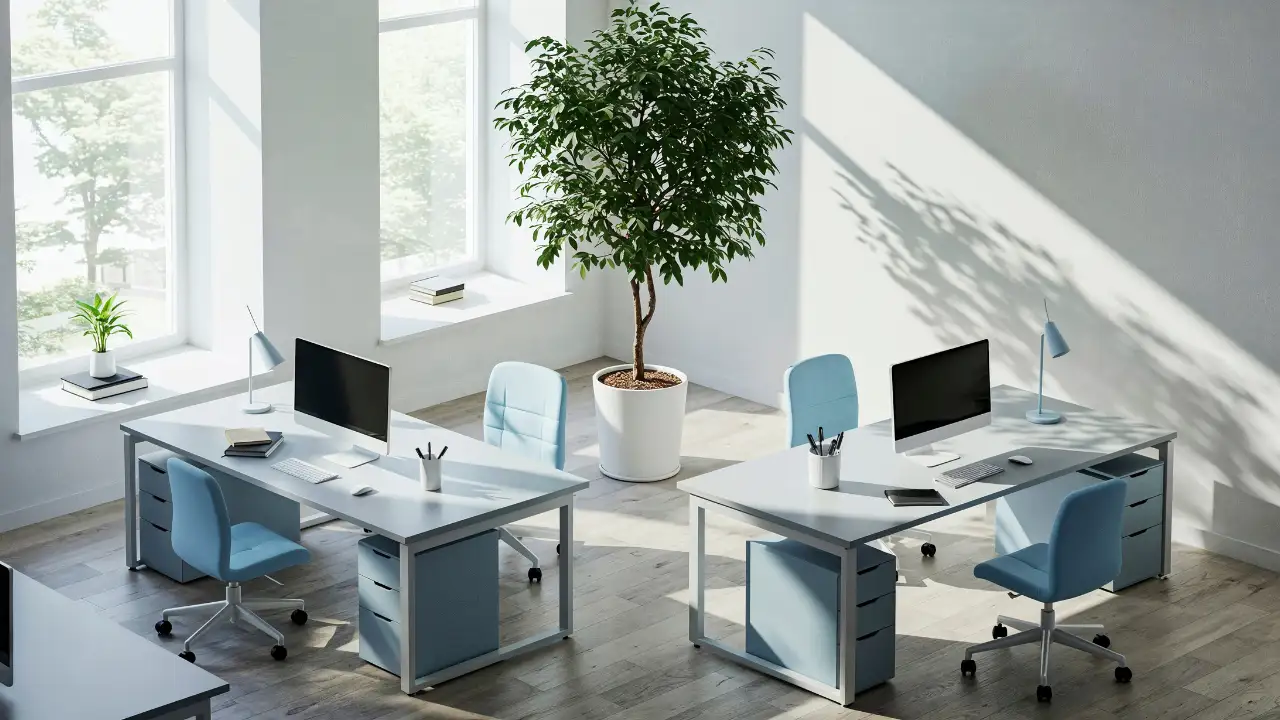
Furniture is where a lot of an office’s day-to-day comfort and a meaningful share of the visible budget sits. Ergonomic seating and height-adjustable desks aren’t a luxury add-on anymore. They’re close to a baseline expectation for any office trying to retain staff who spend most of the day at a workstation, and poor ergonomics shows up in absenteeism and complaints well before it shows up in any formal metric.
Beyond ergonomics, furniture is one of the clearest ways an office communicates who occupies it. Custom joinery reception desks, storage walls, and breakout seating built to the exact dimensions of the space tend to look and function better than off-the-shelf furniture dropped into a room it wasn’t designed for, though it comes at a higher cost and longer lead time. A practical mix for most Dubai offices combines standard, quality workstation furniture for the bulk of the open floor with custom joinery concentrated in reception, feature walls, and executive areas, where the visual impact matters most and the footprint is smaller.
MEP and HVAC
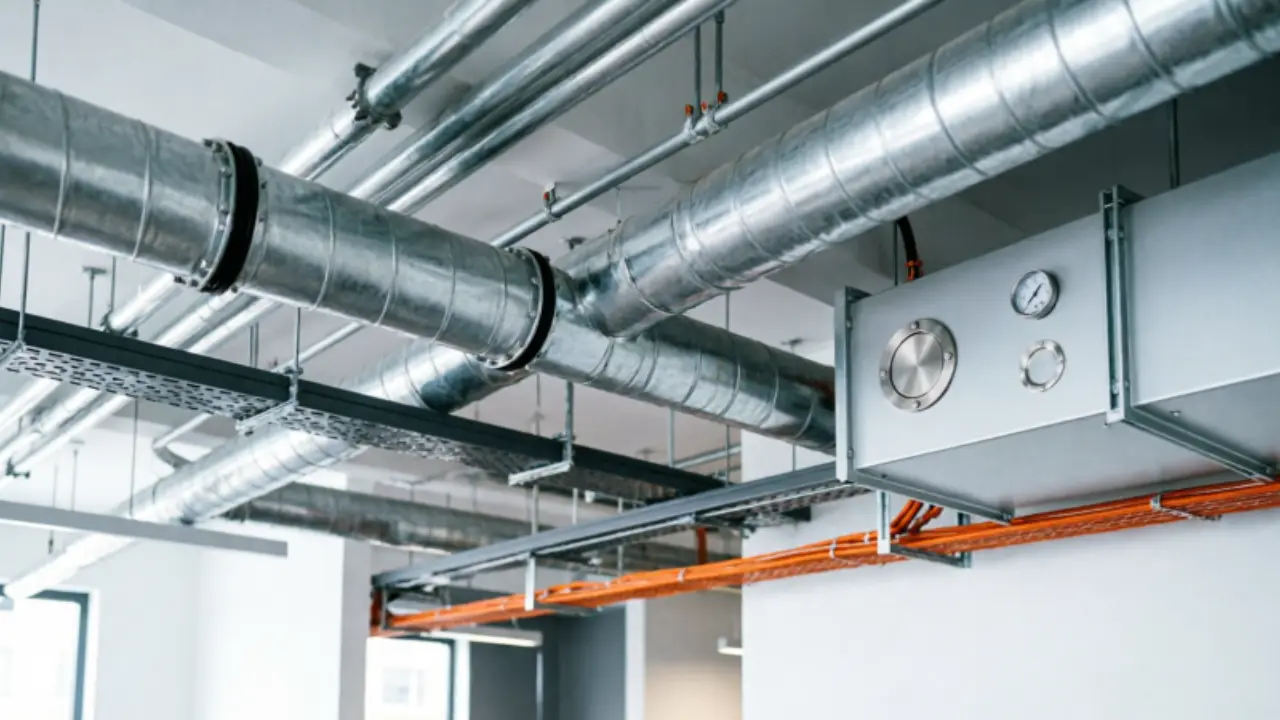
Mechanical, electrical, and plumbing work rarely gets mentioned in a design conversation, but it’s what determines whether the finished office is actually comfortable to work in. In Dubai’s climate, HVAC sizing and distribution matter more than almost anywhere else. A beautifully designed office with an undersized or poorly zoned cooling system will be uncomfortably hot in some areas and freezing in others within the first summer.
A Category A shell provides HVAC distribution to the floor generally, but Category B fit-out work has to extend that distribution to each individual room and zone. Meeting rooms, private offices, and server or IT rooms often need dedicated cooling separate from the open floor because of the heat load from equipment and denser occupancy. Electrical and data cabling capacity needs to match actual workstation density and equipment load, not just headcount on paper, and this is typically finalised during technical design rather than left as a general allowance.
Dubai Municipality’s Al Sa’fat green building system also applies to fit-out work, and the scope of compliance depends on how much of the floor area the project touches. Major fit-outs affecting a large share of the built-up area, or involving structural changes, are generally treated close to a new-build submission with a full sustainability statement. Standard, non-structural commercial fit-outs typically only need a simplified checklist covering items like low-VOC materials, LED lighting, and efficient water fixtures in any wet areas. Either way, MEP and sustainability compliance is easier and cheaper to build in from the start than to retrofit once ceilings are closed.
Branding Through Interior Design
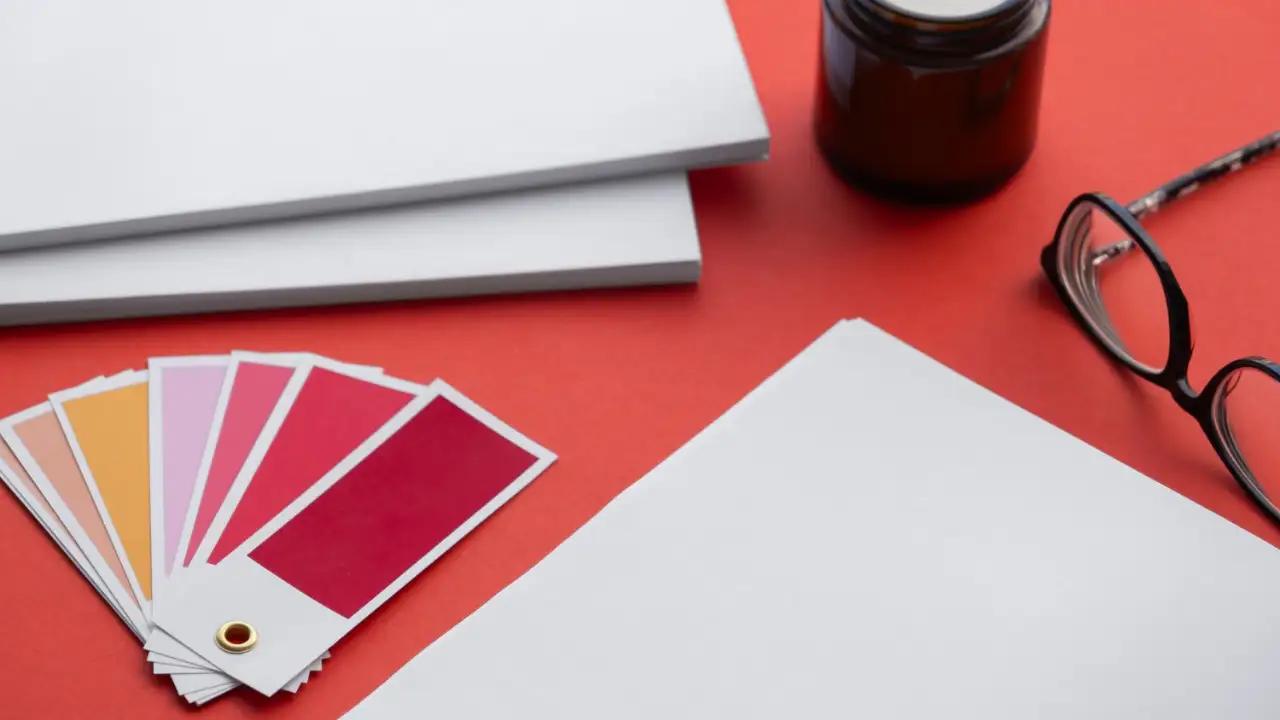
An office is one of the few places where a company’s brand is experienced physically rather than through a screen, and interior design is how that translation happens. This goes well beyond putting a logo on the reception wall. Brand colours can run through joinery, feature walls, and signage. Material choices warm timber versus polished stone versus exposed concrete carry a tone the same way a visual identity does. Even the choice between open, transparent glass partitions and more enclosed private offices sends a signal about company culture before anyone says a word.
The businesses that do this well tend to concentrate branding investment where it’s seen most: reception, the main meeting or boardroom used for client presentations, and any area visitors pass through on the way in. Workstation areas can stay simpler and more functional, since the people using them daily benefit more from comfort and acoustics than from branded surfaces. There’s a broader set of practical examples of how this plays out across different Dubai businesses in our office interior design ideas collection.
Wellness and Biophilic Design
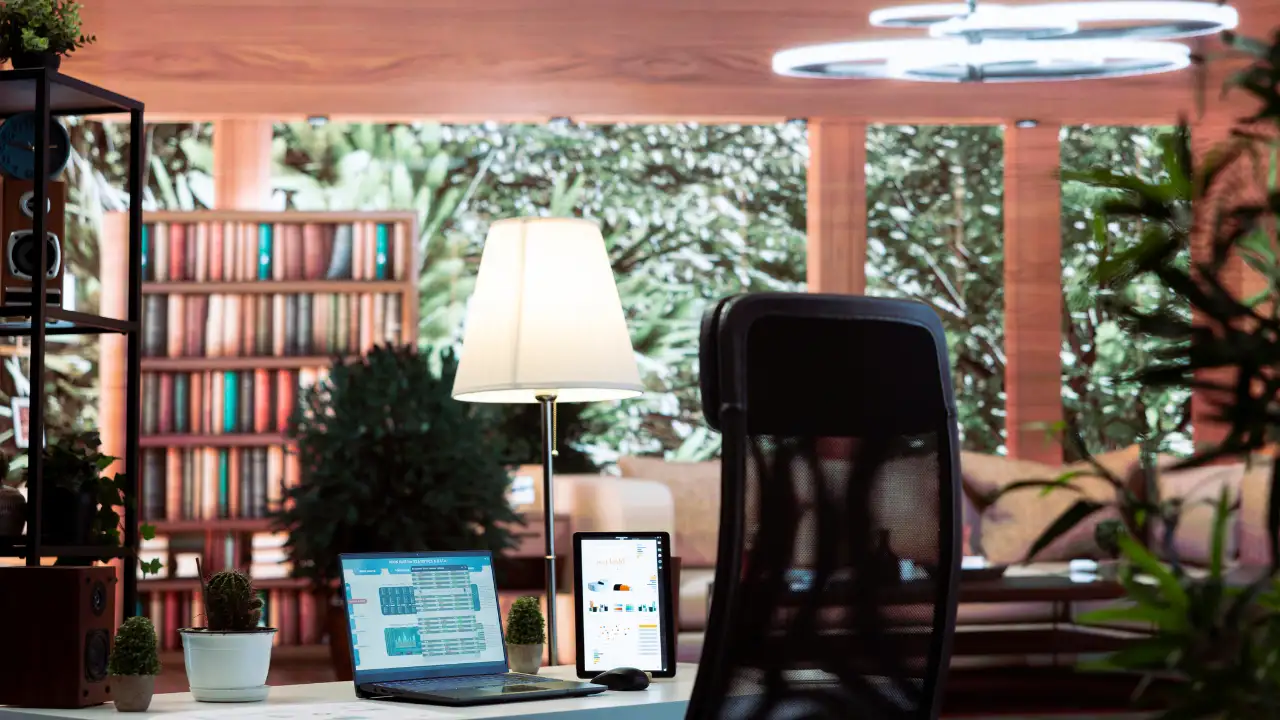
Employee wellness has moved from a nice-to-have to a factor companies actively weigh when deciding how to fit out an office, partly because it affects retention and partly because Dubai’s own building regulations are pushing in that direction. Al Sa’fat’s indoor environmental quality requirements daylight access, low-VOC materials, and ventilation rates overlap directly with what makes an office pleasant to work in, so compliance and employee wellbeing aren’t really separate goals.
Biophilic design living plant walls, natural materials, and layouts that maximise access to daylight and views has a genuine, measurable effect on stress and reported wellbeing in office environments, not just an aesthetic one. Practical applications in a Dubai office include positioning workstations to get daylight rather than only artificial light. Incorporating planting into partition zones or breakout areas rather than treating it as an afterthought, and choosing low-VOC paints, adhesives, and furnishings that also happen to support Al Sa’fat compliance. None of this needs to dominate the budget; even modest planting and material choices, done consistently, make a measurable difference to how a space feels to spend eight hours in.
Technology and the Smart Office
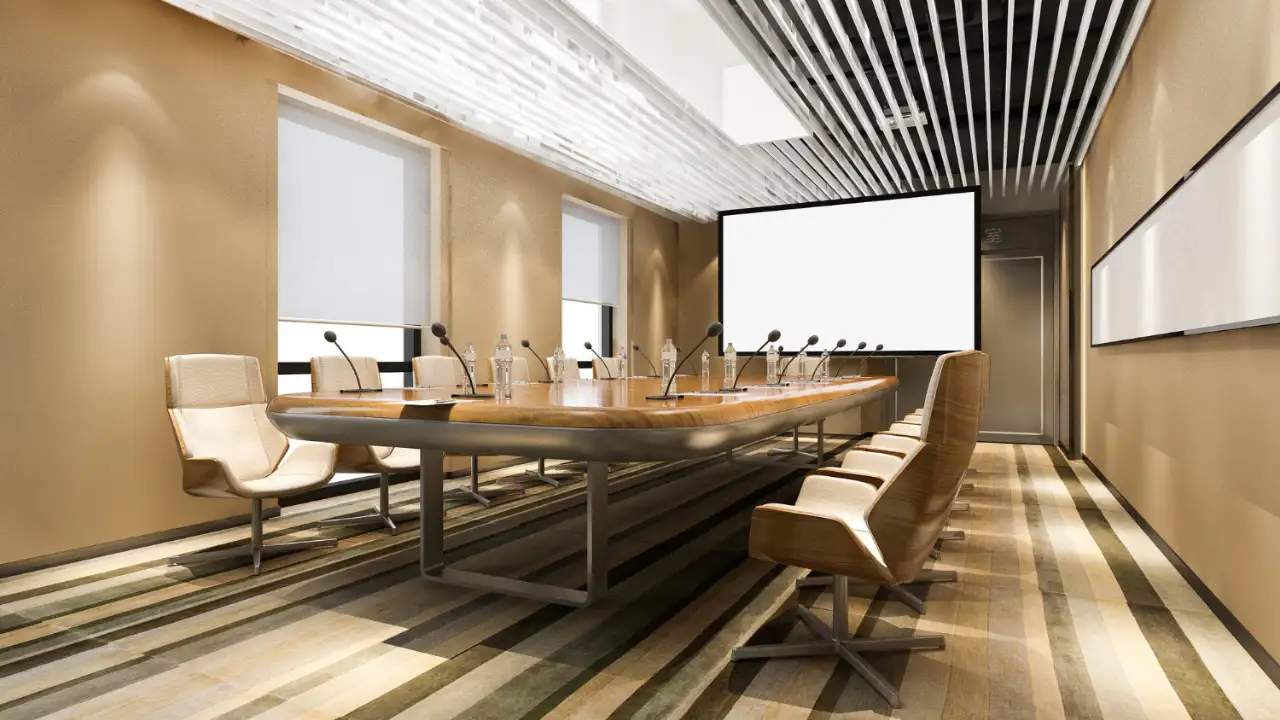
Technology integration in a modern Dubai office covers a wider scope than it did even a few years ago. Video conferencing infrastructure in meeting rooms needs to handle hybrid attendance as a default, not an exception. Room booking systems and occupancy sensors help larger offices actually use the meeting room mix efficiently rather than guessing at demand. Access control, smart lighting that responds to occupancy and daylight, and building management systems that tie HVAC and lighting together all reduce running costs over the life of the lease, not just at handover.
The practical point for planning purposes: technology infrastructure, containment, cabling routes, power density at desks, and AV points in meeting rooms have to be designed in during the MEP and joinery stages, not bolted on afterward. Retrofitting cabling into finished ceilings and walls is one of the more disruptive and expensive changes to make post-handover, so technology requirements belong in the same early brief as headcount and department zoning.
Office Fit-Out Cost in Dubai (2026 Benchmarks)
Cost is usually the first question and the hardest to answer precisely, because it depends heavily on starting shell condition, finish level, and MEP complexity. These 2026 figures are a planning guide rather than a quote, and they’re consistent with current Dubai market benchmarking:
| Fit-out type | Approx. cost range (AED per sq ft) |
|---|---|
| Light refurbishment / basic Cat A upgrade | 150 to 450 |
| Standard Category B office | 350 to 700 |
| Premium / branded corporate office | 700 to 1,200+ |
| Shell & Core office fit-out (full build) | 150 to 400+ (structure only, before Cat B) |
A few factors move a project toward the top of these ranges more than anything else: starting from Shell & Core rather than an existing Category A base can add 60–100% to the total cost of an otherwise identical fit-out; imported materials and bespoke joinery typically add 30–60% over standard specifications; and the density of partitions and meeting rooms drives most of a Category B budget, since dividing and finishing space costs more per square foot than leaving a floor open. Authority approval fees generally add roughly 3–7% of total project cost and should be built into the budget from the outset rather than treated as a later surprise.
Office Fit-Out Timeline
Timelines vary with size, shell condition, and approval complexity, but as a 2026 planning benchmark:
| Office type | Typical size | End-to-end timeline (design to handover) |
|---|---|---|
| Small office, Cat B on existing Cat A shell | Up to 3,000 sq ft | 6–10 weeks |
| Standard corporate office | 3,000 to 10,000 sq ft | 8–14 weeks |
| Full shell-and-core office fit-out | Large floorplates | 16–24+ weeks |
The base condition of the space moves this number more than almost anything else. A shell-and-core start always adds weeks compared to fitting out on top of an existing Category A base. Authority approval timing and how early long-lead materials get ordered are the other two big variables; a standard office fit-out submission generally clears authority review in 1.5–3 weeks once complete, but incomplete or non-compliant submissions can add weeks of rejection-and-resubmission cycles. The complete office fit-out process, from site survey through to snagging and handover, walks through each stage of that timeline in sequence.
Authority Approvals for an Office Fit-Out in Dubai
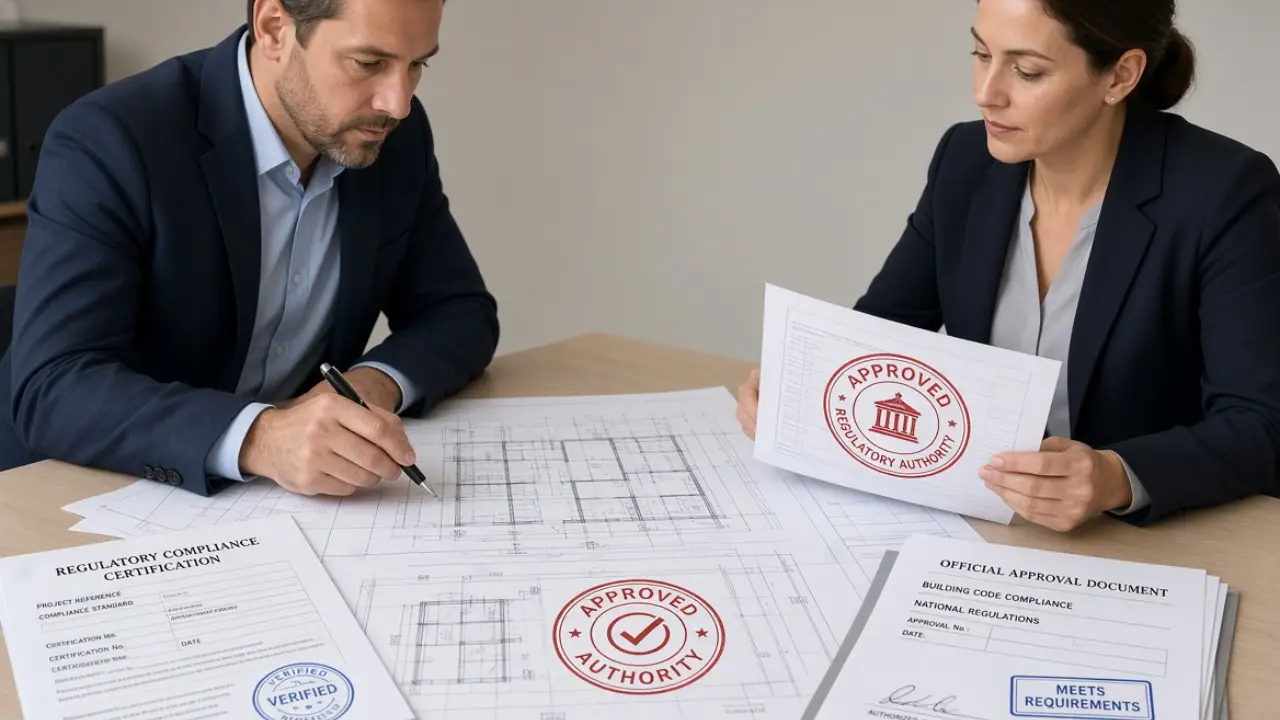
Which authority governs an office fit-out depends on where the unit sits, not what the business does. Mainland Dubai buildings go through Dubai Municipality. Free zone buildings go through the relevant free zone authority — DDA or TECOM for communities like Dubai Internet City and Dubai Design District, Trakhees for PCFC-governed land, or JAFZA, DAFZA, and DMCC for their respective zones. Civil Defence approval for fire and life safety runs in parallel across virtually every commercial fit-out regardless of which planning authority applies, and DEWA approval is required separately for any project that adds or upgrades electrical or water connections.
Before any of that, most buildings require a landlord or developer No Objection Certificate and the latest base-build drawings — this is typically the first document to secure, before any authority submission is prepared. Business activity on the trade licence also has to match the space’s licensed use; an office fit-out designed for one activity type won’t clear approval if the unit is licensed for something else, regardless of how good the drawings are.
How to Choose the Best Office Interior Design Company in Dubai
With rents rising and fit-out budgets tightening, the margin for error, so choosing the right contractor matters more than it might have a few years ago. A few checks separate a contractor worth hiring from one that will cost more in disputes and delays than it saved on the initial quote:
- Ask for a fully itemised BOQ, not a lump sum
- Check licensing and authority track record
- Look for design-and-build or turnkey delivery
- Ask who manages authority submissions
- Request 3D visualisation and material samples before signing off on construction
- Ask for references on projects of a similar size and sector
An integrated, single-point-of-contact model where interior design, space planning, MEP, joinery, and authority approvals all sit under one accountable team. It is generally what removes the most risk from an office project, because there’s no gap between the people who designed the space and the people building it.
Small Office Interior Design
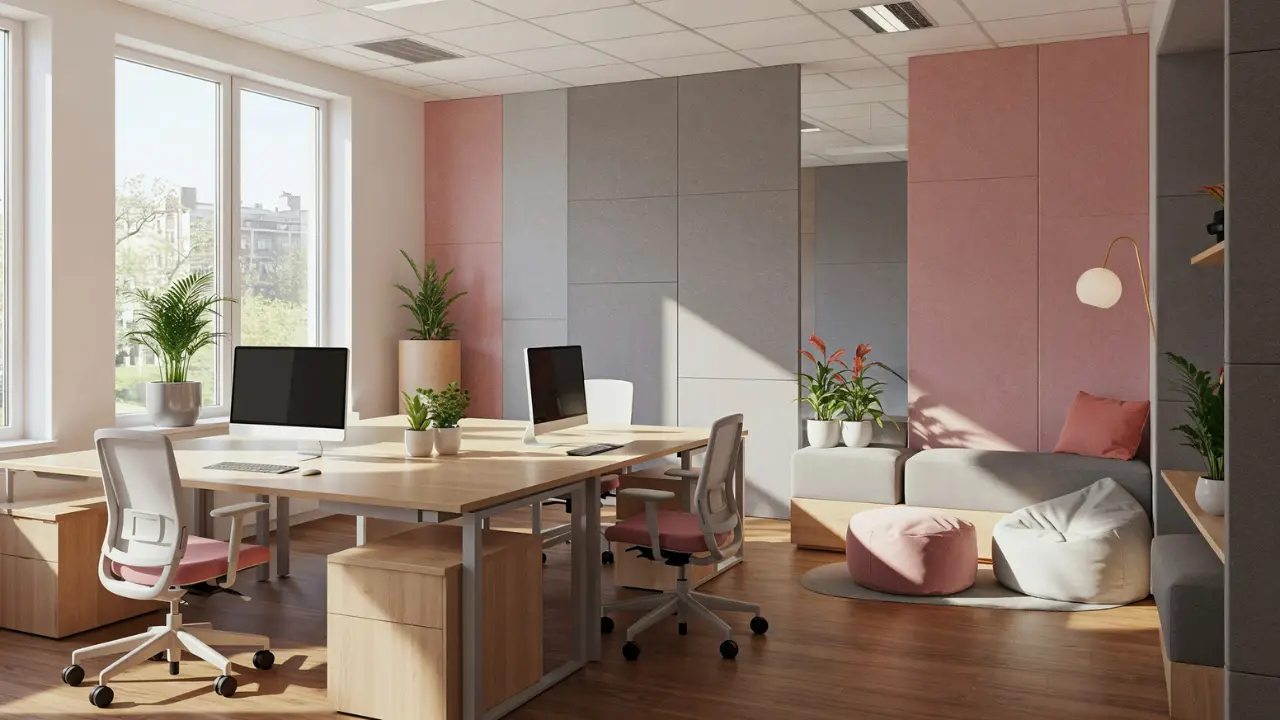
With two-thirds of Dubai’s office leasing transactions now under 500 square feet, small office interior design has become its own discipline rather than a scaled-down version of a corporate fit-out. The core challenge is the same regardless of size: fitting reception, working space, meeting capacity, and storage into a limited footprint without the office feeling cramped or improvised.
A few things matter disproportionately at small scale. Multi-purpose spaces like a meeting room that doubles as a breakout area outside scheduled hours, storage integrated into joinery rather than standalone cabinets — earn their footprint more efficiently than single-purpose rooms. Glass partitions matter even more here, since they keep sightlines open and prevent a small floor from feeling chopped up into disconnected boxes. Vertical storage and built-in joinery reduce the floor area lost to freestanding furniture. And because every square foot is more visible in a small office, finish quality and lighting have an outsized effect on how the whole space is perceived. A small, well-lit, well-finished office reads as considered, while a small office with generic finishes reads as an afterthought.
Executive Offices and Premium Finishes
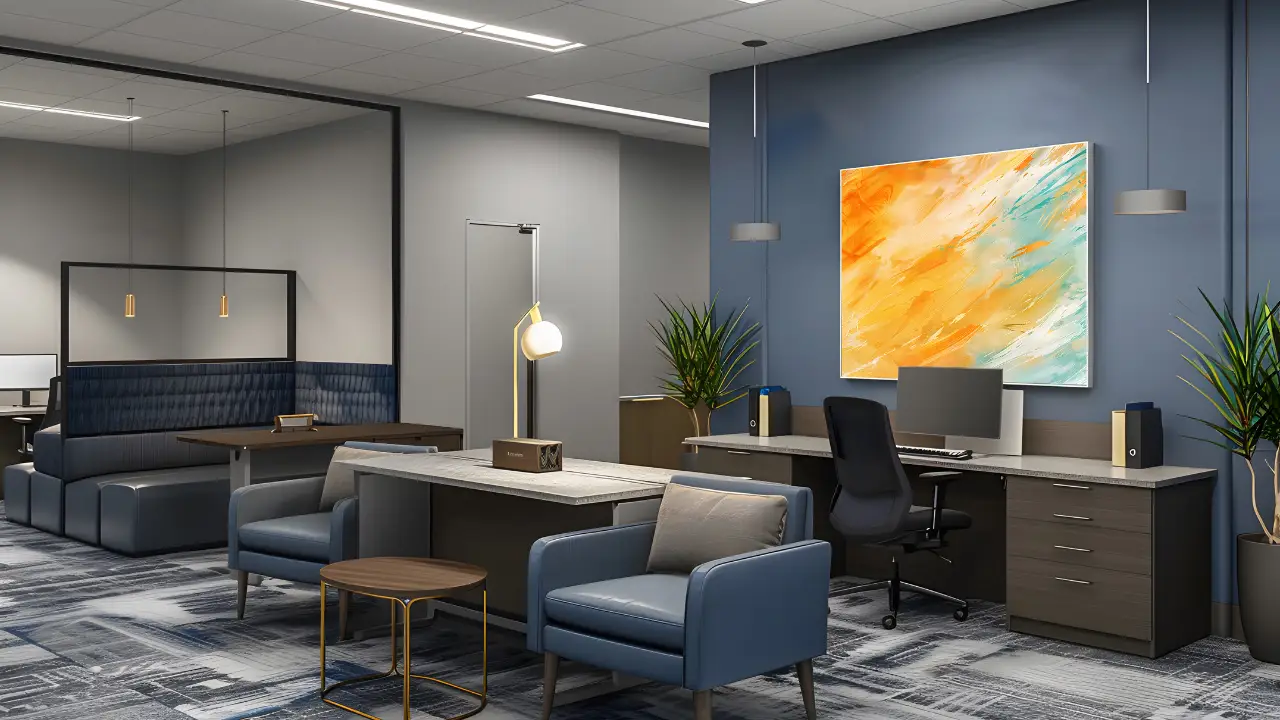
Executive offices sit at the other end of the spectrum where lower density, higher finish specifications, and a design brief that has to balance authority with approachability. Space allocation for executive roles typically runs well above the office average, often in the 250–500 square foot range per person, enough for a private desk, informal seating for one-to-one conversations, and storage.
Material and finish choices tend to be where executive offices differ most from the rest of the floor: solid timber or natural stone rather than laminates, bespoke joinery built to the exact dimensions of the room, and lighting designed specifically for the space rather than extended from the general ceiling grid. Acoustic performance also matters more here than almost anywhere else in the office, since executive offices are frequently used for confidential calls and sensitive conversations that need genuine sound isolation, not just a closed door.
Handover (What a Proper Completion Looks Like)
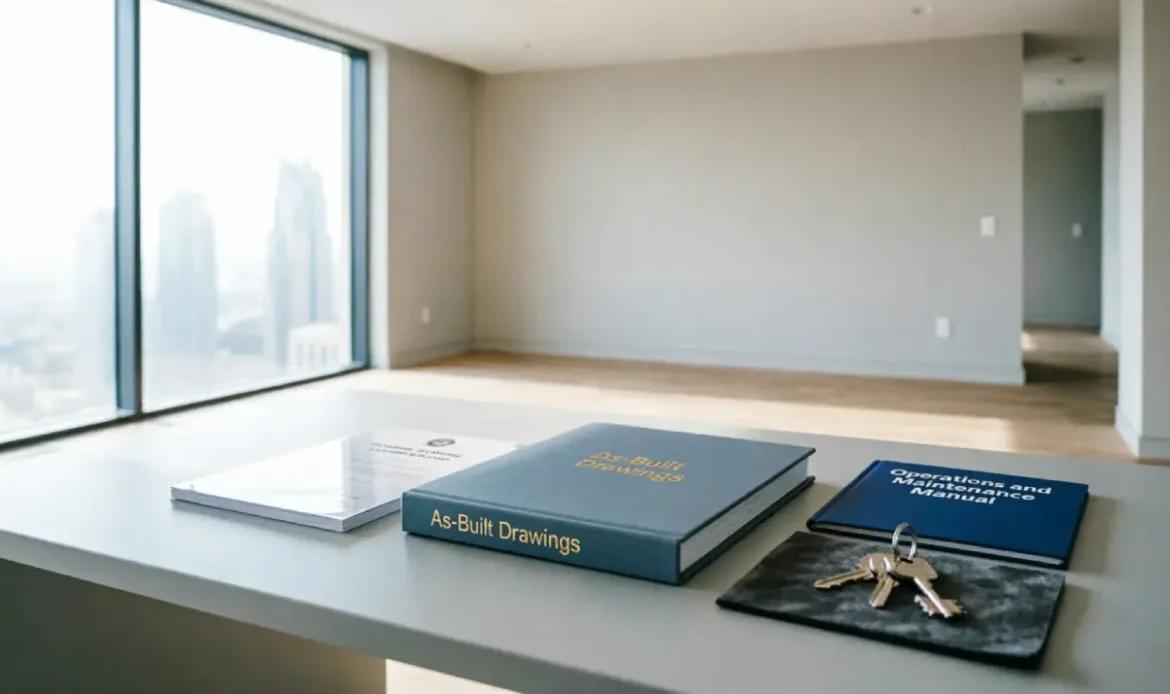
Handover is the final stage, and it’s easy to overlook once the visible construction work is done. Before handover, every system needs to be tested and commissioned — fire alarm and suppression, HVAC balancing across zones, electrical load testing, and any specialist equipment. This is also when Civil Defence and DEWA typically conduct final inspections tied to their respective approvals.
Once inspections pass and snagging — the rectification of minor defects identified during a final walkthrough — is complete, a proper handover includes the completion certificate, as-built drawings, warranty documentation for materials and equipment, and operations and maintenance manuals. These documents matter well beyond opening day; they’re what a facilities team needs for future maintenance, what an insurer will ask for, and what simplifies reinstatement obligations at the end of the lease. A handover that skips this documentation in the rush to occupy the space is a decision that tends to cost more later, usually at the least convenient moment.
Designing a Productive Office
Every element covered above strategy, space planning, acoustics, lighting, MEP, branding, wellness – ultimately serves one outcome: an office where people can actually do their best work and where the space itself supports the business rather than working against it. That’s a different design brief for a 20-person startup in a 2,000-square-foot unit than it is for a 200-person corporate floor in DIFC, but the underlying discipline is the same – understand how the business actually operates before drawing a single wall, and treat cost, timeline, and approvals as part of the design process rather than an afterthought to it.
Conclusion
Office interior design in Dubai isn’t one decision – it’s a sequence of them, and they compound. Getting the strategy and space planning right early makes the reception, meeting room, and partition decisions easier. Specifying acoustics, lighting, and MEP properly during design avoids the expensive rework that comes from bolting them on after ceilings are closed. And treating cost, timeline, and authority approvals as part of the design process, rather than a separate conversation that happens later, is what keeps a project on budget and on schedule instead of drifting on both.
None of this changes much whether the project is a 1,200 square foot office for a five-person team or a full corporate floor for two hundred people. What changes is the scale and the number of people involved in the decision – the underlying discipline of understanding how the business works before drawing a layout stays the same. With Dubai’s office market as tight as it is in 2026, businesses that get this right the first time are the ones that avoid paying twice for the same square footage.
Frequently Asked Questions
How much does office interior design cost in Dubai in 2026?
Costs vary by starting shell condition, size, and finish level. As a planning benchmark, a standard Category B office typically runs AED 350–700 per square foot, while a premium or heavily branded corporate office can run AED 700–1,200 or more per square foot. A full shell-and-core build adds further cost on top before Category B work even begins.
How long does an office fit-out take in Dubai?
A small office of up to 3,000 square feet on an existing Category A shell typically takes 6–10 weeks from finalised design to handover. A standard corporate office of 3,000–10,000 square feet generally takes 8–14 weeks, and full shell-and-core projects on larger floorplates can run 16 weeks or more.
What's the difference between office interior design and office fit-out?
Interior design is the planning and creative layer, including layout, space planning, material and furniture selection, and 3D visualisation. Fit-out is the construction phase that builds it — partitions, MEP, ceilings, flooring, joinery, and finishes. Most projects need both, delivered as one coordinated process rather than two separate ones.
Do I need authority approval for an office fit-out in Dubai?
Almost always. Partitions, ceiling changes, and any electrical or plumbing modification typically require landlord and authority approval, whether through Dubai Municipality, a free zone authority, or both alongside Civil Defence and DEWA. Purely cosmetic work like repainting generally doesn’t.
How much office space do I need per employee?
Current planning benchmarks range from 80–150 square feet per person for high-density hybrid teams up to 250–500 square feet for low-density, executive-heavy offices, with most companies landing in a 150–250 square foot average range. The right number depends on role mix and how many people are actually in the office on a peak day, not total headcount.
What should I look for in an office interior design company in Dubai?
A fully itemised BOQ rather than a lump-sum quote, a valid contracting licence with a track record in your building’s specific authority zone, a design-and-build or turnkey delivery model, and a willingness to provide 3D visualisation and references from projects of a similar size and sector.