

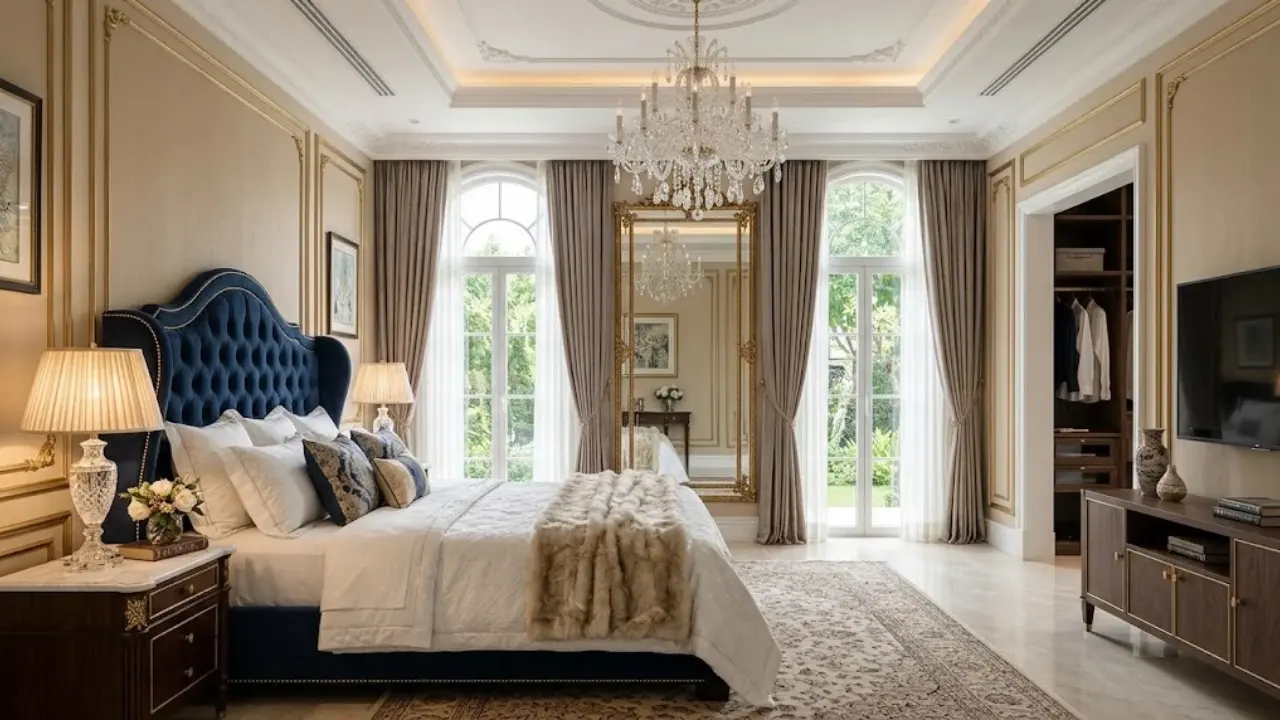

Walk into most master bedrooms and the first thing you feel is effort. Too much furniture fighting for space. A TV that stares back like an open laptop. A ceiling that does nothing. A door that looks like it came from a catalog. The room never settles.
The best master bedroom designs fix that. They treat the suite as one complete system—layout, ceiling, door, TV cabinet, bathroom, and the quiet details between them. So the space works the moment you cross the threshold. Not a showroom. A place you actually want to stay.
This is the practical playbook for master bedroom interior design that prioritizes rest, proportion, and longevity. It draws from current Dubai and global luxury practice, where high ceilings, climate control, and custom joinery shape how a room feels day after day.
Start With Scale, Not Stuff
Big master bedroom design succeeds or fails on proportion. In villas with 3.2–3.8 m ceilings, a standard hotel headboard looks lost. Size the headboard to the architecture: 140–180 cm above the mattress for a typical villa master, wider than the bed by 30–40 cm on each side, or better still a continuous panelled wall that runs the full width.
Clearances matter more than most people admit. Keep 70–90 cm between the bed and side walls. Give 1.2 m at the foot if a bench or chaise sits there. The bed should face the best view, not the door. Walking in and seeing the head of the bed feels intentional. Walking in and seeing the foot of the bed feels awkward.
In larger suites (35–55 m² and up), add a proper seating corner near the window and a clear path to the dressing area and bathroom. Clutter kills calm. A bed, two bedside tables, a bench, and maybe one chair are enough. Everything else belongs in joinery or the walk-in.
Teams that handle both design and production under one roof, such as those offering luxury interior design in Dubai, solve these proportions early. They draw the bed wall at proper scale before any furniture is ordered. That single step prevents the most common expensive mistakes.
Master Bedroom Ceiling Design That Does Real Work
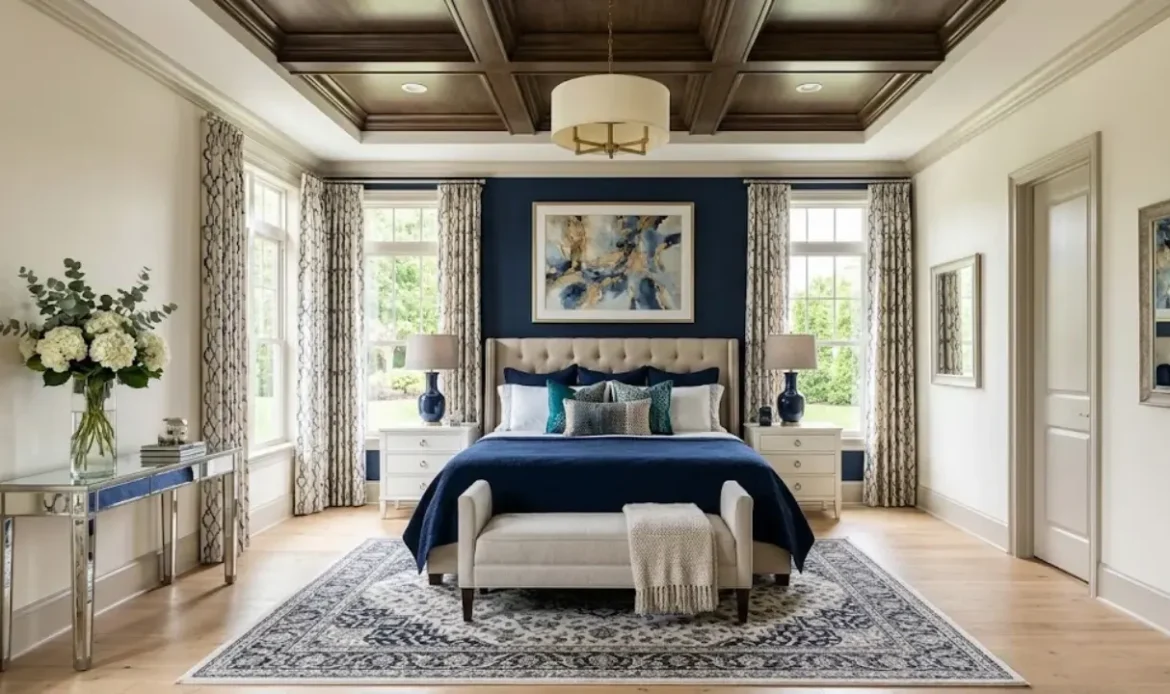
The ceiling is the fifth wall. You stare at it every night. A flat white plane wastes the opportunity.
Tray ceilings create a recessed centre that holds cove lighting and makes the room feel taller without raising the structure. Coffered grids add formal rhythm and absorb sound. Exposed beams or wood cladding bring warmth and lower the visual height just enough for intimacy in high-ceiling rooms. Vaulted volumes suit true double-height spaces and pull the eye upward, but they demand careful lighting so the upper zone does not go dark.
In practice, layer the lighting: recessed ambient at 2700 K, cove or perimeter LEDs for evening glow, and individual reading lights at the bed. Dim every circuit. Three scenes- bright, evening, and night path—are the minimum. Avoid a single central pendant; it creates glare and a hot spot.
These treatments also hide services and improve acoustics. In Dubai villas the ceiling often carries AC ducts. A well-planned false or tray ceiling turns that necessity into a design feature instead of a visual problem.
Master Bedroom Door Design That Sets the Tone
The door is the first surface you touch. It should feel substantial and intentional.
Solid wood panel doors in walnut, oak, or smoked veneer deliver quiet luxury. Pivot doors create a dramatic floor-to-ceiling opening in larger suites. Double doors add grandeur without feeling hotel-lobby. Fluted or reeded faces, subtle metal inlays, or leather-panel inserts raise the level further. Frosted or reeded glass panels keep light moving while preserving privacy when the door leads to a dressing area or bathroom.
Hardware finishes matter. Match the metal to the room’s lighting and other fixtures—brushed brass, blackened steel, or soft bronze. Soft-close hinges and quality latches keep the experience silent.
Custom doors are rarely an afterthought when joinery is produced in-house. The same workshop that builds the wardrobes and TV cabinet can match grain, finish, and detailing so the door belongs to the room rather than sitting on top of it. See how custom joinery and carpentry integrates doors into the full suite.
Master Bedroom TV Cabinet Design That Disappears When You Want It To
A television in the bedroom is useful. An exposed black rectangle is not. The best solutions treat the TV as one element inside a larger composition.
Floor-to-ceiling media walls with the screen set into a panelled or stone-clad niche keep the technology secondary. Floating consoles free the floor and make cleaning easy. Built-in units with handleless doors and integrated lighting can hide the screen completely when closed. Lift mechanisms that rise from a bench or cabinet at the foot of the bed work well in rooms where the opposite wall is better used for storage or a view.
Cable management is non-negotiable. Power and data should be concealed inside the joinery. LED strips behind or around the unit provide soft ambient light without adding another lamp. Materials should match the rest of the room—wood tones, marble, or soft-lacquer panels—so the cabinet feels like architecture, not furniture.
In a well-designed suite the TV is available when wanted and invisible when not. That balance is achieved through custom fabrication rather than freestanding units that never quite fit.
Master Bedroom Bathroom Design as Part of the Suite
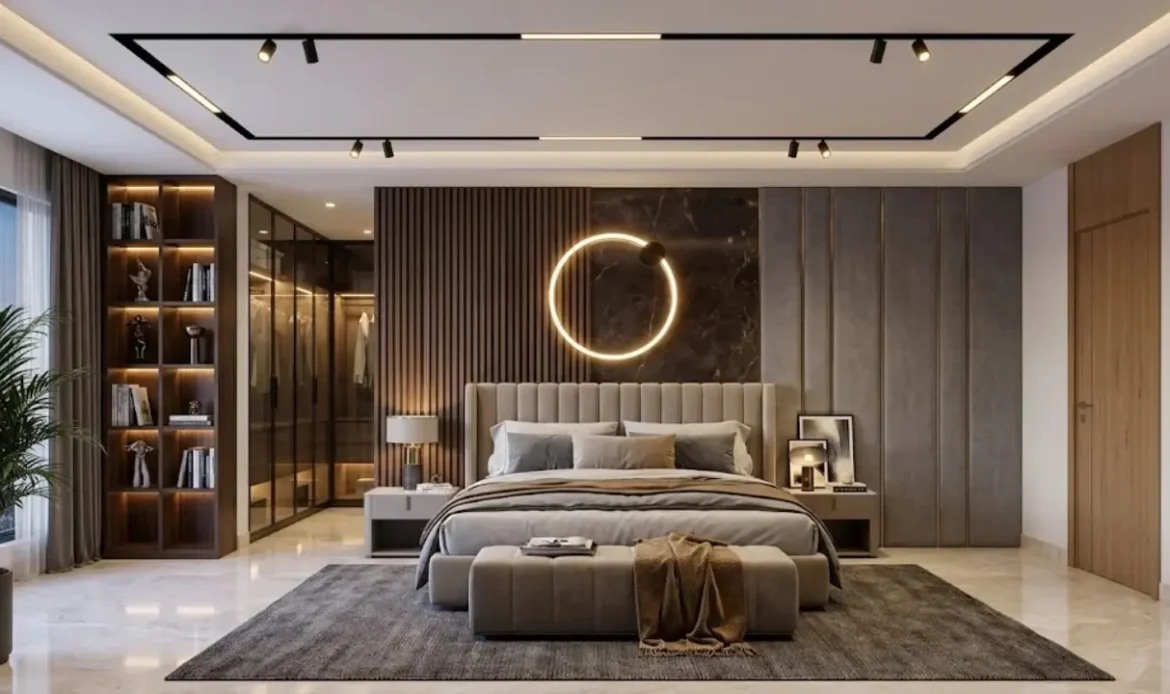
The en-suite is not a separate room bolted on. It is the continuation of the same material language and the same quiet mood.
Double vanities with generous counter space let two people move without conflict. A walk-in shower with proper drainage and rainfall options, plus a freestanding tub if the footprint allows, covers daily needs. A water closet for privacy and a linen cupboard keep towels and supplies out of sight.
Door placement is critical. Avoid opening the bathroom door directly onto the bed. A short corridor, dressing buffer, or angled entry protects both privacy and the bedroom’s calm. Materials should transition cleanly: stone or large-format tile on the wet side, warmer wood or carpet on the sleeping side, with consistent metal finishes throughout.
Lighting follows the same layered logic: bright task light at the vanity, softer ambient elsewhere, and night-path lighting that does not wake a sleeping partner. Ventilation and moisture control protect the finishes long-term.
When the bathroom, dressing area, and bedroom are planned together, the suite feels larger and more coherent than the sum of its parts.
Putting the Pieces Together: Best Master Bedroom Designs in Practice
The strongest master bedroom designs share a few traits.
They begin with a clear bed wall drawn to scale. They treat the ceiling as an active surface rather than a leftover plane. They choose doors and joinery that match in grain and finish. They hide technology inside architecture. They connect the bathroom without visual or acoustic interruption. And they keep the colour palette restrained- warm neutrals, soft stone, muted earth tones, or a single deep accent on the headboard wall- so the room supports rest instead of stimulation.
Texture does the heavy lifting. Linen, bouclé, performance velvet, engineered wood, honed stone, and wool rugs create depth without pattern overload. Lighting is controlled and warm. Storage is built in so surfaces stay clear.
For a big master bedroom, the opportunity is greater: a proper seating zone, a larger media wall, a more generous dressing room, and ceiling treatments that exploit the height. The principles stay the same—proportion first, then material, then light.
How to Move From Idea to Finished Room
Research gives the direction. Execution decides the result. Accurate measurement, coordinated drawings, material samples under the actual lighting conditions of the room, and a single team responsible for design and fabrication reduce the gaps that usually appear between concept and handover.
In Dubai that coordination also includes authority approvals, MEP integration, and climate-specific detailing such as AC vent placement that avoids direct airflow over the bed. Companies that handle the full sequence from concept through turnkey fit-out and in-house joinery keep the original intent intact.
A master bedroom should feel like the quietest, most considered space in the house. When the layout, ceiling, door, TV cabinet, and bathroom are designed as one system, the room stops asking for attention and starts giving rest. That is the real measure of the best master bedroom designs.
Conclusion
A master bedroom succeeds when every element works together instead of competing. Start with correct proportions and clearances. Treat the ceiling as an active surface. Choose a door that feels substantial. Hide the television inside thoughtful joinery. Connect the bathroom so it feels like part of the same calm suite. Keep materials and colours restrained so the room supports rest rather than stimulation.
The difference between an ordinary master bedroom and one of the best is rarely more furniture. It is better planning, consistent detailing and joinery that fits the architecture. When layout, lighting, storage and finishes are coordinated from the beginning, the room stops demanding attention and starts giving quiet. That is the real goal of strong master bedroom interior design.
Frequently asked questions
What is the ideal size for a master bedroom?
A comfortable master bedroom usually starts at 12 × 14 ft (about 16–18 m²) for a king bed with basic clearances. Luxury suites in villas often range from 35–55 m² so they can include a seating area, proper dressing space and a generous bathroom without feeling crowded.
How high should a master bedroom headboard be?
Match the headboard to the ceiling height. In rooms with 3.2–3.6 m ceilings, aim for 140–180 cm above the mattress. A continuous panelled wall that runs wider than the bed often looks more architectural than a standard freestanding headboard.
Should a master bedroom have a TV?
Yes if you use it, but the screen should not dominate. The best solutions place the TV inside a full-height media wall, a floating cabinet, or a lift mechanism so it can disappear when not in use. Cable management and matching finishes are essential.
What ceiling design works best in a master bedroom?
Tray ceilings, coffered grids, wood beams and soft cove lighting all work well. The goal is depth, better acoustics and layered light rather than a flat white plane. Avoid a single bright central pendant.
How do I choose the right door for a master bedroom?
Solid wood or veneered doors in walnut, oak or smoked finishes feel substantial. Pivot, double or fluted doors add presence. Match the hardware and finish to the rest of the joinery so the door belongs to the room.
What makes a good master bedroom bathroom layout?
Double vanity, walk-in shower, optional freestanding tub and a private water closet. Avoid opening the bathroom door directly onto the bed. Keep materials and metal finishes consistent with the bedroom so the suite feels continuous.
How can I make a large master bedroom feel cosy rather than empty?
Use a strong bed wall, layered lighting, a substantial rug that extends beyond the bed, and one or two soft seating pieces. Avoid spreading furniture thinly across the room. Define zones while keeping circulation clear.