
Hotel Interior Design in Dubai
A hotel interior has to look distinctive and survive daily guest use at the same time. Materials need to balance appearance, durability, maintenance and budget, across guest rooms, public areas and back-of-house spaces alike.
MD Design & Fit-Out designs and delivers hotel interiors in Dubai, coordinating design, joinery, MEP, civil works and fit-out under one team — so a project doesn’t lose consistency between separate contractors.
Hotel Design & Fit-Out Solutions
Hotel Interior Design Services in Dubai
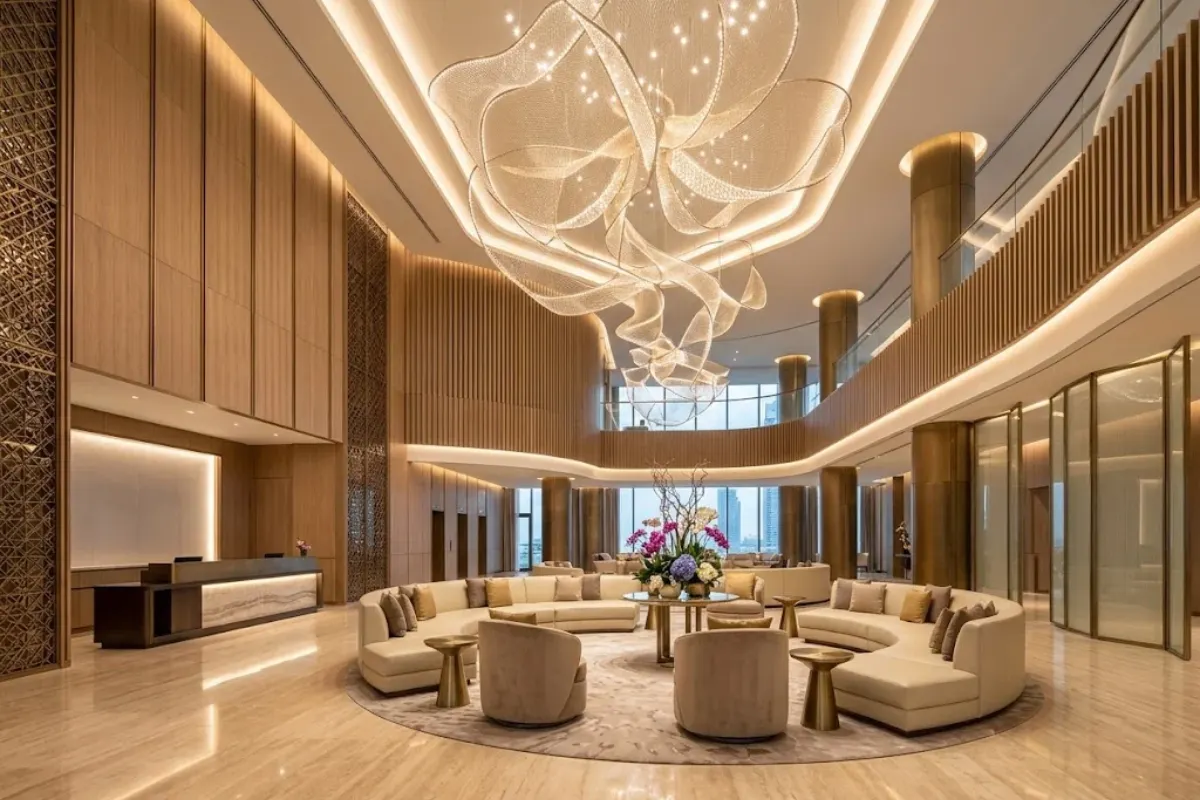
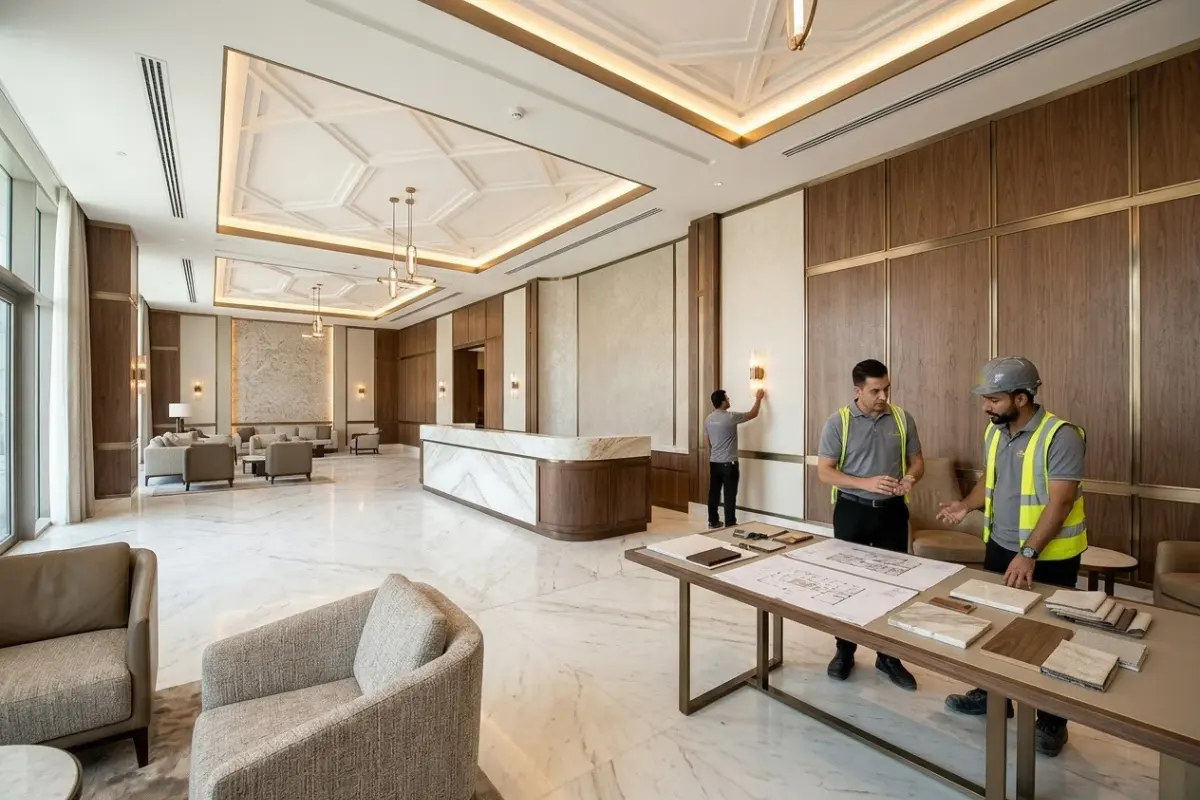
Hotel interior design covers more than visual styling. Guest rooms need comfort and efficient layouts. Public areas need strong visual identity and smooth circulation. Restaurant and lounge spaces need to support daily operations, not just look good in a render.
We plan each hotel project around how the space will actually be used, by guests and staff, before finishing decisions are made.
This practical approach keeps circulation clear, reduces operational friction and ensures finishes and joinery perform under daily hotel demands.
Bespoke Design for Elevated Living
What Hotel Projects Do We Work On?
We work on new hotels, boutique hotels, business hotels, luxury hotels, resorts, and hotel apartments, as well as existing properties that need refurbishment.
Scope can cover a complete hotel or selected areas, a guest room program, a lobby refresh, or a single restaurant redesign, depending on what the property needs.
Every project is planned around real guest flow, staff operations, and long-term durability so the finished spaces perform as well as they look.
Thoughtful Design for Every Guest Space
Hotel Spaces We Design
Every hotel has the same core spaces, but each one needs its own design approach.
Hotel Lobby & Reception Design
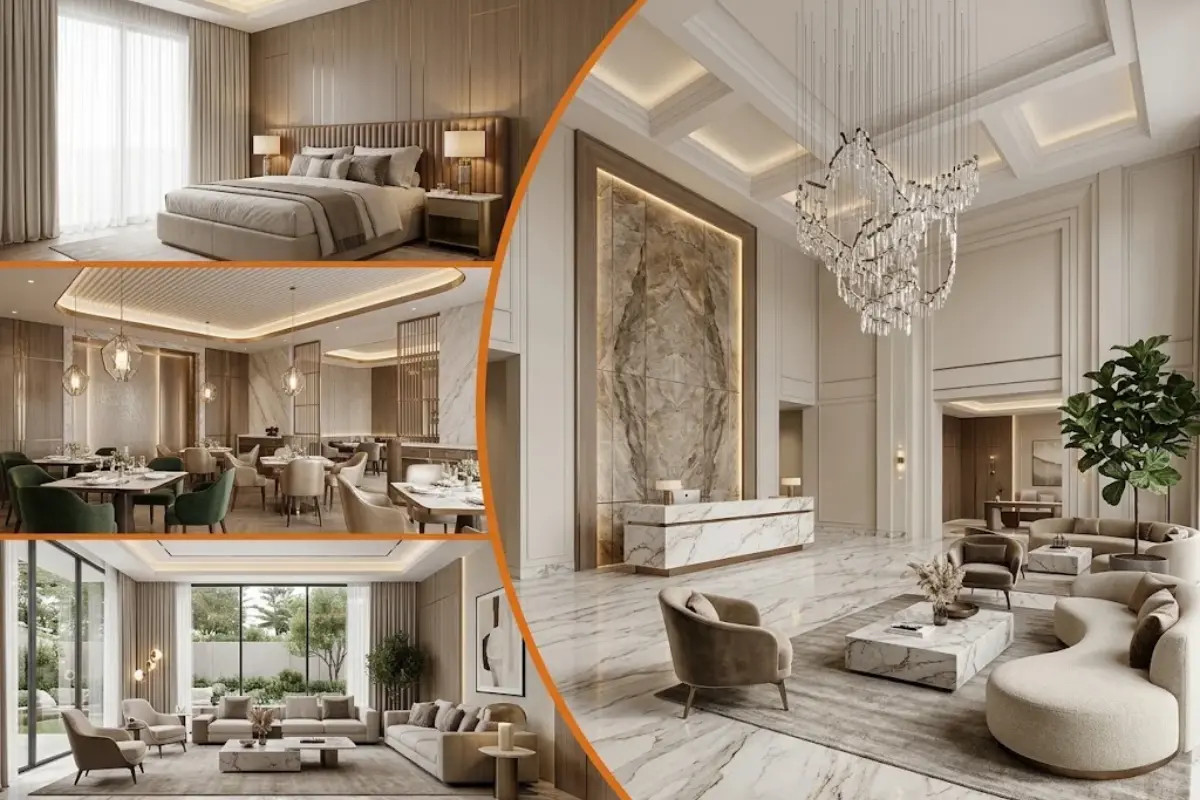
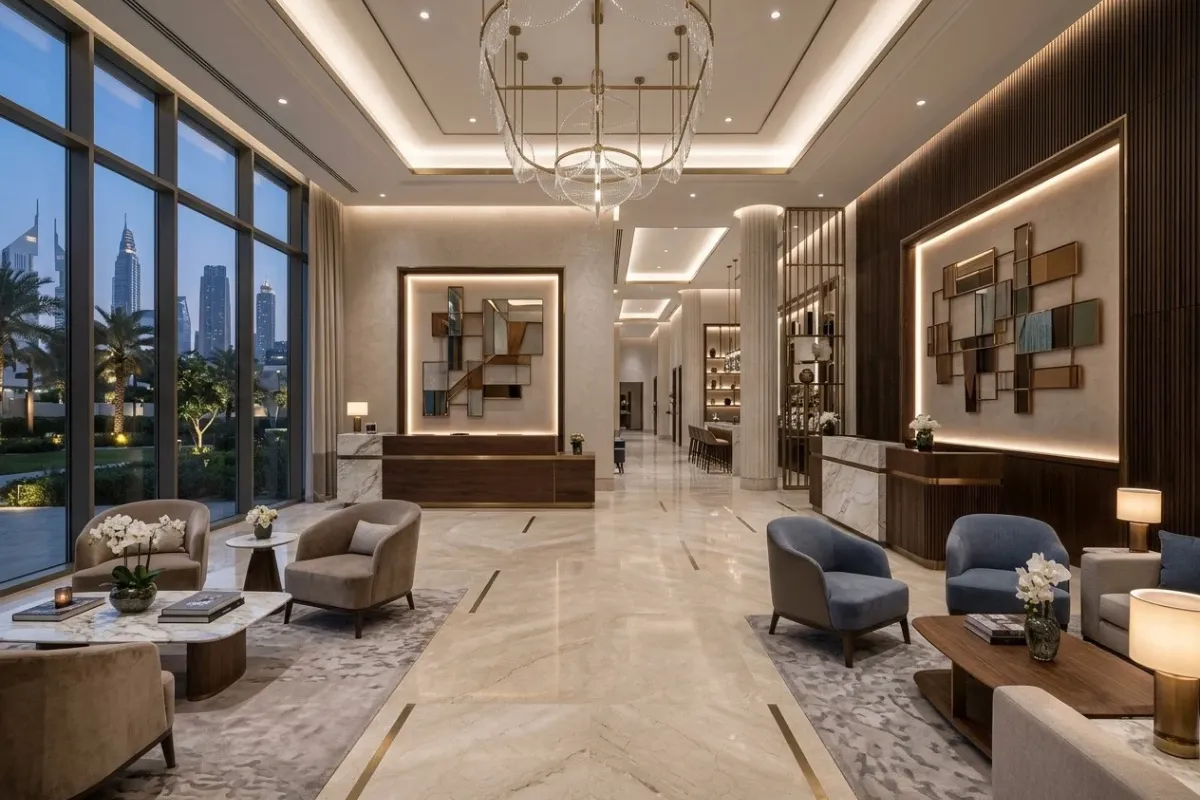
The lobby sets the first impression. Design covers circulation, reception, waiting areas, feature elements, lighting, and finishes that reflect the hotel's identity.
Hotel Guest Room & Suite Design
Hotel Restaurant & Dining Design
Hotel Lounge & Bar Design
Lounge and bar spaces are designed around atmosphere, seating and materials, while staying practical for daily use.
Hotel Corridor & Public Area Design
Hotel Bathroom Interior Design
From Design to Completion
Hotel Interior Design & Fit-Out
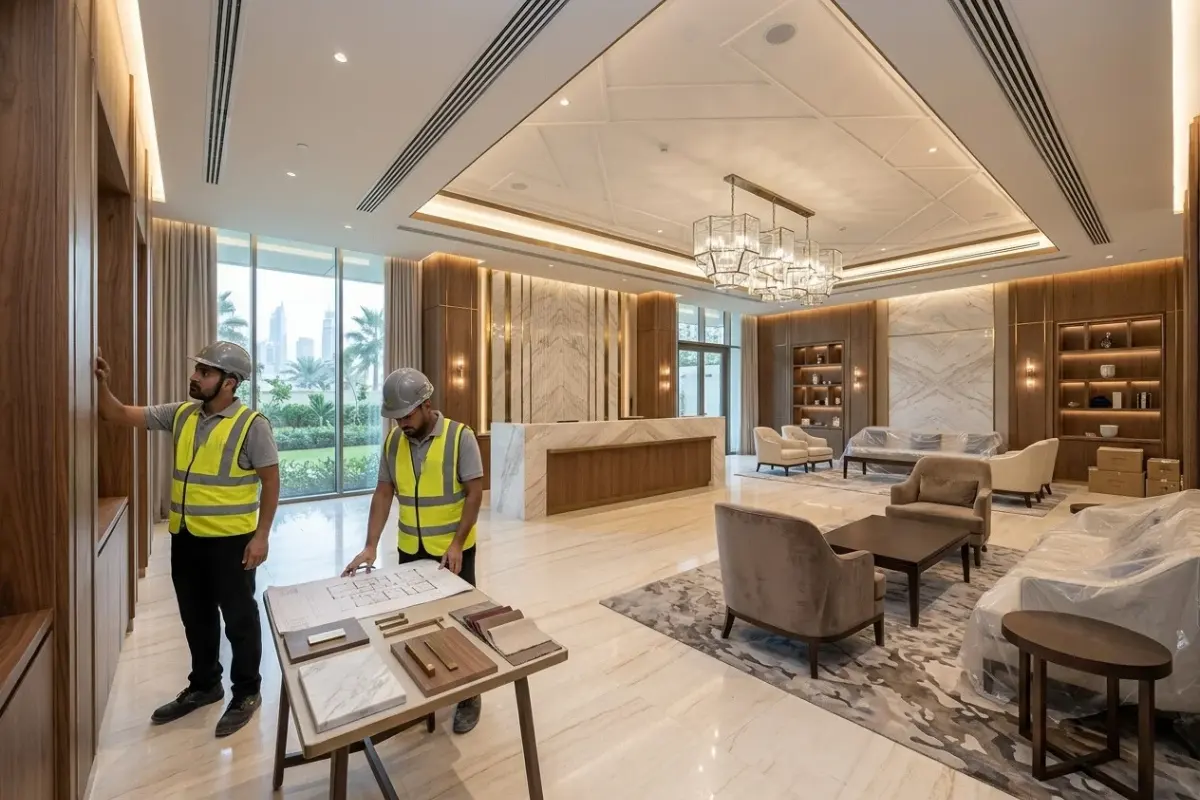
Design covers space planning, 3D visualization and material selection. Where a project also needs construction, this moves into civil works, MEP, ceiling and partition works, flooring, wall finishes, lighting, joinery and furniture.
Where both are needed, our turnkey fit-out team carries the design through installation, finishing and handover.
This single-team approach keeps design intent intact, coordinates every trade and delivers a fully finished hotel space ready for guests without gaps or hand-off delays.
Upgrade Your Hotel Interiors
Hotel Renovation & Refurbishment
Existing hotels don’t always need a full rebuild. Work can cover guest room upgrades, lobby upgrades, restaurant refurbishment, lounge improvements, bathroom upgrades, flooring, wall finishes, joinery replacement and furniture upgrades.
This can apply to a single area or a wider refurbishment, coordinated through our renovation service.
Each upgrade is planned for minimal disruption, strong durability under daily hotel use and a clear return on the refreshed guest experience.
Bespoke Furniture for Hotel Interiors
Custom Hotel Joinery & Furniture
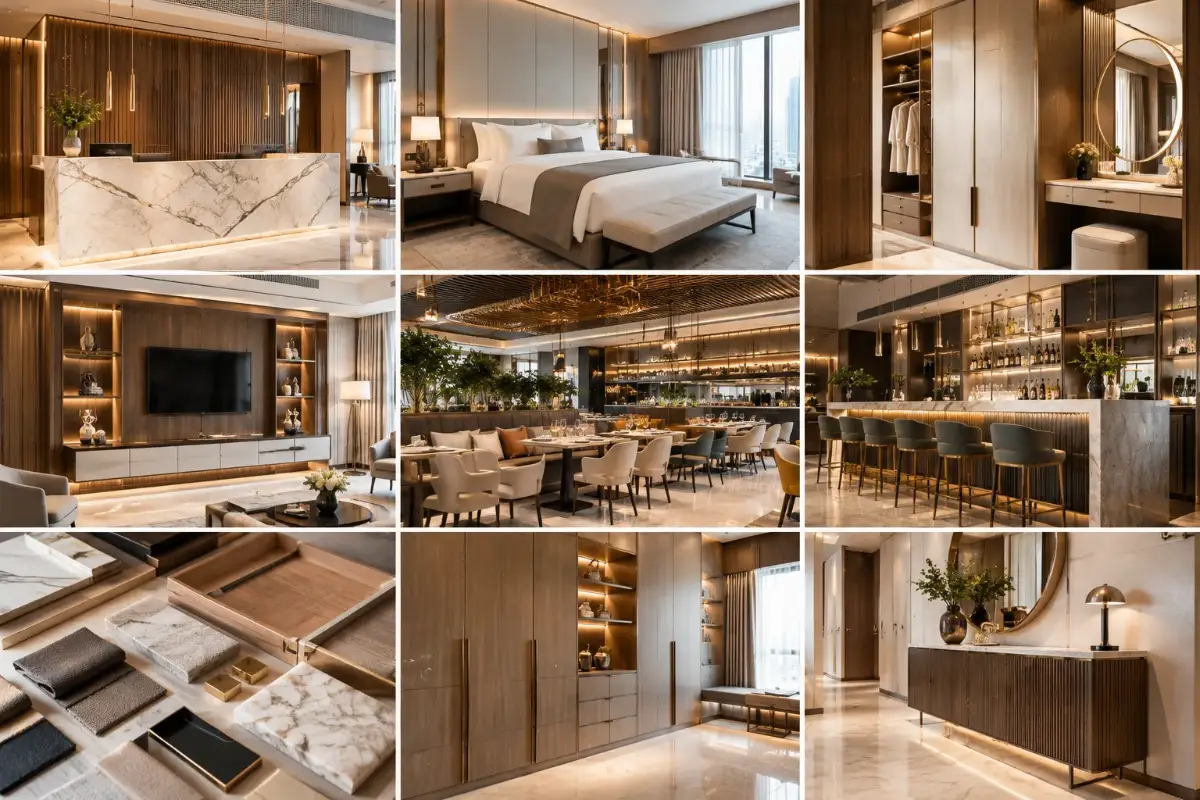
Reception counters, wardrobes, headboards, vanity units, TV units, feature walls, decorative panels, restaurant furniture, bar counters and storage can all be custom designed around the property, rather than chosen from a standard range.
This is produced through our in-house joinery capability, alongside bespoke furniture for pieces made specifically for your hotel.
Every item is measured, fabricated and finished under one roof so dimensions, materials and brand detailing stay consistent across guest rooms, public areas and F&B spaces.
Quality Materials, Refined Finishes
Hotel Materials & Finishes
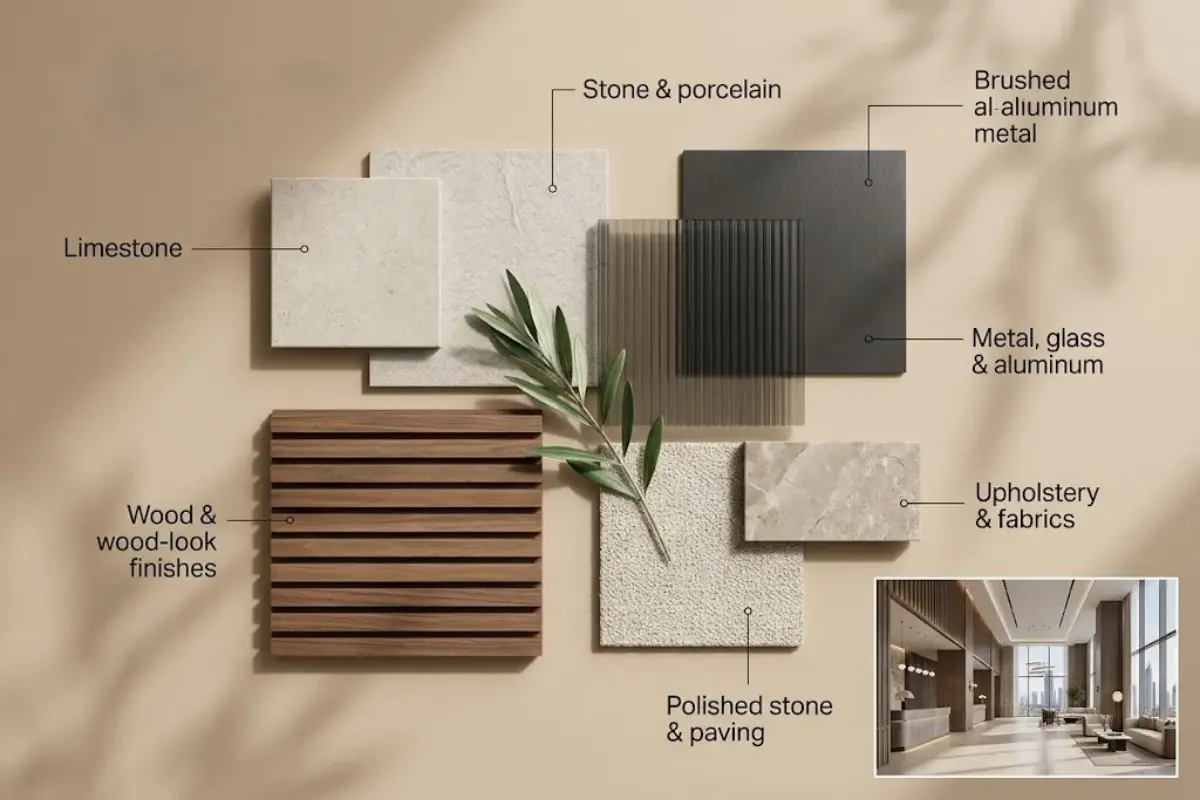
Material choice affects how a hotel looks, wears, and performs under daily guest traffic. Common categories include:
- Stone & porcelain: For floors, counters and feature surfaces.
- Wood & wood-look finishes: For joinery, flooring and warmth in guest spaces.
- Metal, glass & aluminum: Used for partitions, fixtures and feature details.
- Decorative wall finishes: For lobbies, corridors and feature walls.
- Upholstery & fabrics: For seating and soft furnishings.
- Hotel-grade flooring & coating systems: Selected for durability under heavy traffic.
Selection depends on the design concept, how guests use the space, durability, cleaning and maintenance, moisture exposure, traffic levels, budget and the hotel’s overall identity.
Support With Required Project Approvals
Required Hotel Project Approvals, Coordinated on Your Behalf
Hotel interior and fit-out projects may involve building, property or authority requirements depending on the location and proposed work.
Where approvals are required and included in our scope, MD Design & Fit-Out coordinates the relevant process on your behalf. This reduces the need for the client to manage separate approval steps directly.
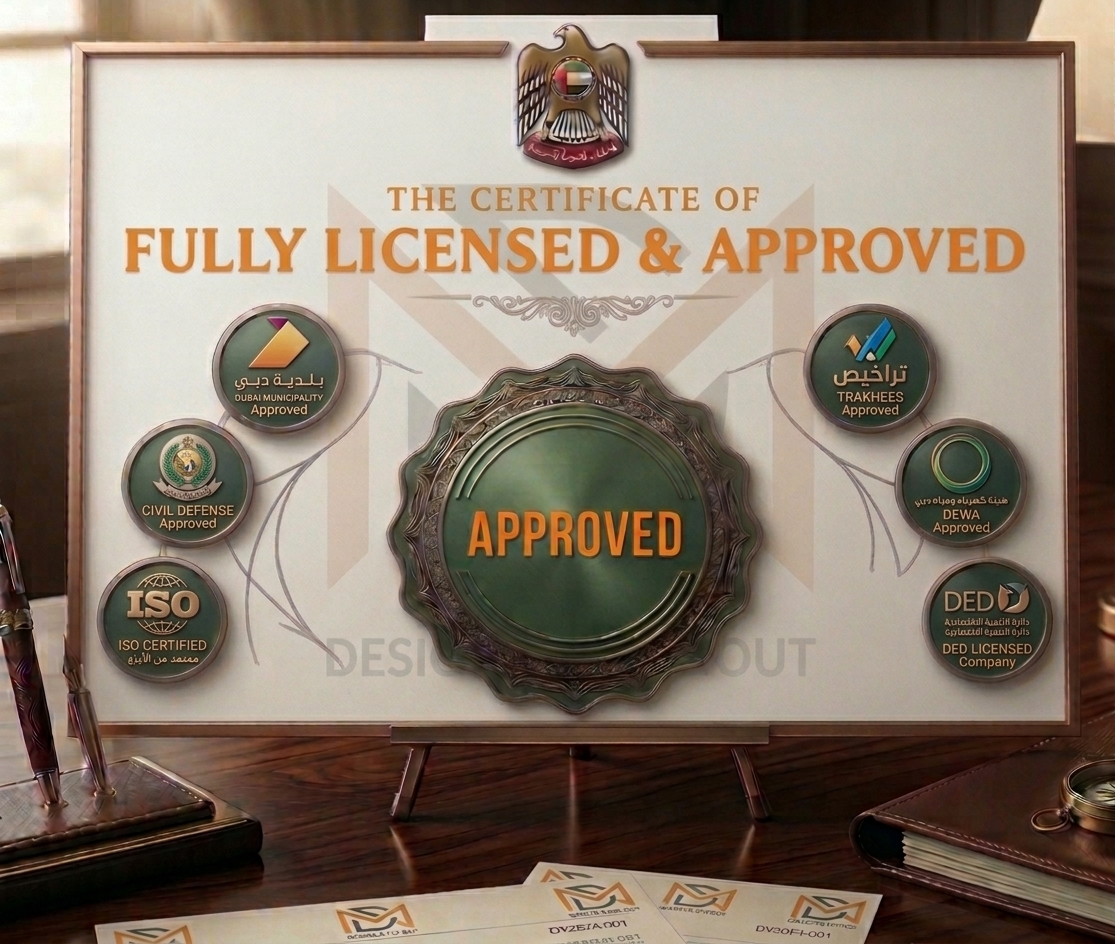
Our company credentials and approvals include:
- Dubai Municipality Approved
- Civil Defense Approved
- DEWA Approved
- Trakhees Approved
- DED Licensed Company
- ISO Certified
The requirements for each hotel project are assessed individually. Not every project requires every approval listed above, and company credentials do not guarantee approval of a particular project.
Design Solutions for Hospitality Projects
Design Support for Hotel Owners, Developers and Operators
Different stakeholders can enter a hotel project at different stages.
An owner may be planning an upgrade to an existing property. A developer may require interior design for a new project. An operator may need selected guest rooms or public areas refurbished.
We can support projects involving:
- New hotel interior development
- Existing property upgrades
- Guest room refurbishment programmes
- Lobby and public-area improvements
- Hotel restaurant and F&B interiors
- Complete interior fit-out
- Design-and-execution requirements
The service is defined around the project stage, existing information and required scope.
From Concept to Handover
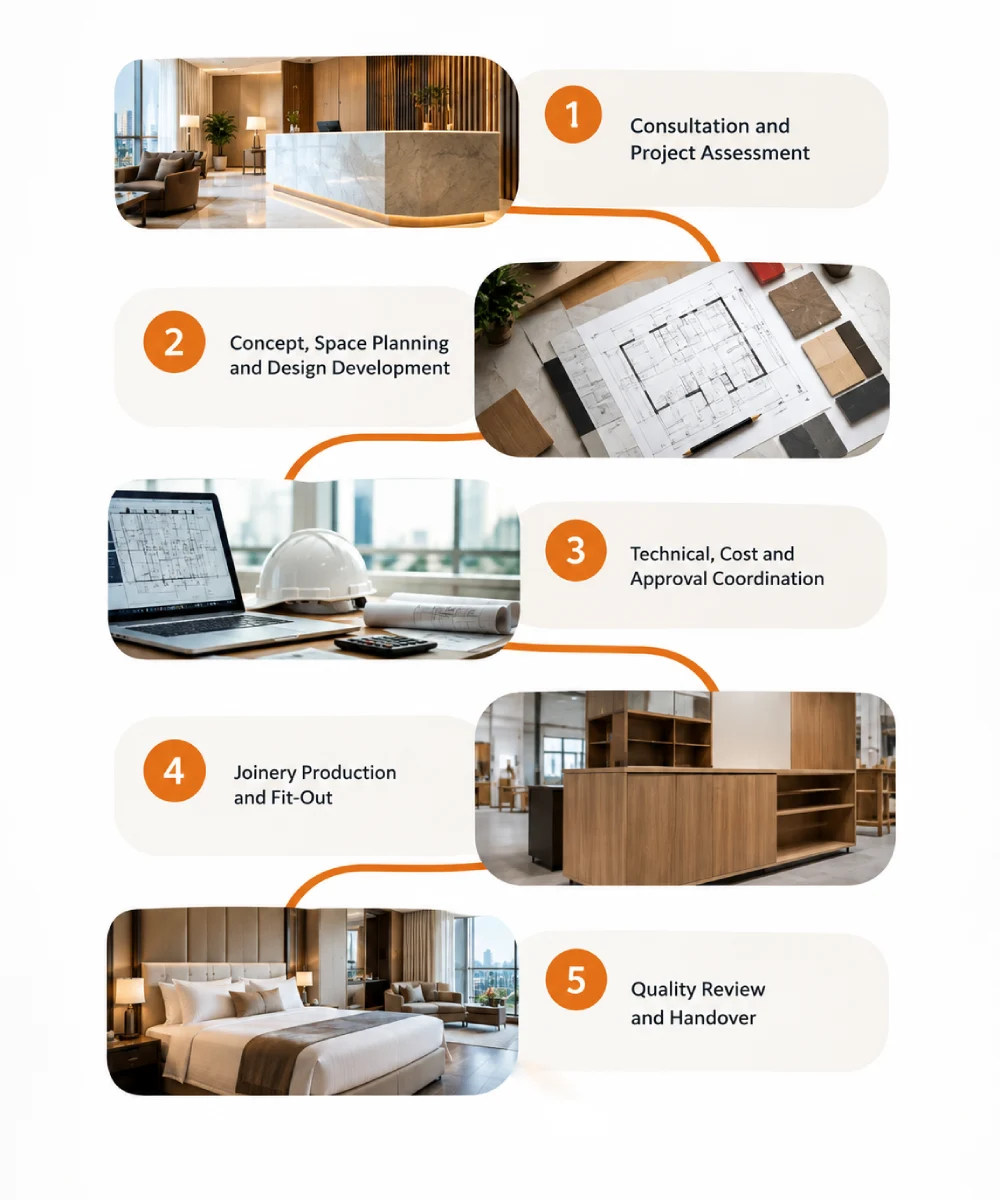
How We Take a Hotel Interior from Brief to Handover
1. Consultation and Project Assessment
We discuss the property, project stage, spaces involved, design requirements and intended scope.
2. Concept, Space Planning and Design Development
We develop the design direction and layouts. Materials, furniture and 3D visualisation can be developed according to the agreed design scope.
3. Technical, Cost and Approval Coordination
For projects moving into execution, the required technical work, project scope and costing are coordinated. Applicable approval requirements are also addressed where included.
4. Joinery Production and Fit-Out
Where execution forms part of the project, our team coordinates the agreed construction, technical works and in-house joinery production.
5. Quality Review and Handover
The completed work is reviewed against the agreed scope before handover.
Not every project requires every stage. A design-only appointment will have a different scope from a complete design-and-fit-out project.
One Team for Design & Fit-Out
Why Choose MD Design & Fit-Out for Hotel Projects
MD Design & Fit-Out can coordinate different parts of a hotel interior project through one team when required.
Integrated Design & Execution
Design and construction can be managed by the same team, supporting consistency from concept to completion when both services are commissioned.
Single Point of Contact
One team coordinates design, materials, technical requirements and project communication to keep decisions aligned throughout the agreed scope.
In-House Joinery Capability
Custom cabinetry, hotel joinery and interior fixtures can be coordinated with the approved design to support consistent detailing and a cohesive finish.
Bespoke Furniture Solutions
Custom furniture is developed around the property's dimensions, layout and functional requirements to complement the overall interior design.
Dedicated Project Management
Planning, coordination and quality control help organize project stages, responsibilities and execution priorities throughout the agreed scope.
3D Interior Visualization
Proposed interior spaces can be reviewed visually before construction or fit-out begins, where 3D visualization is included in the design scope.
Technical Coordination
MEP services, civil works and finishing requirements are coordinated where needed to support practical planning and integration with the interior work.
Authority & Building Coordination
Required authority approvals and building management coordination can be handled where applicable and included in the agreed project scope.
Explore Our Hospitality Projects
Our Hotel & Hospitality Projects


Client Testimonials
What Our Clients Say About Our Hotel Interior Design Services
Hear from our clients about their experience with MD Design & Fit-Out, from design and craftsmanship to project management, quality, and timely delivery.

 Ahmed EL Mahdy
Trustindex verifies that the original source of the review is Google.
MD is an excellent interior finishing company highly recommended driven by their great quality , respect for timelines , broad expertise with an end to end mindset clean and respectable team and most important cost conscious Mansab AliBest company very professional staff👍
 Hasbia KouserGood work
 Abbie StewartWe had a very good experience with MD Fit out. Very professional company. We definitely recommend them!
 elchar orendainAmazing design and I like the materials range to select from. Thank you for the staff very professional.
 Muhammad Saleem dosaExcellent quality of work
 Shahzeena DigitalWorking with MD Fitout & Design has been an excellent experience. Their team truly understands how to transform spaces from concept to completion, everything was handled with professionalism and attention to detail. Highly Recommended
 Engg_Mohd AnasI have an exceptional experience working with MD FITOUT & Design. Their professionalism, attention to detail, and dedication to quality were evident in every phase of the project. The team demonstrated excellent craftsmanship and creative solutions that perfectly aligned with our vision. They were responsive, punctual, and ensured that the work was completed within the timeline without compromising on quality. Their expertise and innovative approach made the entire process seamless and stress-free. I highly recommend MD FITOUT & Design for anyone seeking reliable and outstanding fit-out and design services. Truly a team of skilled professionals!"Google rating score: 4.5 of 5, based on 18 reviews
See the Transformation
Before & After Hotel Transformations
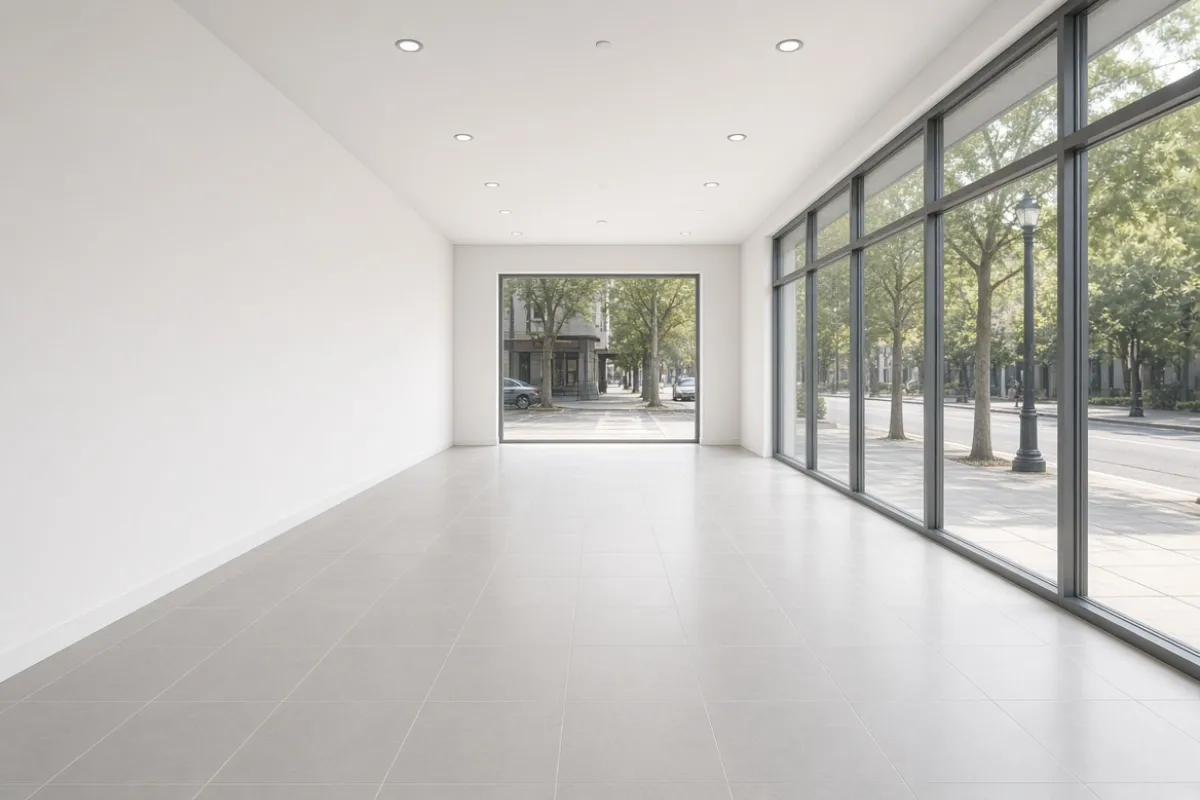
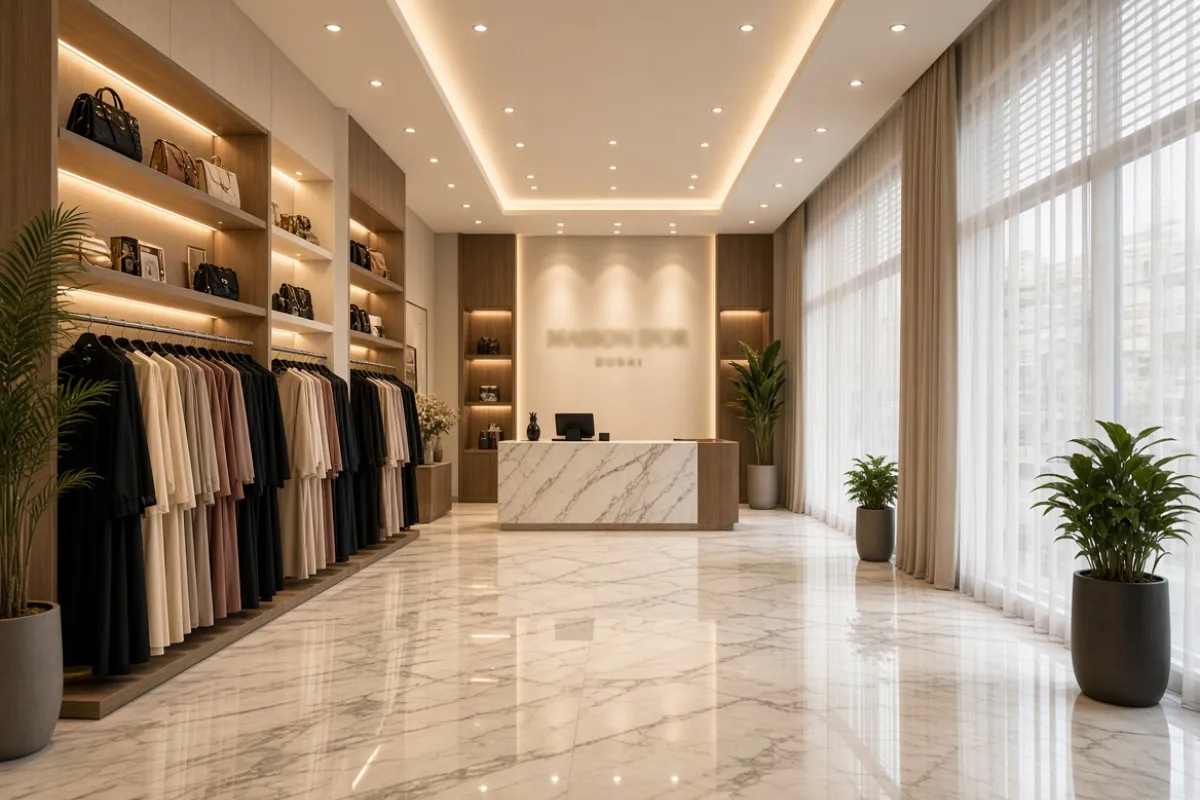
Before-and-after comparisons can show the existing condition, the proposed design, and the completed result for a guest room, lobby or public area.
Planning a Hotel Interior Design or Fit-Out Project in Dubai?
Tell us about your property, project stage, approximate size and required scope. Our team can review the requirements and discuss the appropriate design, fit-out or renovation approach.
FAQS
Frequently Asked Questions
Find answers about our interior design, Fitout, renovation, MEP, joinery, and swimming pool construction services across Dubai.
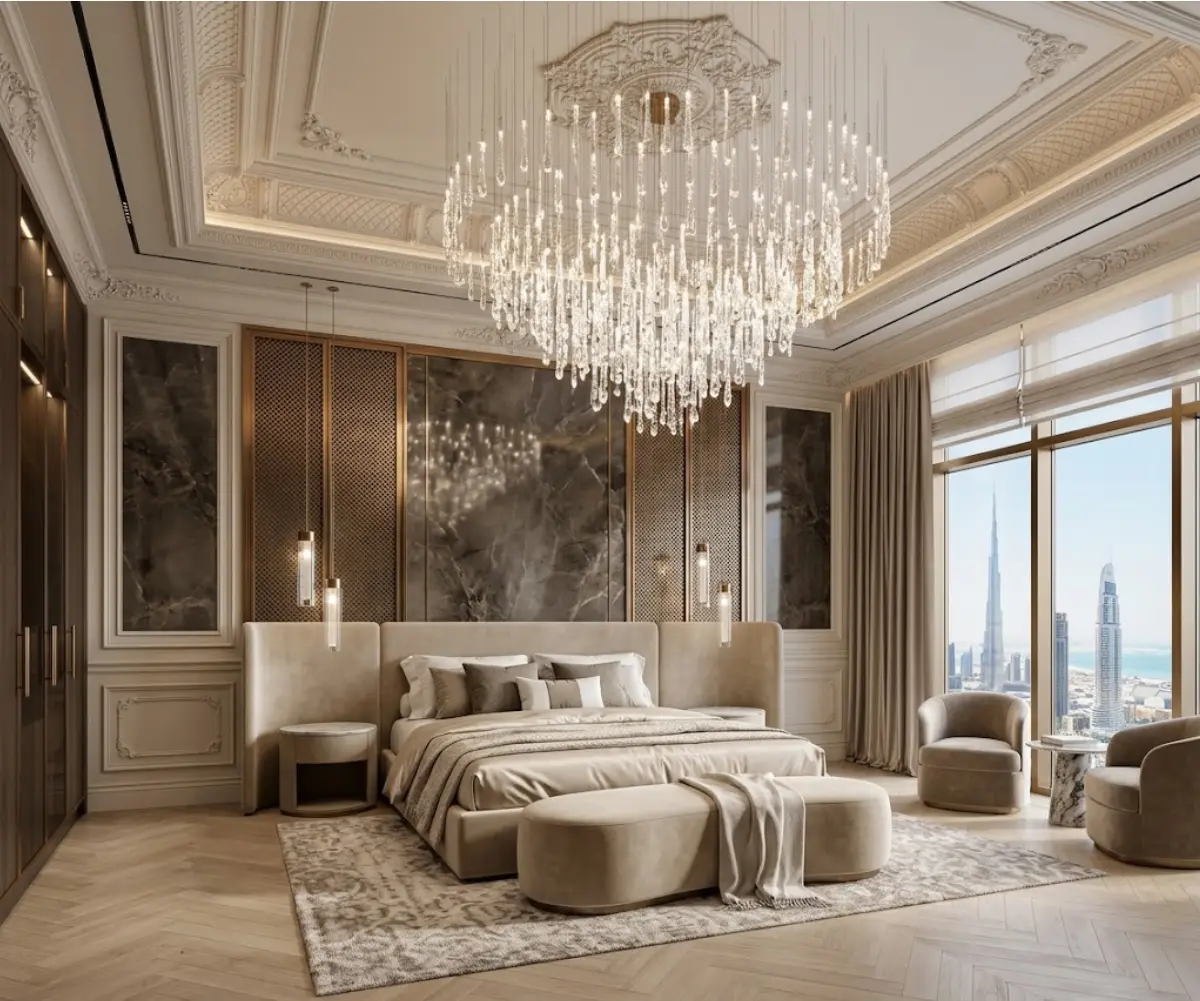
Space planning, concept design, material selection, 3D visualization, joinery and technical coordination, across guest rooms and public areas.
Yes. Design and construction can be managed by the same team, or handled separately.
Yes, for a single area or a wider refurbishment.
Yes. We handle guest rooms and suites (layout, storage, furniture and finishes), lobbies and reception areas (circulation, reception and feature design), and restaurants and dining spaces that balance guest experience with operational needs.
Yes. Custom hotel furniture and joinery are produced in-house under our own quality control and built to fit your property.
Yes, as part of the design process.
Yes, managed alongside design and fit-out.
Yes, where the project requires it.
Timelines depend on the size and scope of the project. We confirm a schedule after the initial consultation.
Cost depends on the property size, scope, materials, joinery and technical requirements. We provide a quotation after reviewing the project.