
Shop Interior Design in Dubai
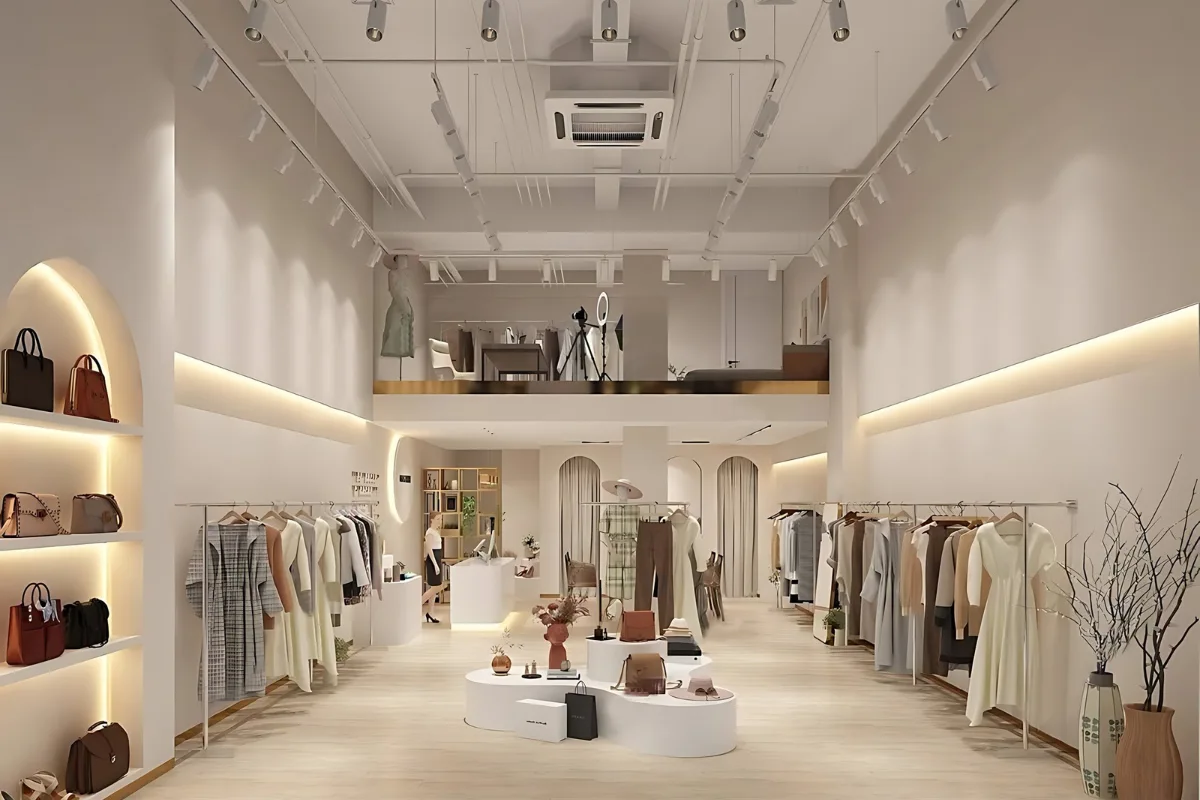
A shop interior needs to do more than look good. It should present products clearly, guide customers through the space and support daily business operations. MD Design & Fit-Out provides shop interior design in Dubai for new retail units and existing shops that need an upgrade.
We plan retail interiors around the brand, products, available space and practical needs of the business. Where required, we can coordinate the design with custom joinery, technical works and fit-out through one team.
Tailored Designs for Retail Stores
Shop Interior Design Services in Dubai
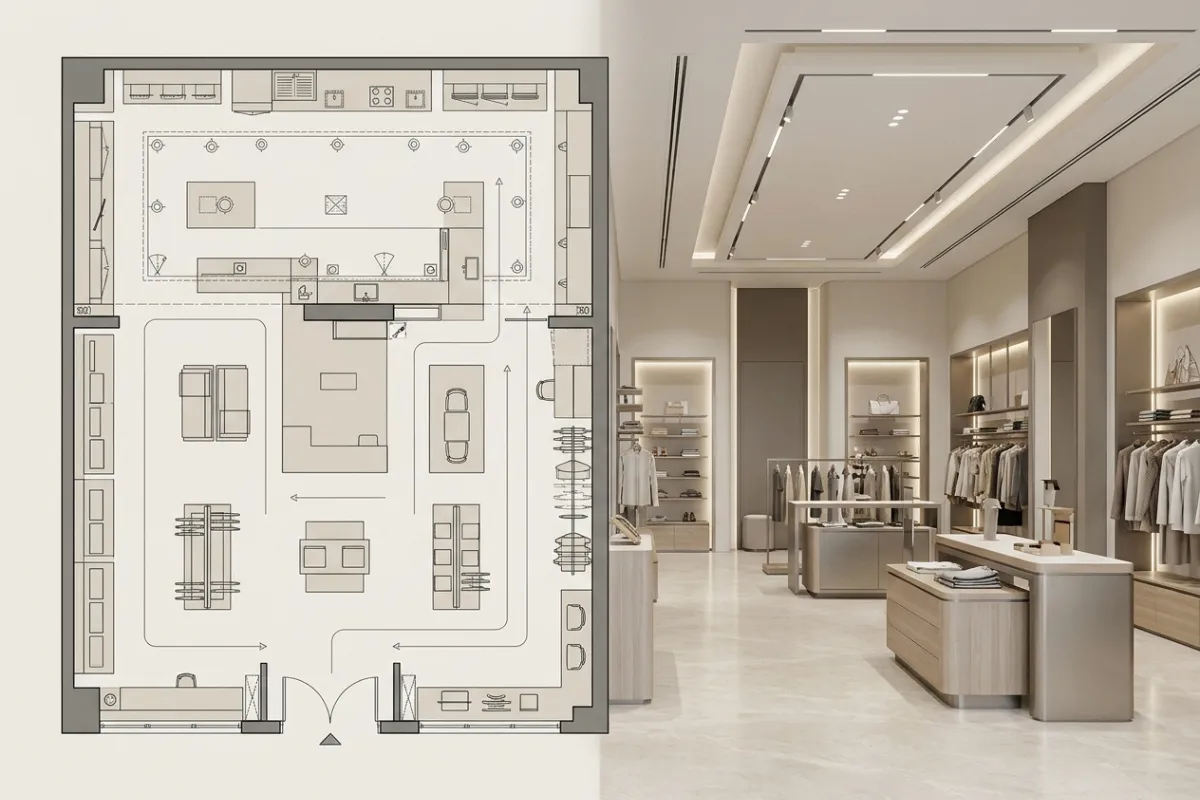
Shop interior design covers layout, product display, materials, lighting, and furniture, planned around how the business actually operates day-to-day.
Our approach considers customer and staff movement, product visibility, display positioning, the entry experience, brand presentation, checkout positioning, storage, and space efficiency. Not just how the shop looks in a render.
Upgrade Your Retail Space
What Brings Businesses to Shop Interior Design?
Most clients come to us with a specific situation.
- An existing shop that feels outdated.
- Product displays that aren't arranged well.
- Customers who don't move naturally through the space.
- A brand identity that isn't reflected in the interior.
- Lighting that doesn't support the products.
- Storage that isn't sufficient for daily operations.
- Finishes that are worn and need replacing.
- A new shop that needs a complete interior concept.
- Landlord or building requirements that need to be considered.
- Design that needs to be coordinated with fit-out, not handled separately.
If any of this sounds familiar, this is the kind of project we work on regularly.
Improve Flow and Customer Experience
Designing for How Customers Actually Shop
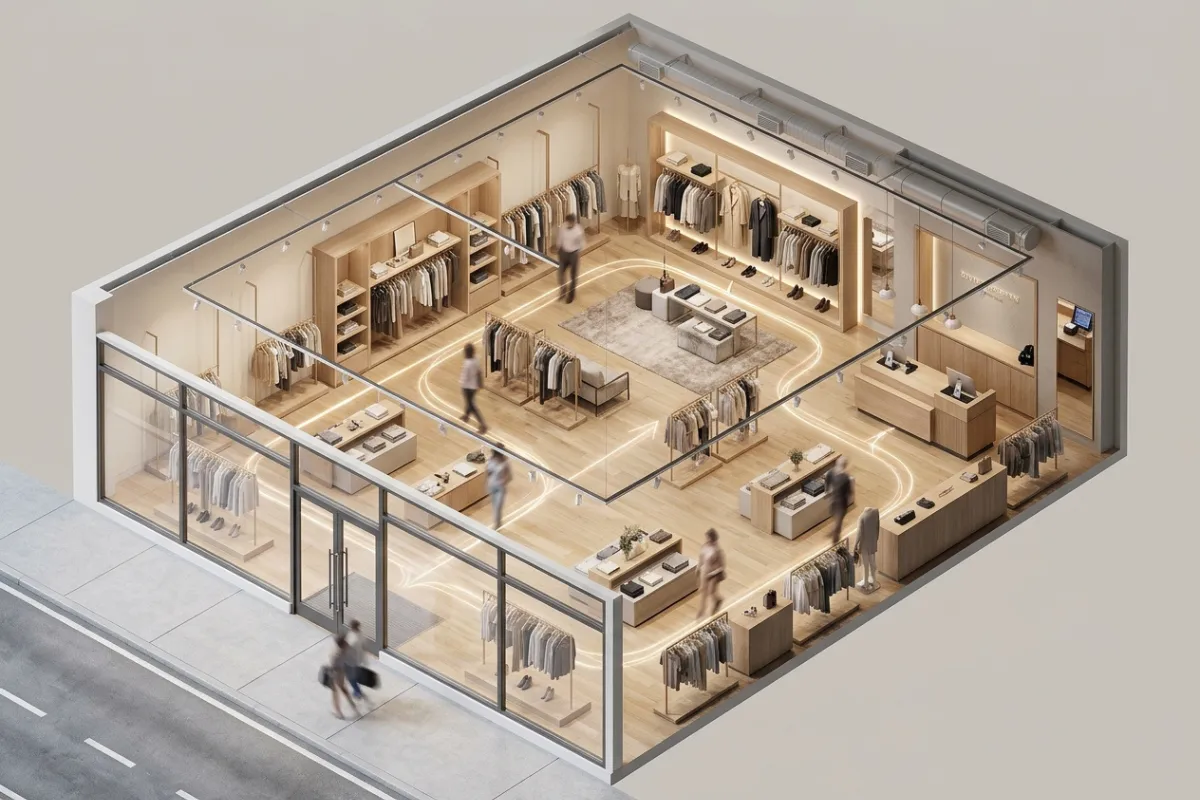
A shop interior works when customers can move through it naturally and find what they’re looking for without effort.
We plan layouts around entry flow, sightlines to key products, and where displays, checkout and storage sit in relation to each other. Signage, electrical requirements and HVAC coordination are considered from the start, not added in afterward.
Designs for Every Retail Business
Shop Interior Design for Different Retail Types
Different retail formats need different design priorities.
Boutique Interior Design
Boutiques often need an intimate layout that highlights individual products, with materials and finishes that reflect the brand closely.
Supermarket Interior Design
Mall Store Interior Design
Luxury Retail Interior Design
Luxury retail spaces typically need higher-end materials, considered lighting, and a slower, more deliberate customer journey through the store.
Brand Store Design
Other Stores Design
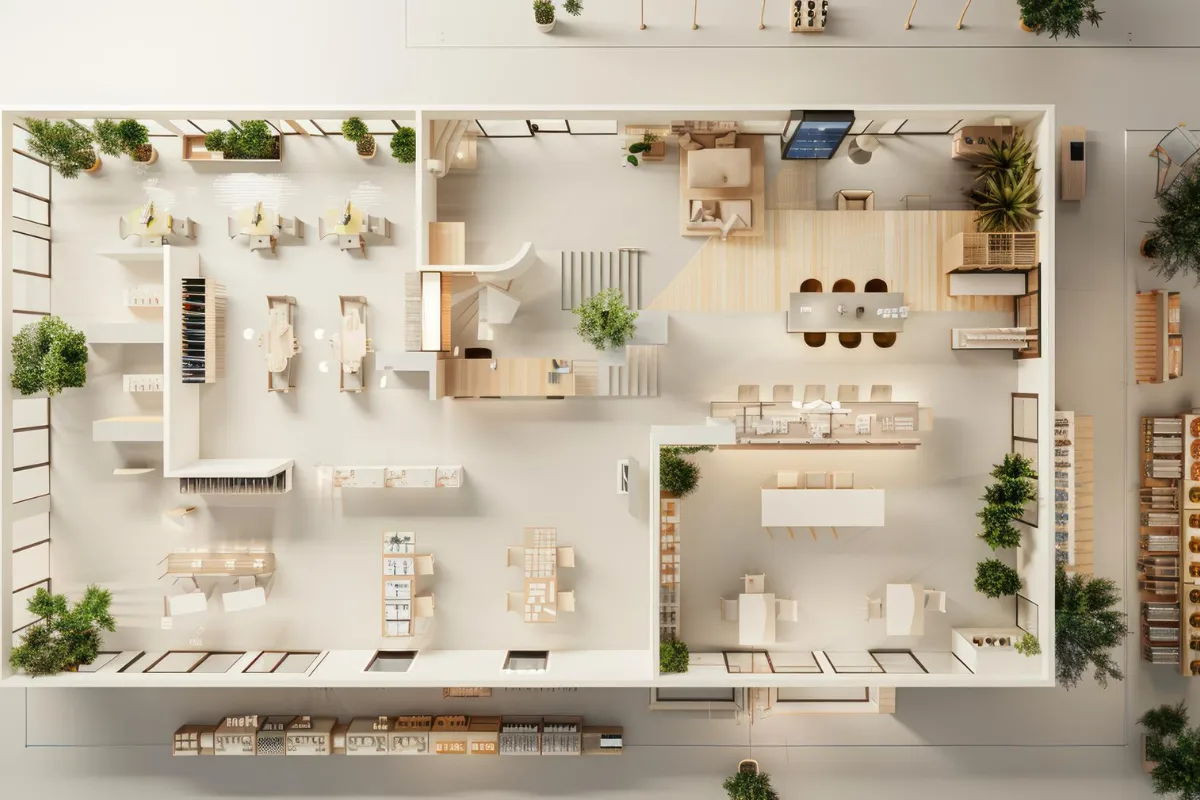
Make Every Inch Count
Retail Space Planning
Retail space planning is where a shop interior either works or doesn’t. It sets the layout before any material or display decisions are made.
This covers customer flow, product zoning, staff circulation, storage placement and how much space is set aside for checkout and fitting areas, balanced against how efficiently the space can be used.
Highlight Products with Smart Lighting
Retail Lighting Design
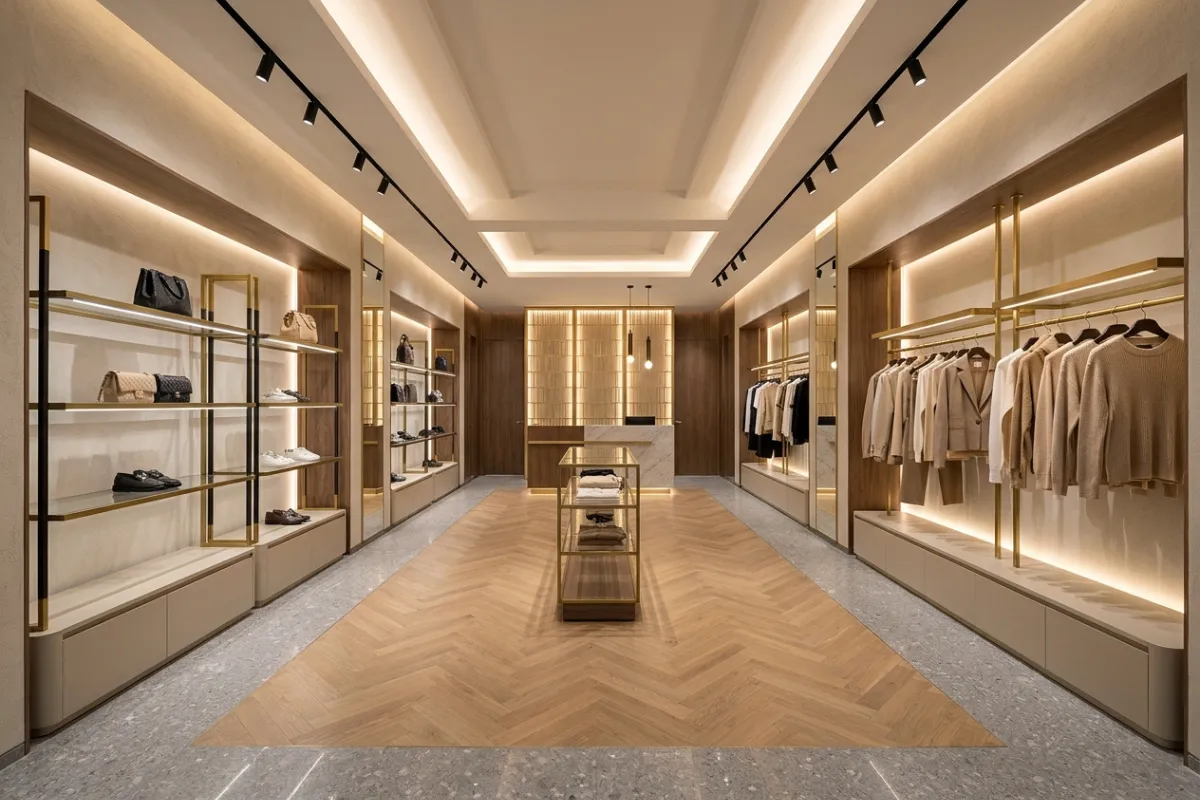
Retail lighting design can be planned around product visibility, customer movement and the atmosphere of the store, rather than treated as a final add-on.
Lighting layers- ambient, task, and feature lighting- are all coordinated with the layout and display plan, so products are shown at their best without creating glare or dead spots.
Custom Displays That Stand Out
Retail Joinery & Display Design
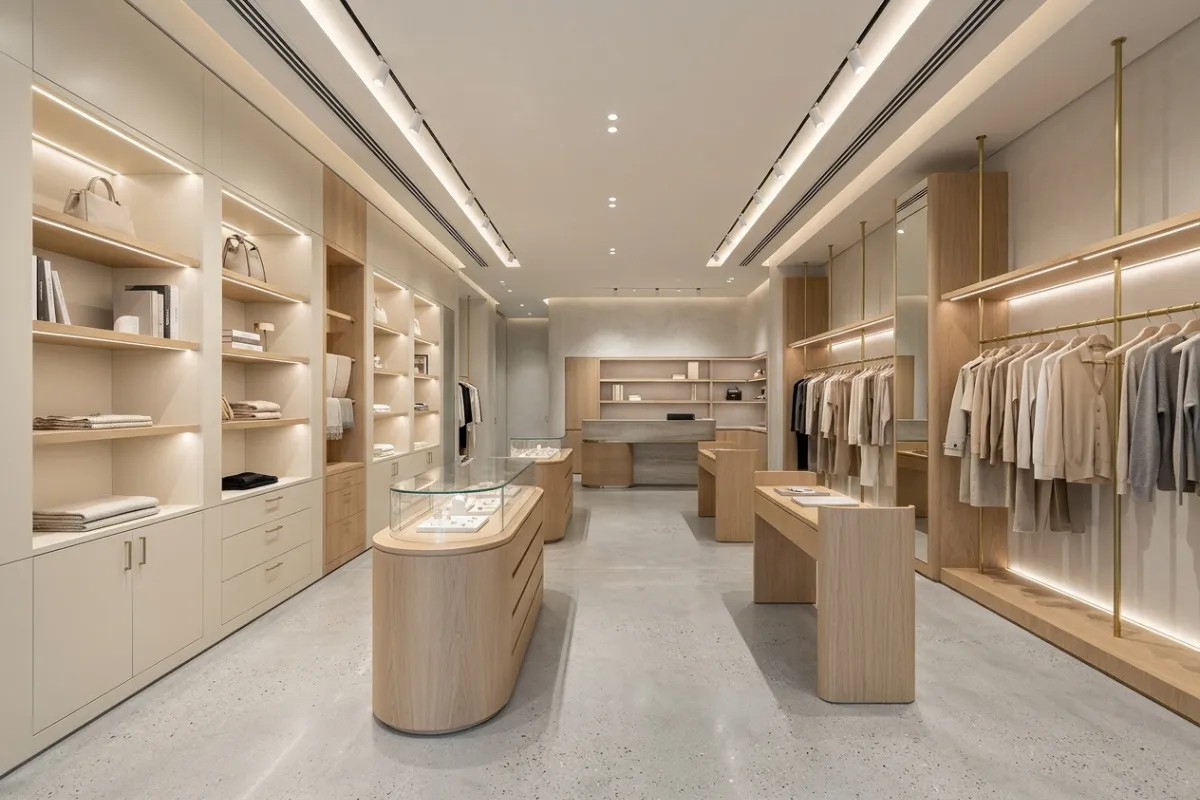
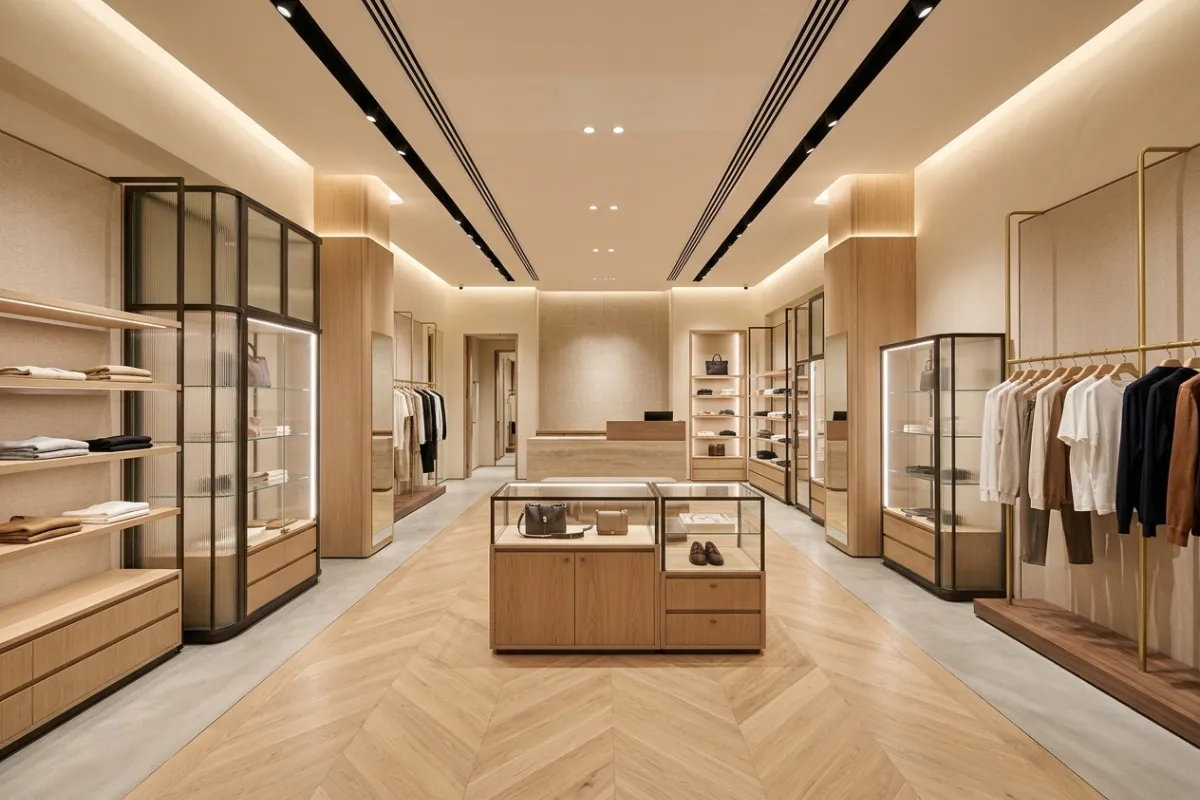
Custom retail joinery can include counters, shelving, display units and storage designed around the shop layout, rather than fitted from standard units.
This is produced through our in-house joinery capability, alongside bespoke furniture for display pieces made specifically for your store.
Durable Finishes, Lasting Appeal
Shop Interior Materials & Finishes
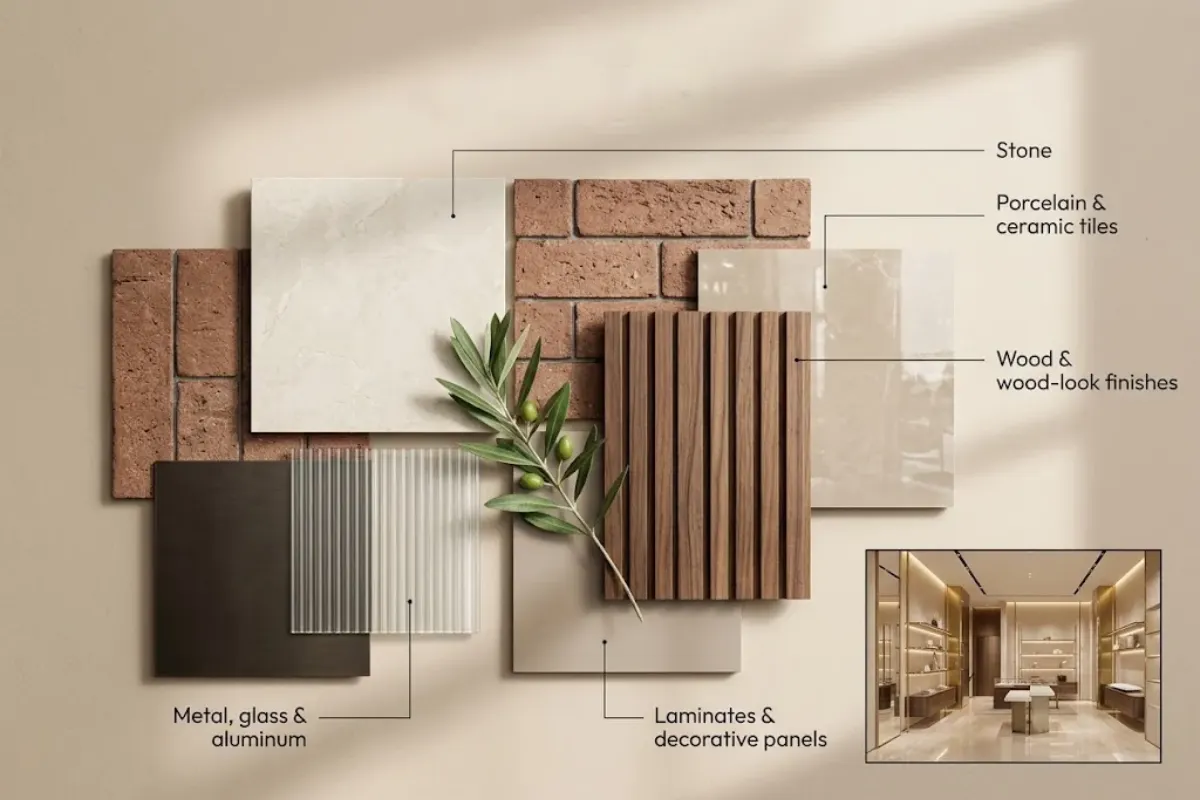
Material choice affects how a shop looks, wears and performs under daily customer traffic. Common categories include:
- Porcelain & ceramic tiles: Durable, practical flooring for high-footfall areas.
- Stone: Used for counters, feature walls and premium surfaces.
- Wood & wood-look finishes: For display units, counters and warmth in the space.
- Metal, glass & aluminum: Used for shopfronts, display cases and fixtures.
- Paint & textured finishes: For walls and feature surfaces.
- Laminates & decorative panels: Durable, cost-effective finish options.
Selection depends on your brand identity, the customer experience you want to create, durability, maintenance, budget and the existing property.
From Design to Completion
Shop Design & Fit-Out
A shop interior project can involve interior design, space planning, 3D visualization, material selection, custom joinery, display furniture, MEP, lighting, flooring, ceilings, painting, glass and aluminum, metal work and civil work.
Where a project needs construction as well as design, our turnkey fit-out team carries the concept through to a finished, trading-ready store.
Refresh Your Retail Space
Renovating an Existing Shop
An existing shop doesn’t always need a full rebuild. Work can cover reworking the layout, replacing finishes, updating lighting, improving displays, adding storage, updating joinery and coordinating MEP changes.
This connects with our renovation service, which handles upgrading an existing space while the business continues to operate wherever possible.
Simplified Approval Coordination
We Coordinate Required Shop Approvals on Your Behalf
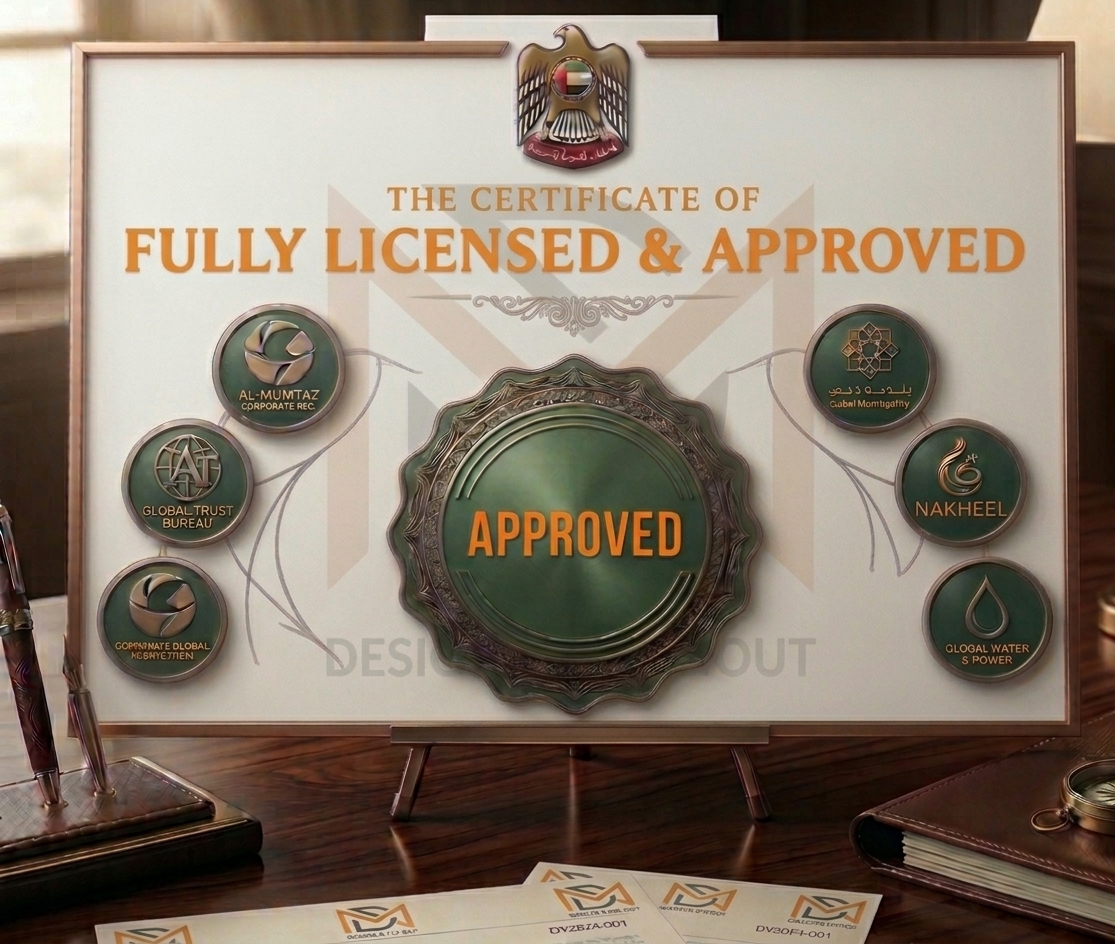
Retail projects may involve landlord, mall management, building management or authority requirements. These depend on the property, proposed works and the type of retail unit.
Where required and included in the agreed scope, MD Design & Fit-Out coordinates the relevant approval process on your behalf. This helps reduce the need for you to manage separate coordination steps yourself.
We identify the applicable requirements during planning. Not every shop project needs the same approvals, and approval outcomes depend on the relevant parties and project details.
From Concept to Handover
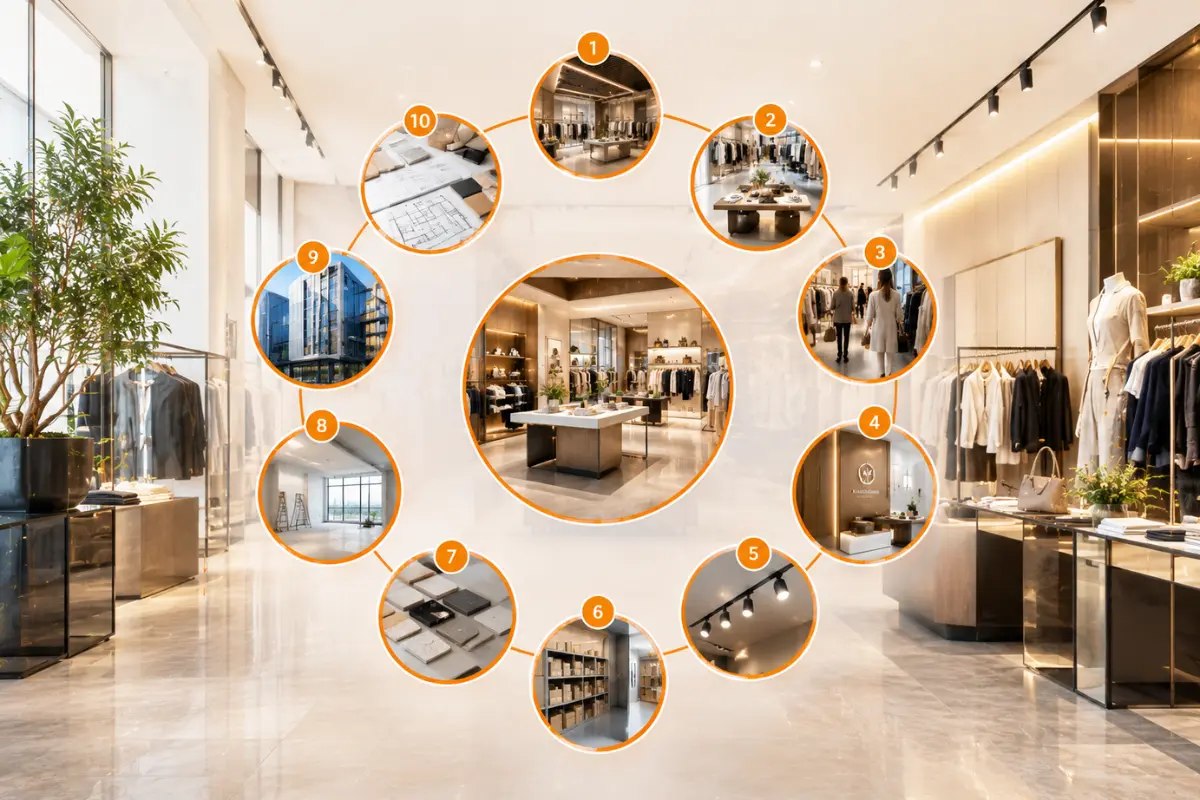
How Your Shop Interior Design Project Progresses
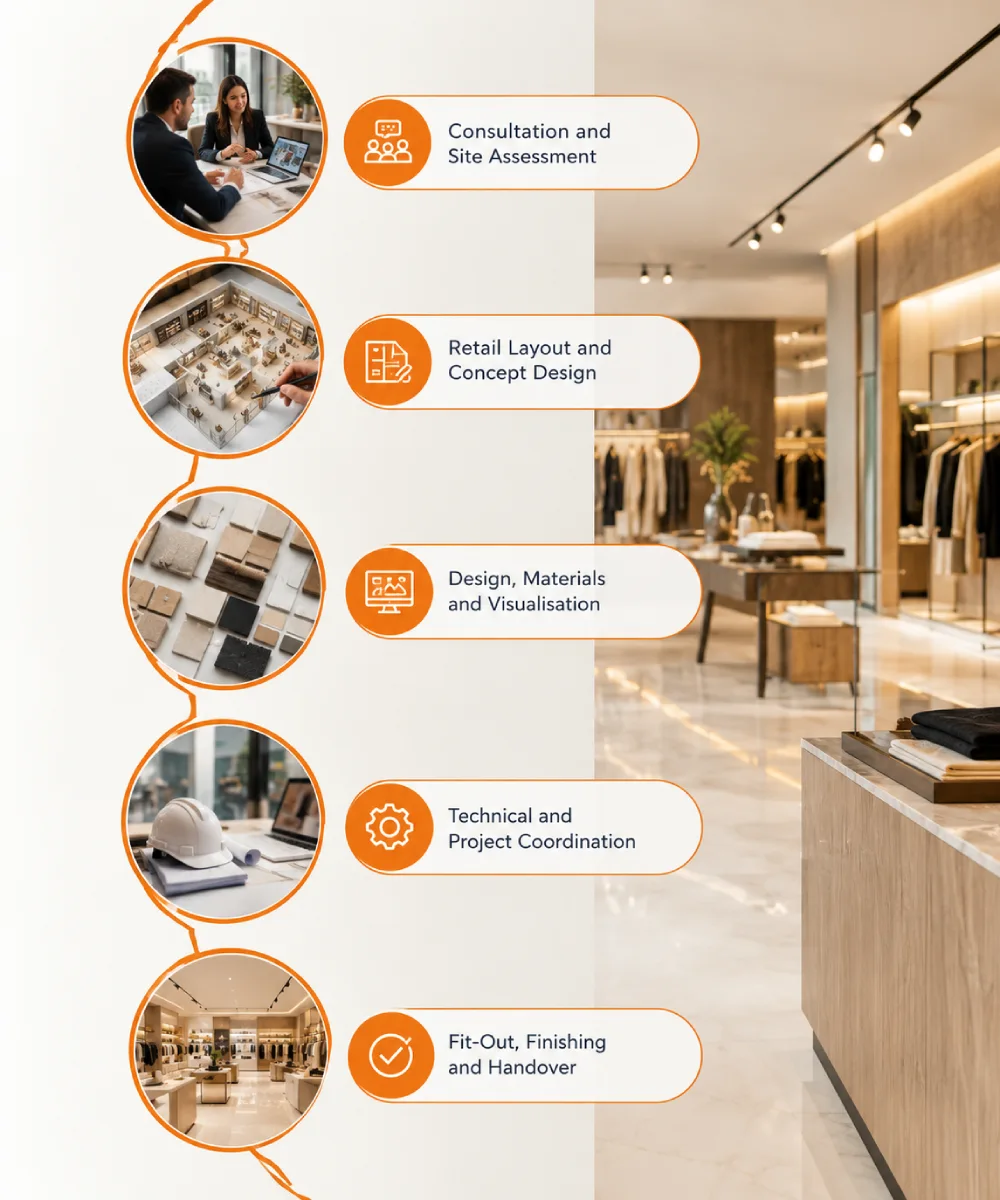
1. Consultation and Site Assessment
We discuss your business, products, design goals and project requirements, then review the available space and its condition.
2. Retail Layout and Concept Design
We plan customer flow, product zones, display positions and the overall interior direction around your store’s needs.
3. Design, Materials and Visualisation
We develop the design and select suitable materials and finishes. 3D visualisation can be included where required to review the proposed interior before execution.
4. Technical and Project Coordination
For projects that include fit-out, we coordinate the relevant joinery, MEP, civil and other technical requirements. Applicable landlord, building or authority requirements are addressed within the agreed scope.
5. Fit-Out, Finishing and Handover
Where execution is included, the agreed works are completed, including the relevant fixtures, finishes and final details. The completed space is reviewed with you before handover.
The exact stages depend on the project scope. Design-only projects do not require every fit-out stage.
Expert Design, Seamless Fit-Out
Why Choose MD Design & Fit-Out for Shop Interior Design
Office projects often involve several connected decisions, from the initial layout to materials, custom joinery and technical coordination.
MD Design & Fit-Out can bring relevant parts of this work together when they are included in the agreed scope.
Design and Execution Coordination
Interior design can be connected with fit-out when both services are required.
A Clear Project Contact
One project team coordinates relevant design, material and technical decisions.
In-House Joinery Capability
Custom counters, displays and fixtures can be developed alongside the interior design.
3D Visualization Where Applicable
Review the proposed interior before implementation, where included in the design scope.
Technical Coordination
MEP, civil works and finishing requirements can be considered alongside design and construction.
Project Planning and Review
Agreed activities are coordinated through the relevant stages of project delivery.
Explore Our Retail Projects
Our Shop Interior Design Projects
Our Instruments Store interior design and fit-out in Al Quoz shows this approach in practice — design, display planning, and construction delivered by one team for a working retail space.


Client Testimonials
What Our Clients Say About Our Shop Interior Design Services
Hear directly from our clients about their experience with our shop interior design, retail fit-out, quality workmanship, and project management, and how we transformed their retail spaces into functional and visually impressive environments.

 Ahmed EL Mahdy
Trustindex verifies that the original source of the review is Google.
MD is an excellent interior finishing company highly recommended driven by their great quality , respect for timelines , broad expertise with an end to end mindset clean and respectable team and most important cost conscious Mansab AliBest company very professional staff👍
 Hasbia KouserGood work
 Abbie StewartWe had a very good experience with MD Fit out. Very professional company. We definitely recommend them!
 elchar orendainAmazing design and I like the materials range to select from. Thank you for the staff very professional.
 Muhammad Saleem dosaExcellent quality of work
 Shahzeena DigitalWorking with MD Fitout & Design has been an excellent experience. Their team truly understands how to transform spaces from concept to completion, everything was handled with professionalism and attention to detail. Highly Recommended
 Engg_Mohd AnasI have an exceptional experience working with MD FITOUT & Design. Their professionalism, attention to detail, and dedication to quality were evident in every phase of the project. The team demonstrated excellent craftsmanship and creative solutions that perfectly aligned with our vision. They were responsive, punctual, and ensured that the work was completed within the timeline without compromising on quality. Their expertise and innovative approach made the entire process seamless and stress-free. I highly recommend MD FITOUT & Design for anyone seeking reliable and outstanding fit-out and design services. Truly a team of skilled professionals!"Google rating score: 4.5 of 5, based on 18 reviews
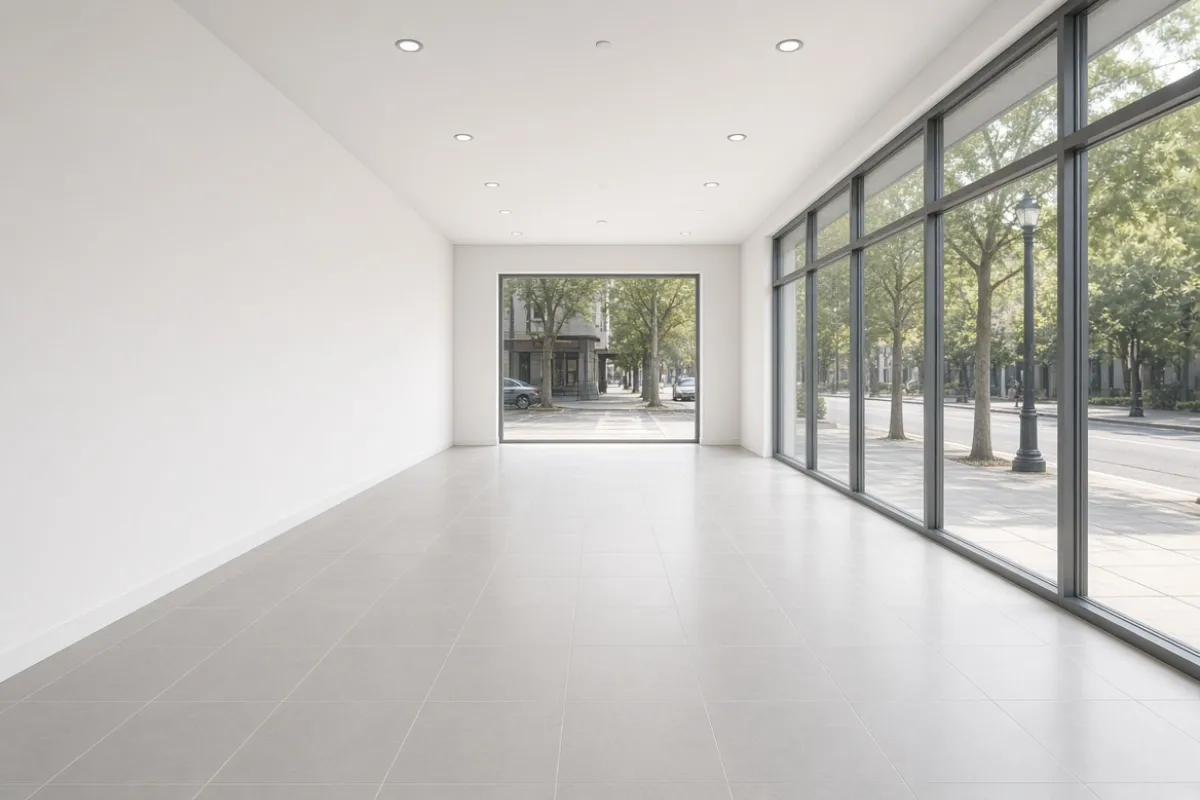
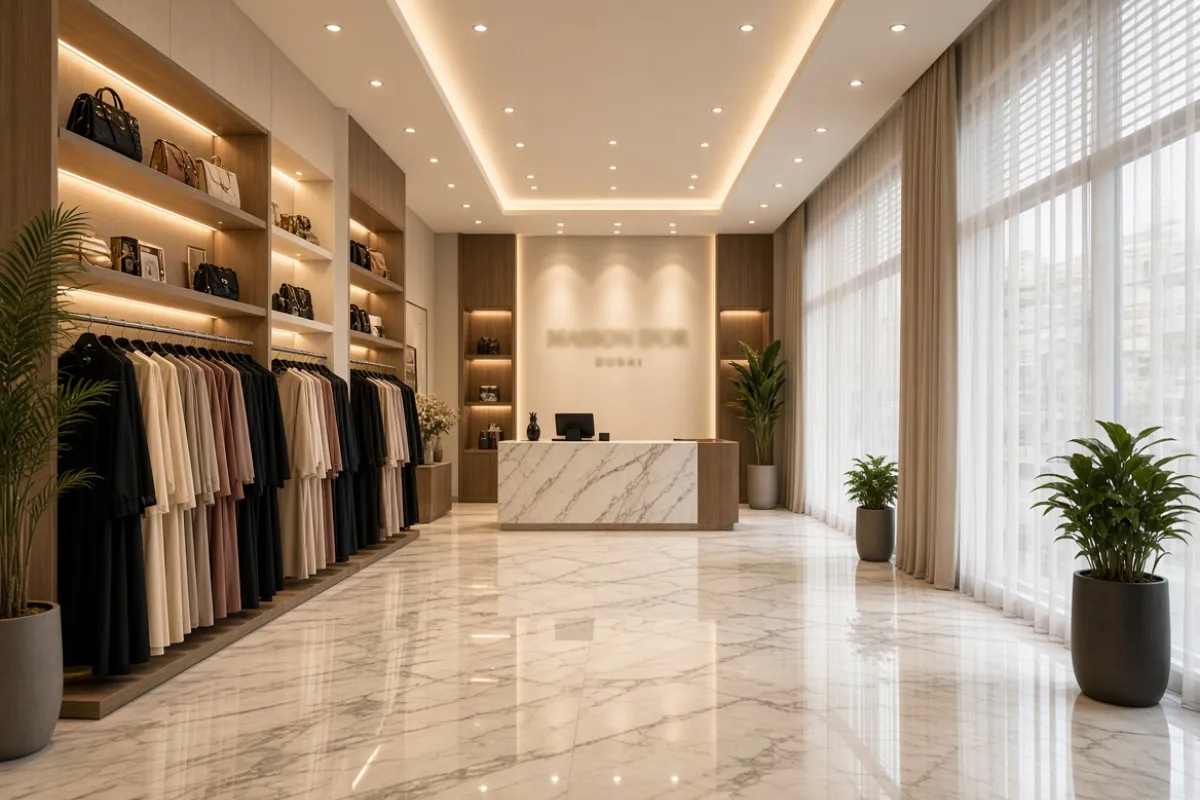
See the Transformation
Before & After
Before-and-after comparisons can show layout changes, display improvements, material upgrades, lighting changes, and new joinery in a retail space.
Planning a New Shop Interior in Dubai?
Tell us about your location, shop size, business type and what you want the space to achieve. Our team can help define the design, scope and next steps.
FAQS
Frequently Asked Questions
Find answers about our shop interior design, retail fit-out, space planning, custom joinery, renovation, lighting, MEP, and turnkey retail solutions across Dubai.
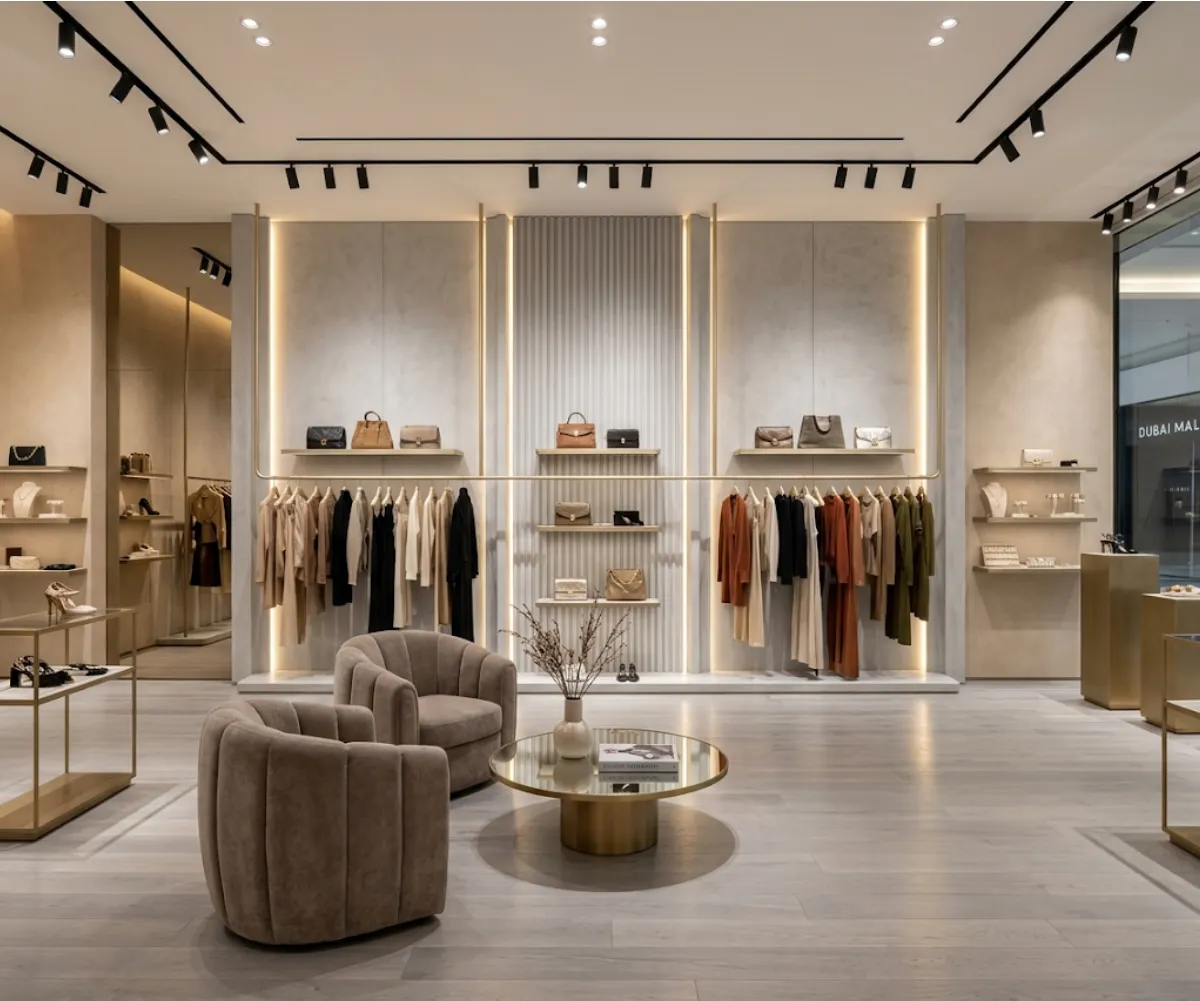
Layout, space planning, product display, materials, lighting and furniture, planned around how the business operates.
Yes. We handle everything from a new shop built from scratch to a full redesign of an existing space, including layout changes, new finishes and updated joinery. Design and construction can be managed by the same team or handled separately.
Yes, produced in-house and built to fit your space and brand.
Yes, coordinated as part of the overall project.
Yes, including boutiques, supermarkets, mall stores, luxury retail and brand stores.
Yes, covering customer flow, product zoning and staff circulation.
Yes, where the project calls for it.
Yes, under one coordinated team.
With a consultation to understand your business and the space.
Timelines depend on the size and scope of the project. We confirm a schedule after the initial consultation.
Start Your Project
Let’s Discuss Your Interior Design Requirements
Tell us about your property, interior design requirements and project vision. Our team can discuss your ideas, requirements and the next steps with you.