
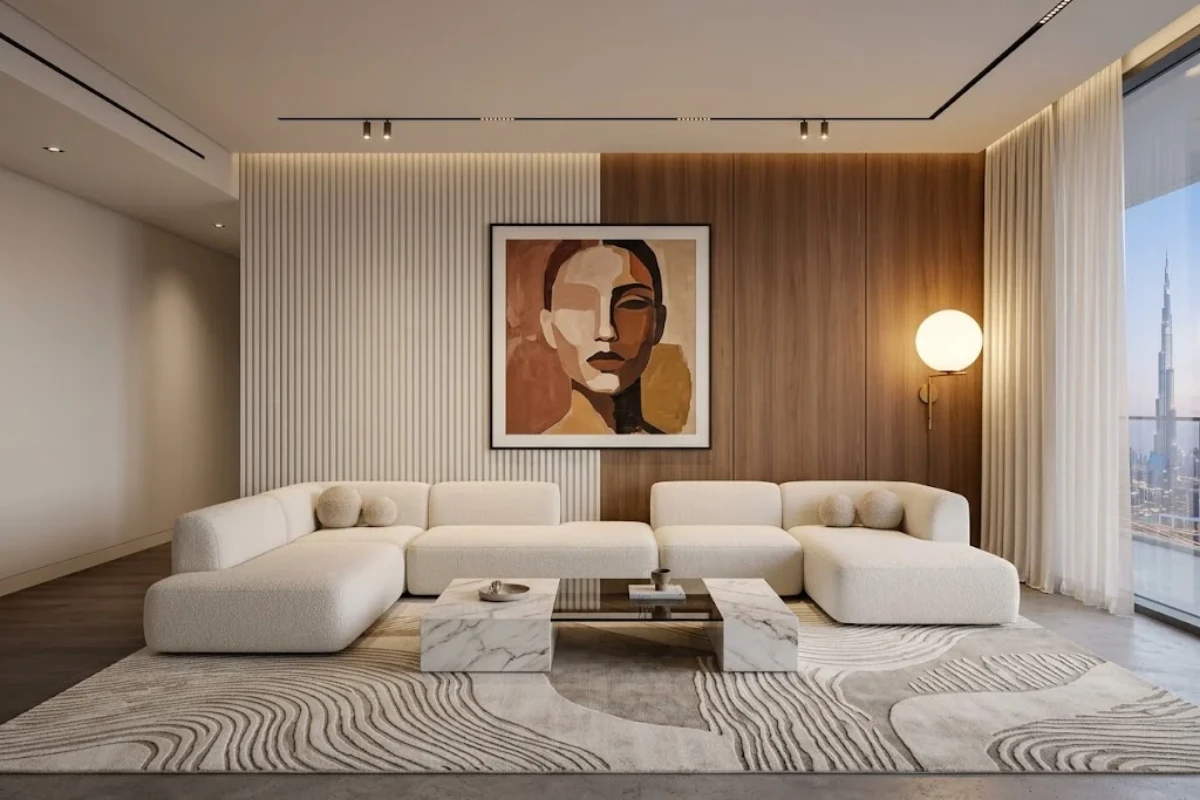
Living & Family Areas
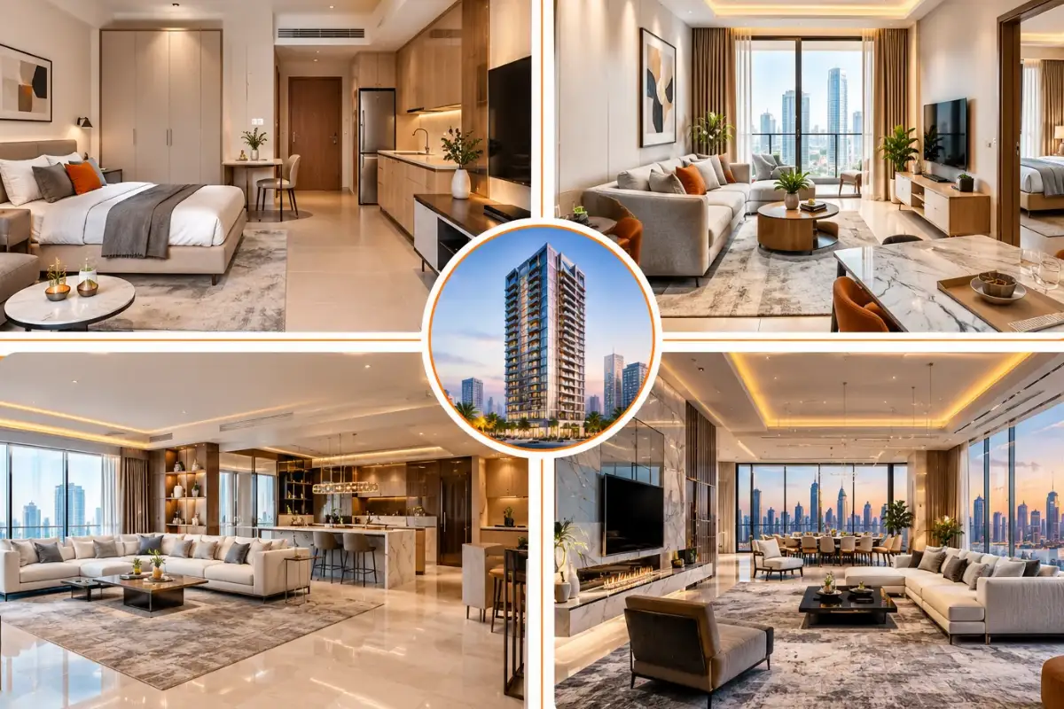
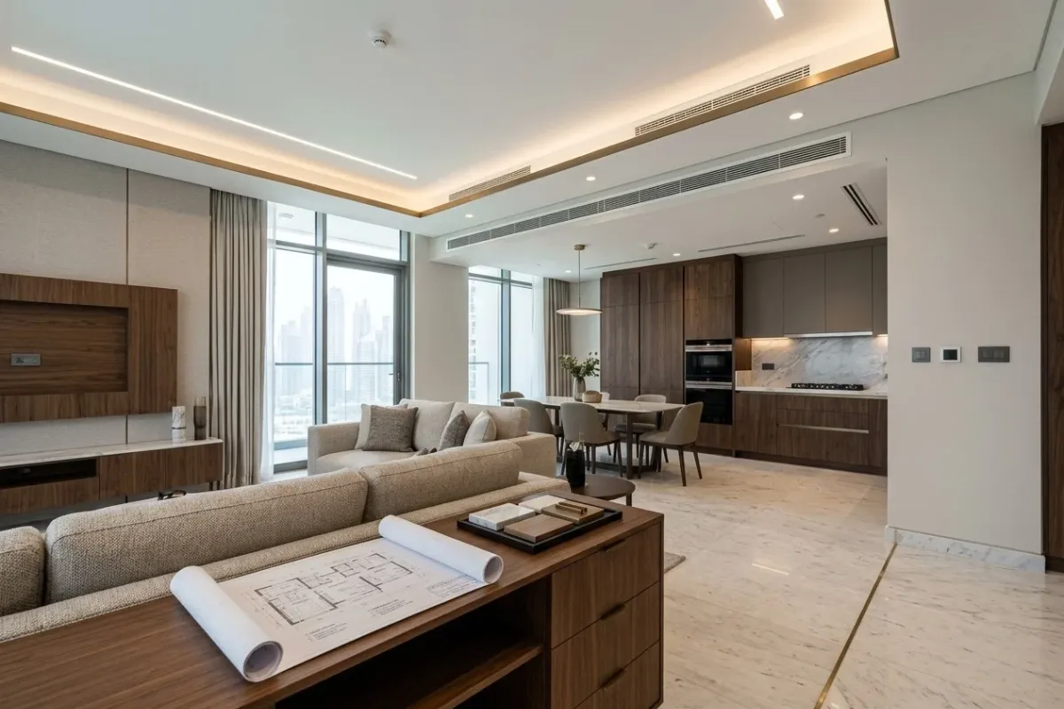
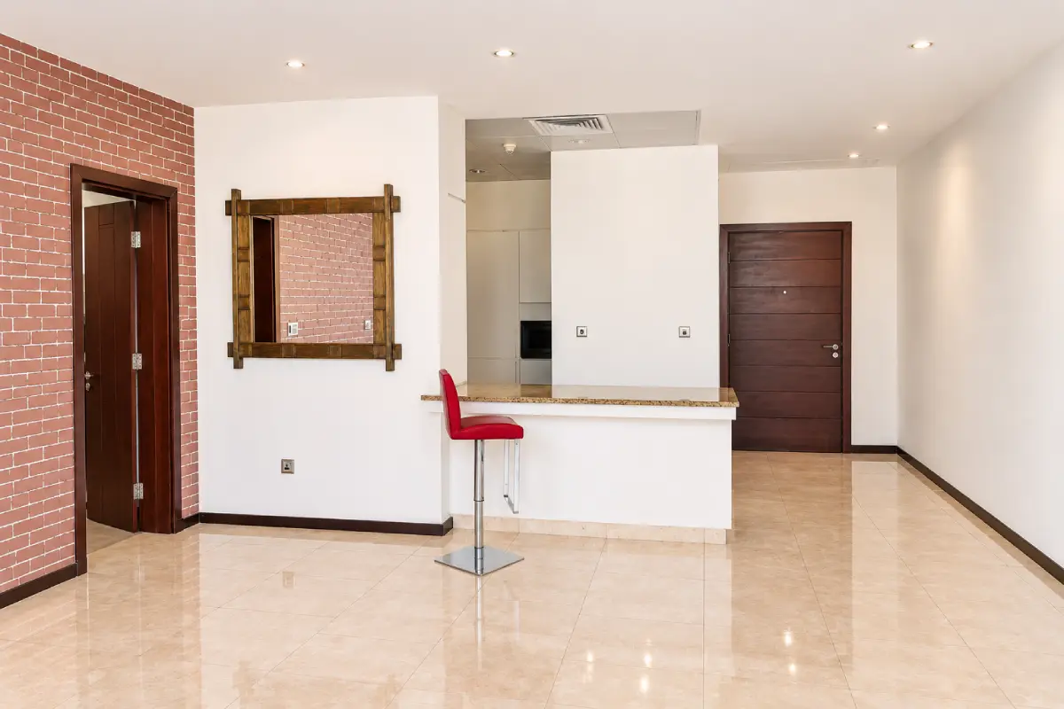
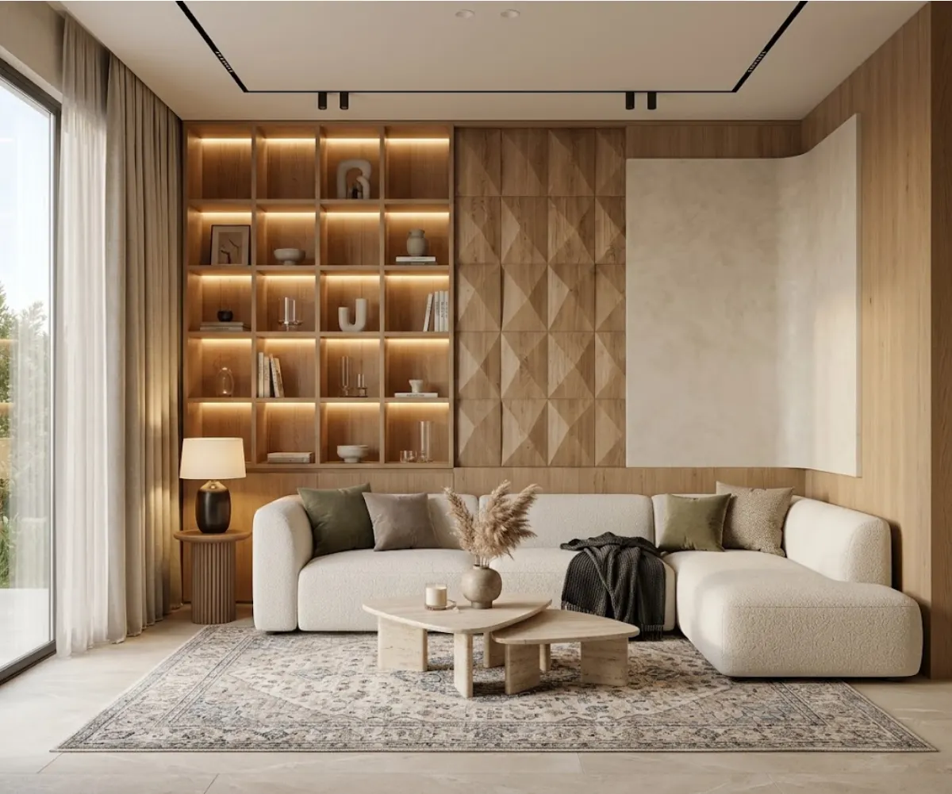
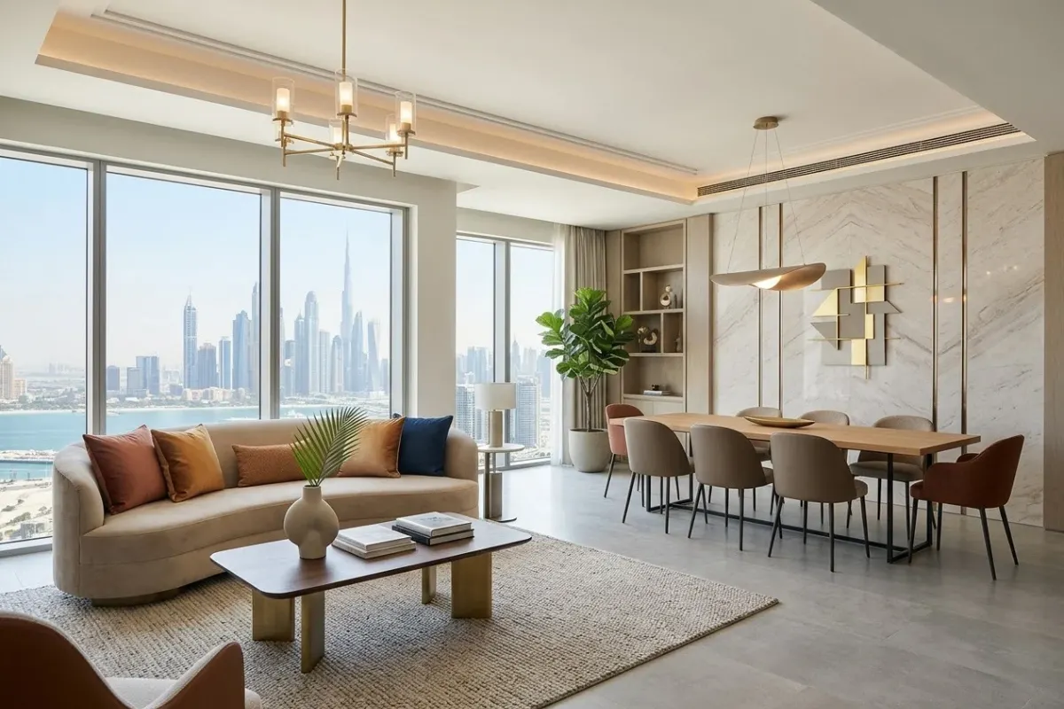
Living rooms, family rooms and open-plan areas are planned around furniture placement, TV areas and lighting, suited to how the space is actually used.
Bedrooms
Master bedrooms, guest bedrooms and children's rooms are designed around wardrobes, storage, lighting and privacy, within the apartment's existing footprint.
Kitchen
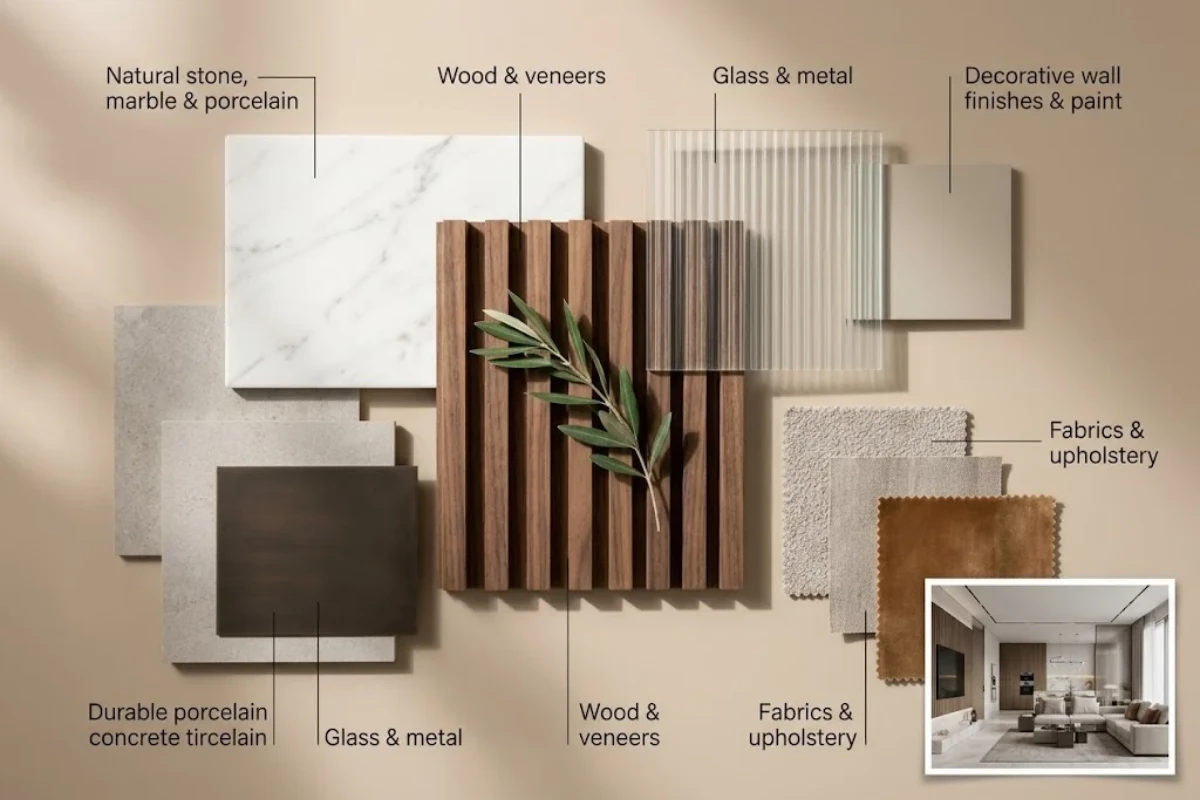
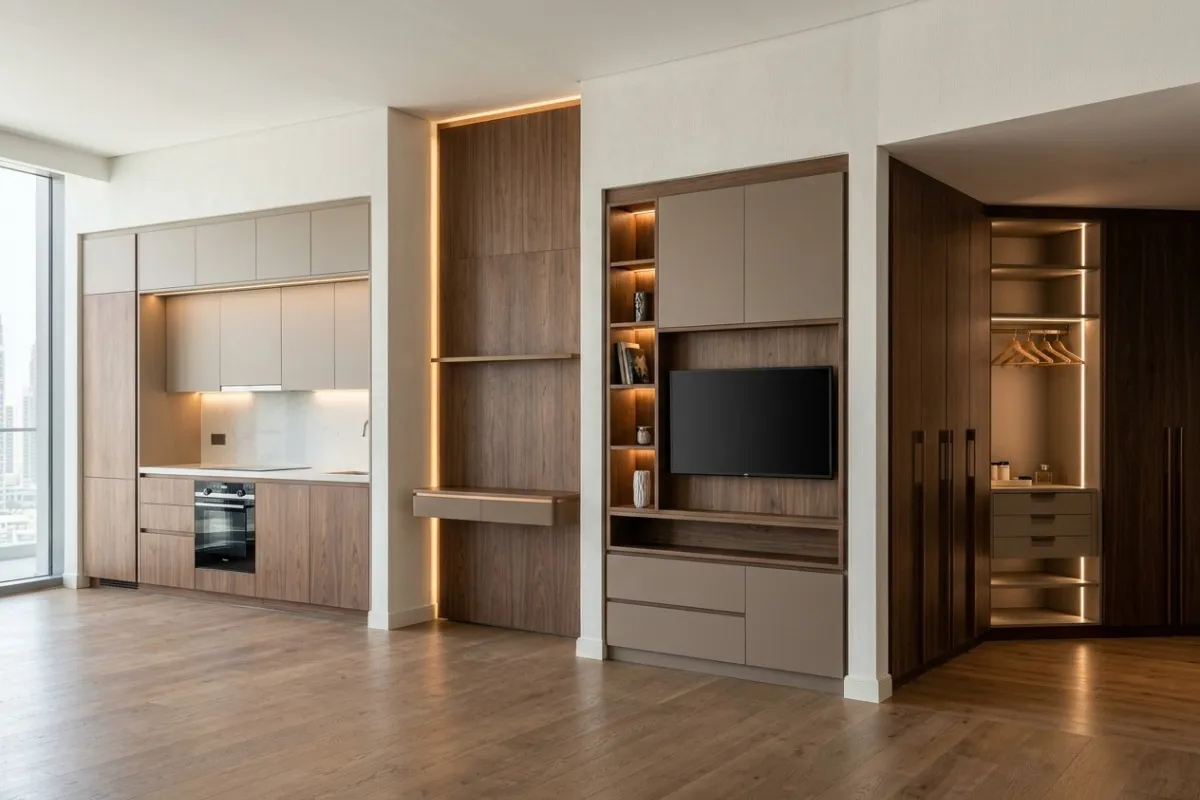
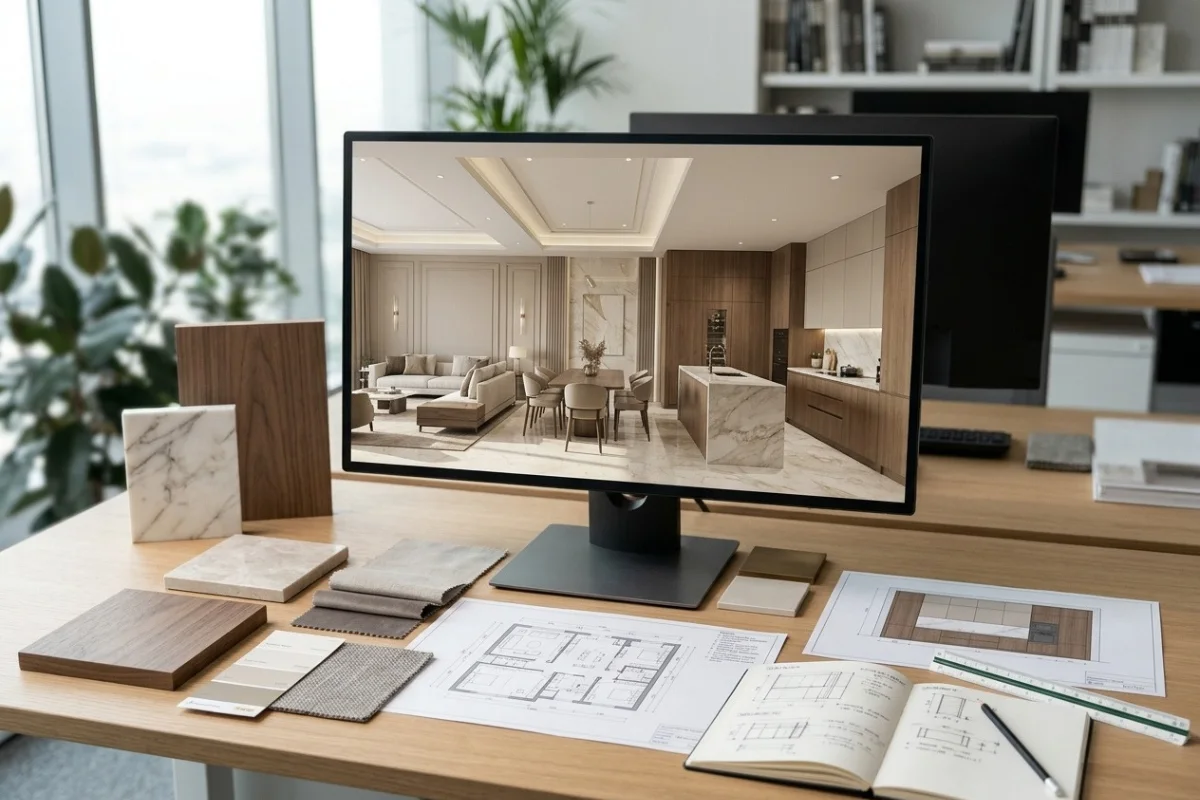
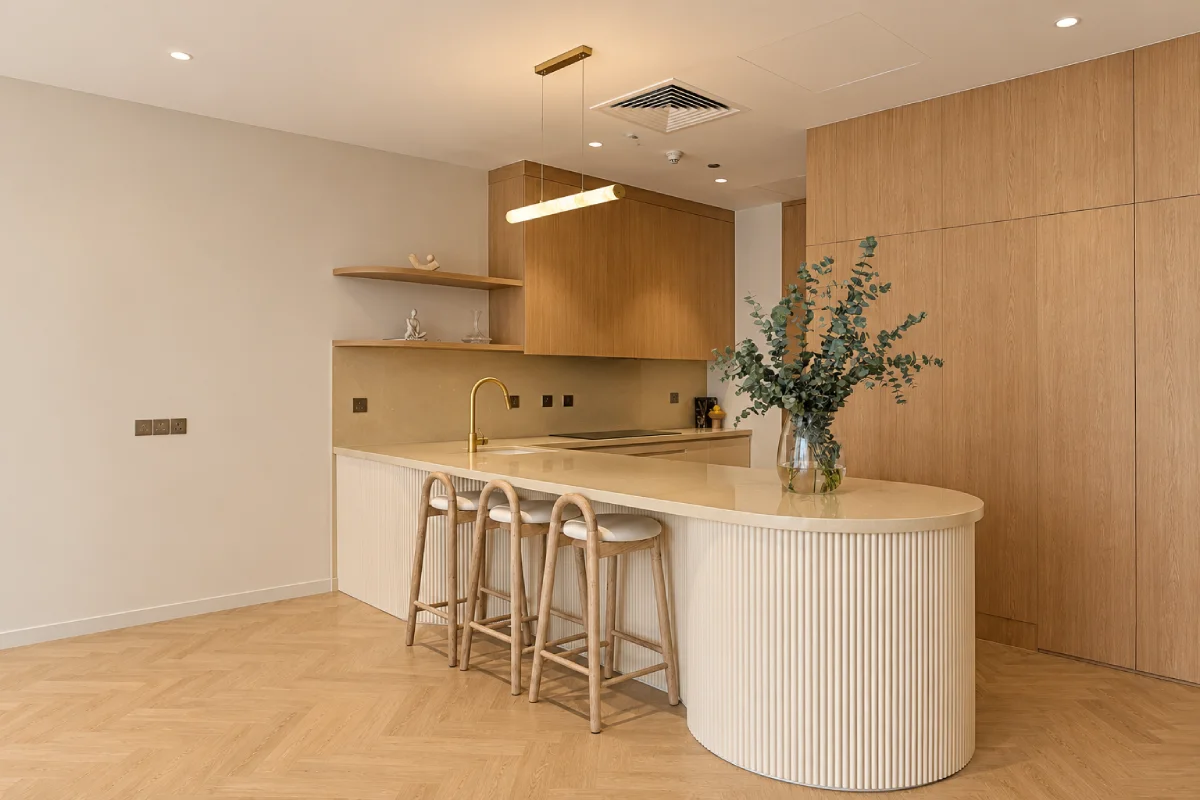
The kitchen is a permanent and important part of the apartment. Design covers layout, cabinetry, storage, work surfaces, lighting and materials, integrated with the living areas.
Dining & Other Spaces
Dining areas, entrances, corridors, dressing areas and home office spaces are designed as part of the whole apartment, not as afterthoughts.