
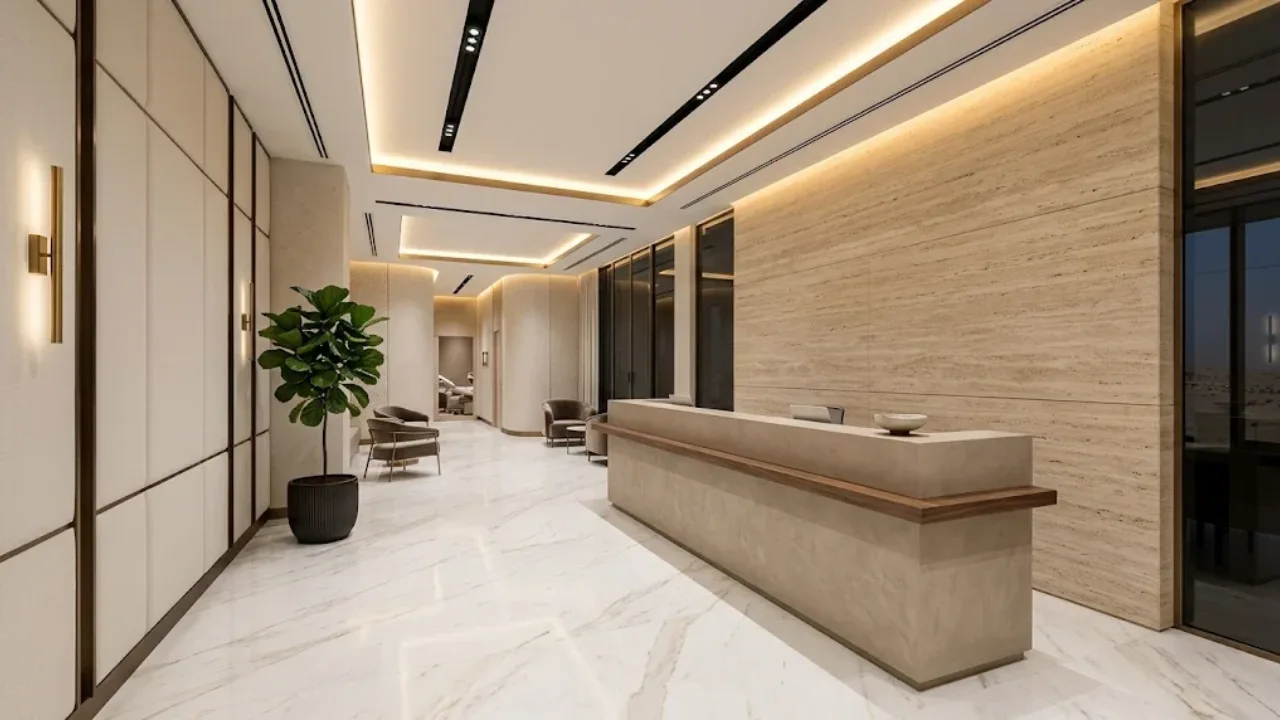

You have a lease option on a unit, a licence plan, and a doctor ready to start seeing patients. What you do not yet have is a clinic.
Between those two points sit the decisions that decide whether a clinic opens on time: a layout the Dubai Health Authority (DHA) will accept, mechanical systems that suit clinical rooms, finishes that can be cleaned properly every day, and a handover that survives an inspection. Many owners find out too late that a clinic fit-out is not an office fit-out with a sink added.
This guide is written for people in that position: doctors opening a first practice, dental and aesthetic clinic founders, medical groups adding branches, and property owners converting a unit for a healthcare tenant. It walks through planning, patient flow, each type of room, the building services behind the walls, the approvals involved, realistic cost and timeline ranges, and how to choose the team that builds it.
Table of Contents
Clinic Fit-Out in Dubai at a Glance
| Question | Short answer |
|---|---|
| Who approves a mainland clinic? | DHA, through its Sheryan portal, alongside Dubai Municipality and Dubai Civil Defence |
| What about Dubai Healthcare City? | DHCC has its own fit-out process, and its fit-out guidelines defer to DHA medical-space rules on several technical points |
| What drives cost most? | Specialty (GP, dental, aesthetic, surgical), medical gases, HVAC and the amount of MEP work |
| How long does licensing take overall? | One published industry estimate is 4 to 8 months, from trade name to licence, with fit-out running alongside |
| Biggest avoidable mistake | Signing a lease before the layout has written DHA approval |
What Makes Healthcare Fit-Out Different from Other Commercial Fit-Out?
A clinic is a regulated building use. That one fact changes the order of work, the drawings, the materials and the inspection at the end.
Regulation comes first, design second
In most commercial fit-outs, the designer starts with brand and layout and the authorities review the result. In healthcare, DHA tests the design against its Health Facility Guidelines, the Dubai Universal Design Code, the UAE Fire and Life Safety Code of Practice and the Al Sa’afat green building rating system. The design has to start inside those boundaries.
The building services carry more weight
Air quality, drainage, electrical load, medical gases and fire systems are not background items in a clinic. They decide what procedures the unit can legally support.
Cleaning drives material choices
Surfaces in a patient room are specified for how they are cleaned, how often, and with what. A beautiful finish that cannot tolerate disinfectants fails the brief, whatever it looks like on a mood board.
Healthcare is also an experience business
Patients choose clinics partly on feel. Whether the waiting area is calm. Whether the consultation room is private. Whether the staff can find what they need quickly. Good healthcare interior design serves clinical rules and human comfort at once. That is the difference between a clinic that merely passes inspection and one patients want to return to.
Start with the Clinical Brief, Not the Floor Plan
The most useful document in a healthcare fit-out is not a drawing. It is a clear list of what the clinic will do.
Define services before choosing space
Which services will the clinic offer on opening day, and which in two years? A general practice. A dental clinic. A dermatology and aesthetics clinic and a day-surgery unit. They have different needs for plumbing, ventilation, sterilisation, and power. Facility type and listed services determine which DHA requirements apply, and application fees are calculated by facility category and services.
Match the space to the services
Third-party Dubai clinic guides suggest working rules of thumb. A general clinic often needs at least 1,200 to 1,500 sq ft, and a consultation room around 12 sq m. Treat these as starting points rather than rules, and check room sizes against the current DHA Health Facility Guidelines for your facility type. Space that looks generous on a viewing can fail a requirement for room area, ceiling void, or riser access.
Check the unit before you sign
Ask the landlord about electrical capacity, chilled water or district cooling availability. Drainage points, shaft access for exhaust, floor loading. And whether the unit’s permitted use covers healthcare. A villa or shop converted to clinic use may also need a change-of-use permit.
One piece of advice appears again and again in Dubai clinic guidance, and it is worth repeating: do not sign a lease until the proposed layout has written DHA approval. A lease on an unsuitable unit is the most expensive mistake in this process, because everything downstream has to be built around it.
Plan for growth
Clinics grow. A single-doctor practice may add a second physician, a nurse-led treatment room or a small procedure room. Leaving spare capacity in electrical supply, ventilation and ceiling space costs little at the start and saves a re-approval later.
Clinic Planning and Patient Flow
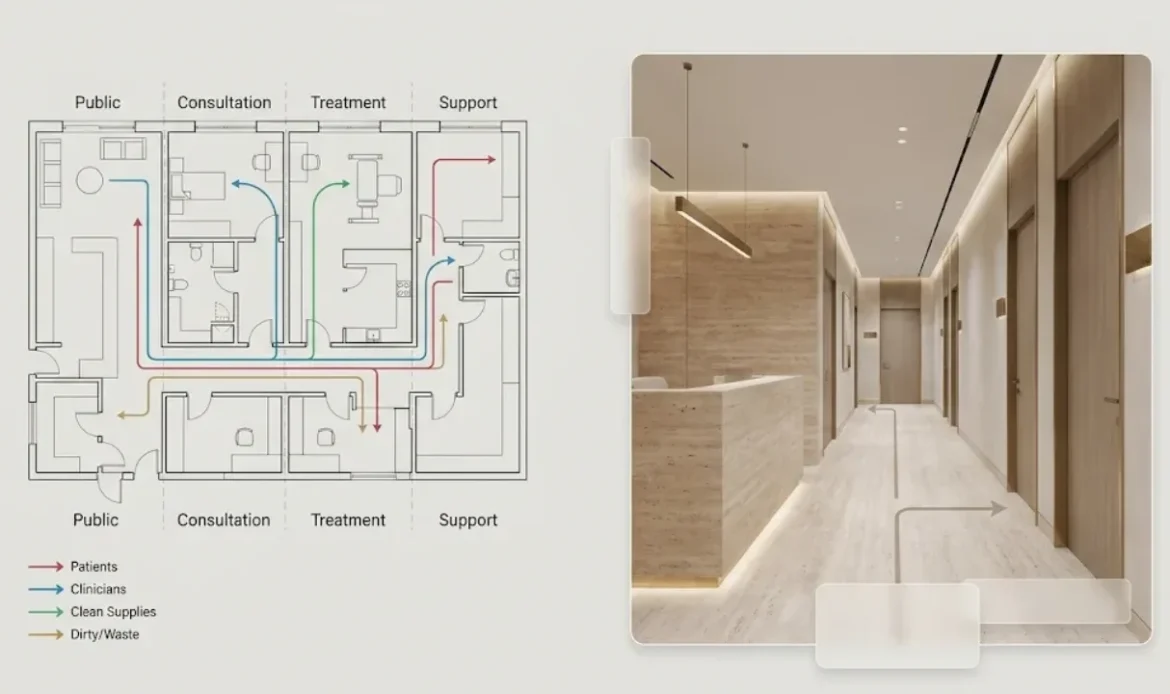
Patient flow is the route that people and things take through the clinic. Done well, nobody notices it. Done badly, patients wander, staff cross paths with clinical waste, and privacy erodes.
Map the four journeys
A clinic carries four streams of movement, and the plan should keep them apart where it matters:
- Patients: entrance, reception, waiting, consultation or treatment, payment, exit.
- Clinicians: staff entry, staff room, consultation and treatment rooms, sterilisation, records.
- Clean supplies: storage, trolleys, medication.
- Waste and used instruments: treatment room, sealed collection, dirty utility, removal.
Where these cross, risk and friction appear. A sterilisation room that opens into the waiting area is a layout problem no amount of finishing can repair.
Dirty to clean, one direction
Where a clinic has a sterilisation room. The working principle is a one-way movement from dirty to clean. Used instruments come in at one point, are processed, and leave to storage at another. Dubai fit-out guidance for medical facilities describes this as a unidirectional workflow, and your DHA layout submission should make it easy to see.
Zone by privacy and noise
A useful way to think about the plan is in zones:
- Public zone: entrance, reception, waiting, public toilets.
- Consultation zone: consultation rooms, nurse stations, triage.
- Treatment zone: procedure rooms, specialist rooms, recovery.
- Support zone: sterilisation, storage, staff areas, plant access.
Moving deeper into the clinic should feel progressively more private. Patients should not be able to see or hear into clinical rooms from the waiting area.
Test the plan with a normal day
Before the layout is fixed, walk it through. An elderly patient with a walker arrives for a nine o’clock appointment. A parent comes with two children and a pram. A nurse needs to move a trolley from a treatment room to sterilisation. A doctor needs to go from one room to another without crossing the waiting area. If any of these routes is awkward on paper, it will be worse on site.
Reception and Waiting Areas
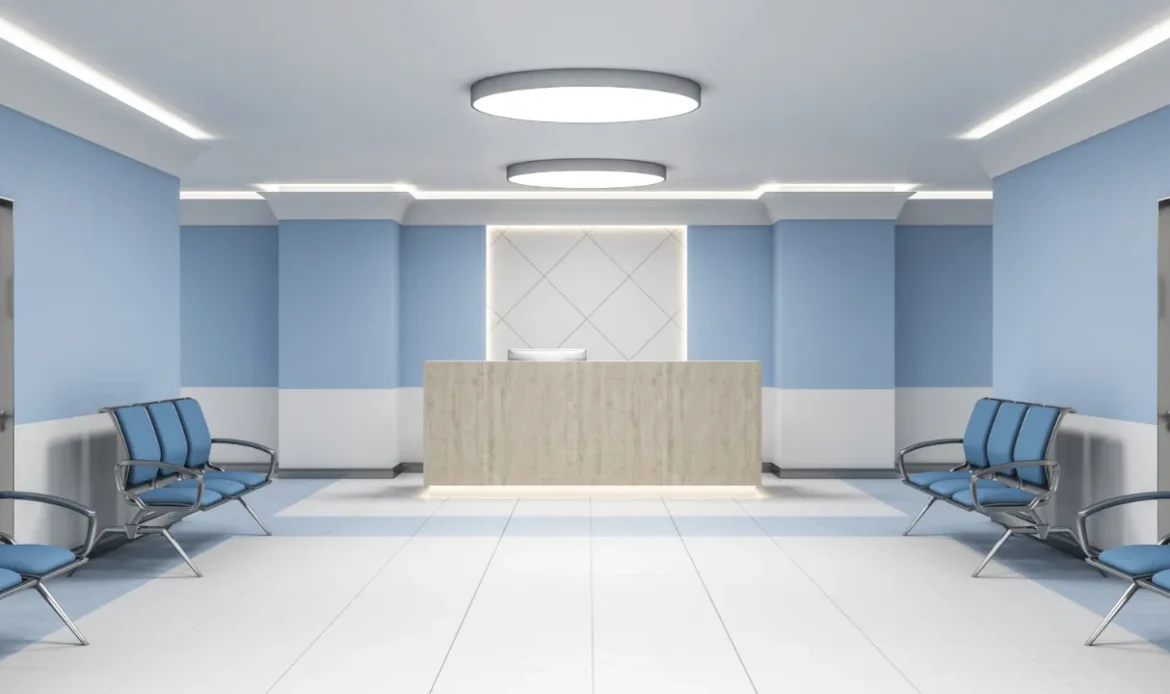
Reception is where the clinic makes its first impression and takes its first compliance step: identifying the patient, checking them in, and handling their information.
Reception design
The desk should be easy to find from the entrance and low enough to be used by someone seated. The Dubai Universal Design Code expects accessibility features such as low reception desks, ramps and accessible toilets, and non-compliance can cause a failed final inspection. A reception counter that looks elegant but forces a wheelchair user to speak across a high ledge works against both the code and the patient.
Leave space behind the desk for records, printers, payment terminals and staff movement. Plan data and power for every position, including a spare.
Privacy at the desk
Patients give names, phone numbers, Emirates ID details and sometimes health information at reception. A glass or solid return panel, a sensible distance from seating, and a short queue line reduce the chance of conversations being overheard. Where the budget allows, treat the reception ceiling and wall finishes acoustically so that the space does not echo.
Waiting area
Waiting is where patients spend the most time and form most of their impression. A good waiting area has:
- seating at different heights, with armrests for patients who need help standing
- clear space for wheelchairs and prams without blocking circulation
- daylight or well-balanced artificial light, with no glare on screens
- a calm, uncluttered palette that does not compete with signage
- a separate corner or room for children where the specialty calls for it
- easy-clean upholstery and flooring
For ideas on layout and detailing of the front-of-house area, see our guide to clinic reception design ideas.
Signage and wayfinding
Patients are often anxious, unwell or unfamiliar with the building. Signage should be clear from the entrance, consistent in language and symbols, and placed at decision points. Include a visible fire evacuation plan and exit signs as required, and keep corridors free of storage, because exit routes must remain clear.
Consultation Rooms
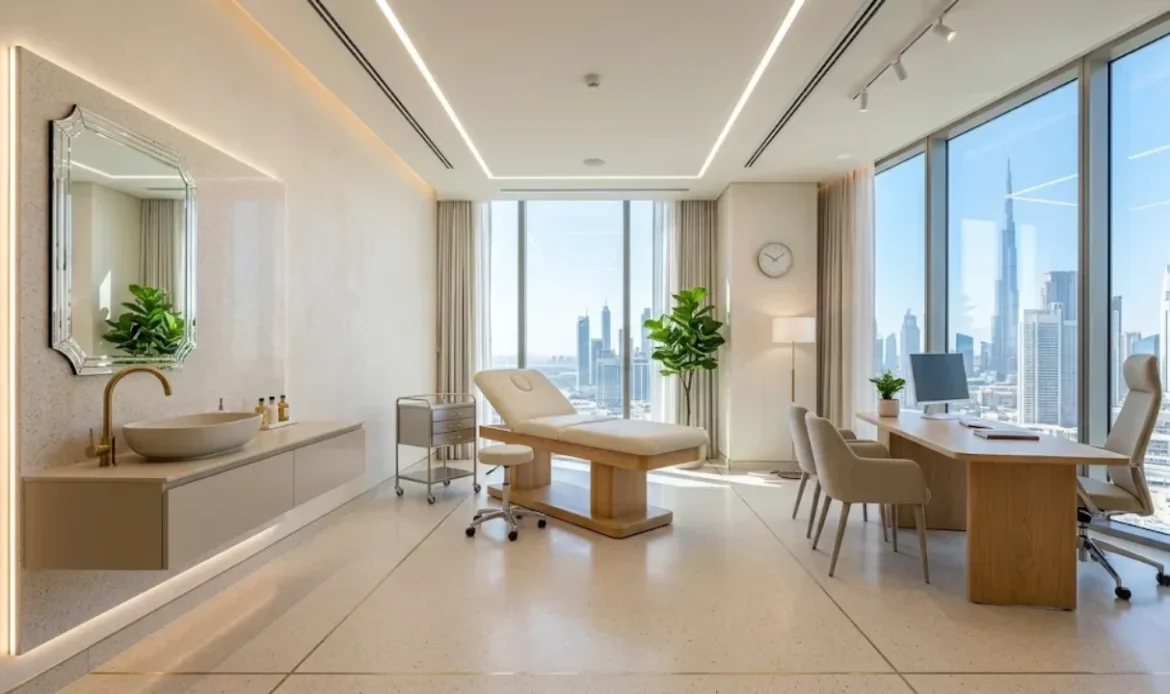
The consultation room is the clinic’s core product. Everything else supports what happens in here.
Size and layout
Consultation rooms in Dubai clinic guidance are commonly described as needing around 12 sq m, though you should confirm the figure for your facility category with DHA. The room has to fit a desk, clinician and patient seating, an examination couch with clear access on at least one side, a hand wash basin, and storage, without feeling cramped.
Privacy and acoustics
A patient has to be able to speak freely. Sound should not travel between consultation rooms or into the corridor. Typical measures include full-height partitions taken up to the slab or properly sealed to the ceiling, acoustic insulation in the partition cavity, solid-core doors with perimeter seals, and care around shared ceiling voids and air-conditioning grilles, which can carry sound between rooms.
Visual privacy matters as well. Door swing, couch position and curtain or screen placement should prevent anyone in the corridor from seeing the patient when the door opens.
Hand hygiene at the point of care
Place the basin where the clinician can use it before and after contact without crossing the room. The wall behind it should be waterproof and easy to clean, and sockets near water points need to be suitably protected. The Dubai Healthcare City engineering guidelines, for example, require wet areas to be waterproofed, and pipework connections to be concealed.
Lighting and equipment
Consultation rooms need comfortable general lighting for conversation and brighter, well-rendered task lighting for examination. Add data and power for the computer, diagnostic equipment and any device that will be wall or ceiling mounted, and agree on those positions before the walls are closed up.
Treatment Rooms and Specialist Rooms
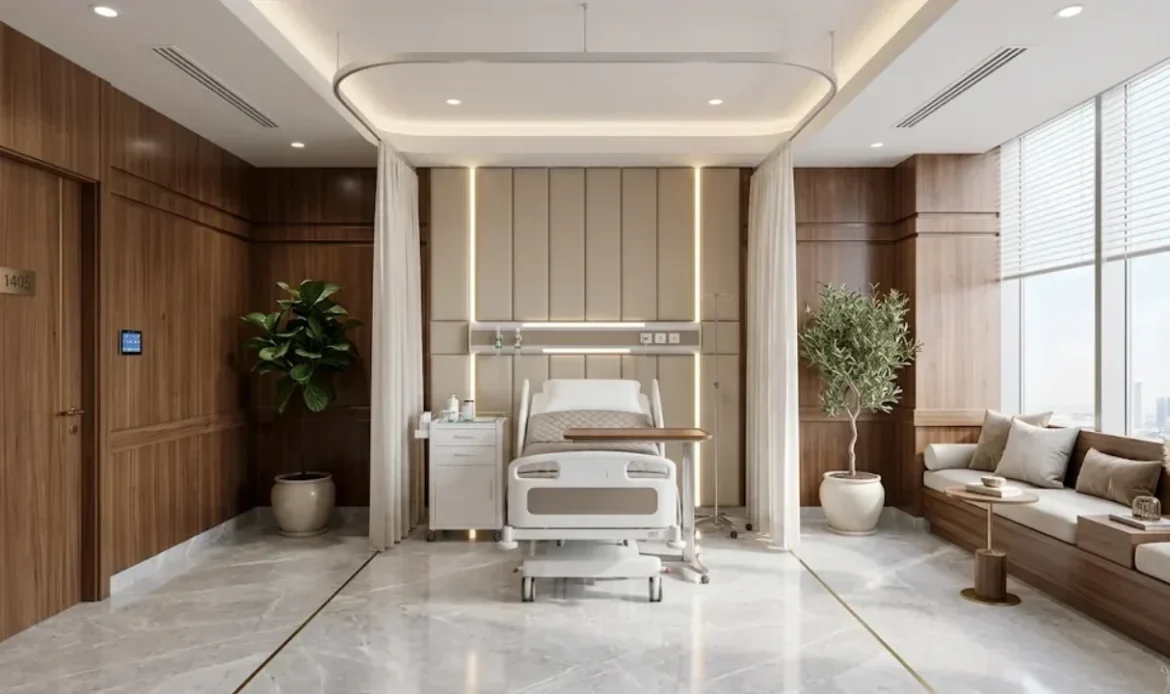
Treatment rooms add equipment, services and, often, regulatory detail. The design brief for each specialty should be written with the clinician, not for them.
General procedure and minor treatment rooms
These typically need more floor area than a consultation room, a clinical basin, enough clear space around the couch, and storage within reach. DHA-related guidance commonly cites larger minimum sizes for treatment rooms than for consultation rooms; verify the current requirement for your facility type.
Dental clinics
Dental fit-out is service-heavy. Each surgery needs a dental chair connection with water, drainage, compressed air and suction. Floor boxes, ceiling pendants and cabinetry have to be coordinated with the chair position, so the chair location must be fixed early. An X-ray room or panoramic imaging area adds radiation shielding and a separate FANR licence for imaging services. A dedicated sterilisation room is central to the plan.
Dental clinics also benefit from a calmer atmosphere than the clinical equipment suggests. Warm lighting, a quiet colour palette and good acoustics help anxious patients. More detail is in our article on dental clinic interior design ideas.
Dermatology and aesthetic clinics
Aesthetic clinics sit between healthcare and hospitality. Patients expect a refined environment, but the treatment rooms still have to meet clinical standards for cleaning, ventilation and equipment power. Laser devices, for example, may bring specific requirements for lighting control, door signage and electrical supply that depend on the equipment chosen. Ask the equipment supplier for installation requirements early.
For the interior design side, see aesthetic clinic interior design ideas.
Imaging and radiation rooms
Imaging services need shielding, controlled access and separate FANR licensing. Shielding affects wall construction, door specification and sometimes the structure the unit can support. Decide early whether imaging is part of the opening plan, because retrofitting it is far more disruptive than allowing for it initially.
Minor surgery and day-procedure rooms
Third-party guidance describes positive air pressure and controlled humidity in surgical suites, with electrical redundancy for critical equipment. Treat these as signs that a procedure room needs a mechanical engineer involved from the start. Medical gases, scrubbing facilities, recovery space and emergency power all add scope.
Sterilisation and clean utility
A sterilisation room, where one is required, needs space for receiving used items, washing, packing, sterilising and storing in a clear sequence. Provide drainage, ventilation, hard-wearing surfaces and appropriate power for the equipment. Plan the dirty and clean sides so that they do not cross.
Pharmacy, laboratory and other support spaces
A clinic pharmacy, phlebotomy room or small lab adds storage, refrigeration, lockable cabinets and, for sample handling, appropriate waste routes. Pharmacies as stand-alone retail-healthcare spaces are discussed in our guide to pharmacy interior design ideas.
Hygiene and Infection Control in Design
Infection control is a design discipline as well as a clinical one. The interior either helps staff keep the clinic clean or makes it harder.
Surfaces that can be cleaned
Healthcare finishes should be non-porous, durable, easy to disinfect and free of unnecessary joints where dirt can collect. Typical choices include sheet vinyl or similar resilient flooring with coved skirting, seamless or well-sealed wall finishes in wet and clinical areas, and solid-surface or laminate worktops with sealed edges.
Details that matter
- Coved flooring turning up the wall, avoiding hard-to-clean corners
- Tight, sealed joints around basins, splashbacks and cabinets
- Wall protection at trolley height in corridors and treatment rooms
- Ceilings that can be wiped and that resist moisture in wet areas
- Low-VOC paints and adhesives, which are commonly recommended for healthcare environments
Hand-wash and sanitising points
Place basins and sanitiser stations where staff and patients will actually use them: at entrances, in clinical rooms, near waiting areas and at the points where clean and dirty routes meet. Specify taps and fittings suitable for clinical use, and confirm requirements for your facility type.
Waste handling
Provide a route and a secure holding space for clinical waste, separate from patient circulation, along with space for the waste contractor’s collection. A medical waste disposal contract is among the items the DHCC handover checklist expects.
Choose finishes with the cleaning team
The best test of a finish is a conversation with the people who will maintain it. Ask which disinfectants the clinic uses and confirm each product is compatible with the flooring, laminate, upholstery and sealants selected. Obtain data sheets from suppliers and keep them in the handover file.
Accessibility and Universal Design
Clinics serve patients who may be elderly, injured, pregnant, disabled, or accompanied by small children. Accessibility is a requirement, not an extra.
What the authorities expect
DHA tests health facility designs against the Dubai Universal Design Code. Typical features discussed in Dubai clinic guidance include ramps where there is a level change, wider doors, accessible toilets, wheelchair-friendly rooms and low reception counters. One published clinic guide cites doors at least 120 cm wide and accessible parking; confirm the exact dimensions required for your facility against the current code and DHA guidelines.
Think beyond wheelchair access
Good accessible design also considers:
- visually impaired patients, with strong contrast between floor, wall and door, and clear signage.
- hearing-impaired patients, with reception counters where lip-reading is possible and a quiet waiting area.
- patients who tire easily, with seating at regular points on longer routes.
- patients with strollers, trolleys or mobility aids, with turning space in corridors and consultation rooms.
Check the route to the front door
Accessibility starts before the clinic entrance. Parking, drop-off, building lobby, lifts and the path to the door all affect patients. If the landlord controls these areas, raise concerns before you commit.
Building Services as MEP, HVAC, Plumbing and Electrical
This is the part of a healthcare fit-out the patient never sees, and the inspector looks at first. It is also where cost and programme risk concentrate.
Why MEP deserves early attention
Mechanical, electrical and plumbing design drives ceiling heights, riser positions, plant space and sometimes the unit’s suitability. A clinic that discovers late that the unit cannot take the required exhaust route or electrical load faces redesign, re-approval and delay.
The cheapest time to fix a services conflict is on the drawing board, before anything is built. That is the main argument for one team coordinating design and engineering rather than handing drawings between separate parties.
HVAC and ventilation
Clinical rooms need ventilation that suits their use. General consultation rooms need comfort cooling and adequate fresh air. Treatment, sterilisation, toilets and waste areas have different demands, including extract and pressure control. Third-party guidance for Dubai clinics mentions dedicated exhaust and HEPA filtration for isolation rooms, and positive pressure for surgical suites. The Dubai Healthcare City guidelines mention checks that medical waste areas are under negative pressure and other areas have the required pressure regime, though they do not state specific differentials and defer to DHA for medical-space design.
Practical points to settle early:
- cooling source: building chilled water, district cooling or DX units, and what the landlord allows.
- fresh-air supply and exhaust routes, and where they can discharge.
- ceiling and shaft space for ducts.
- noise from air-handling equipment near consultation rooms.
- commissioning and air balance reports at completion.
In DHCC buildings, for example, cooling comes from the district cooling system, separate split units are not permitted, and a heat load calculation, ventilation layout and air balance report form part of the submission.
Plumbing and drainage
Clinics use water differently from offices. Basins, sinks, dental chairs, sterilisers, sluice or cleaner’s sinks and shower facilities all add load and drainage routes. Plan for:
- hot and cold water to every clinical basin
- drainage falls that actually work within the available floor and ceiling depth
- waterproofing in wet areas; the DHCC guidelines call for waterproofing at least 60 cm up walls and 100 cm around pipes, with testing of drainage and, in some buildings, a 48-hour water pond test.
- accessible shut-off valves and inspection points.
- backflow protection and, where required, water treatment for specific equipment.
Electrical systems
Medical equipment makes electrical design more demanding. A clinic needs a load calculation that reflects the actual equipment list, enough circuits for each room, proper earthing and protection, emergency lighting, and in some cases back-up power for critical devices. In DHCC fit-out guidance, submissions include a single-line diagram, a load schedule and a maximum demand calculation. Any increase in load needs DEWA approval, and DEWA inspection approval is needed before final inspection.
Ask three questions before design starts: What is the total equipment load? Does the unit’s allocated supply cover it? Who pays to upgrade it if not?
Medical gases and specialist services
If the clinic performs procedures that need oxygen, nitrous oxide, medical air or suction, the fit-out must include a medical gas system designed and tested to standard. Third-party guidance notes annual inspection by a certified inspector for such systems. The DHCC checklist also expects a medical gas safety plan at handover.
Data, IT and nurse call
Modern clinics run on networks: electronic records, booking systems, imaging, telephones, CCTV and access control. Plan cabling routes, a secure comms cabinet with ventilation, and enough outlets in each room. Where required by your facility type, the DHA submission also covers systems such as nurse call.
Fire Safety and Life Safety
Fire safety approval is a gateway. Without it, the clinic cannot open.
Codes and authorities
Work must follow the UAE Fire and Life Safety Code of Practice, and Dubai Civil Defence reviews and approves fire protection and escape arrangements. In DHCC, fit-out partners are required to obtain Civil Defence approval and a completion certificate.
What the design needs to cover
Typically, the scope includes fire detection and alarm, firefighting equipment, emergency lighting, illuminated exit signs, clear escape routes, and compartmentation. Penetrations through fire-rated walls, floors and ceilings should be sealed with approved material, and any new fire alarm panel may need to connect to the building’s main system. Access-control doors have to release on alarm.
Practical consequences for layout
Fire requirements affect door widths, corridor layouts, and what can be placed near exits. Storage in exit corridors is prohibited in DHCC guidance, and the same principle holds for any clinic. Fire protection also affects ceiling design, since detectors, sprinklers and lighting all compete for the same ceiling.
Keep the approvals in sync
DHA’s approval process warns that if Dubai Municipality or Civil Defence require changes after DHA approval, the applicant must resubmit to DHA. Changes that are not reported risk future penalties, including denial of the licence to operate. In practice, this means your design team has to track all authorities together rather than treating them as separate boxes to tick.
Approvals include DHA, DHCC, Dubai Municipality, Civil Defence and Others
Dubai’s approval landscape confuses many first-time clinic owners because several authorities are involved and each cares about different things. The table summarises the usual set. Confirm the exact requirements for your site and facility type with the authorities or your consultant, since procedures change.
| Authority | Typical role in a clinic fit-out |
|---|---|
| Landlord or developer | Written approval (NOC) for the proposed works and use |
| Dubai Department of Economy and Tourism (DET) | Trade name and commercial licensing on the mainland |
| Dubai Health Authority (DHA) | Facility approval, design review through Sheryan, final inspection and licence for mainland health facilities |
| Dubai Healthcare City Authority (DHCA / DHCC) | Fit-out and operating approvals for facilities inside Dubai Healthcare City |
| Dubai Municipality | Building and general construction approvals, where applicable |
| Dubai Civil Defence | Fire and life safety approval and completion certificate |
| DEWA | Electrical and water load approvals and inspections |
| FANR | Licence for radiation and imaging services |
| Ministry of Health and Prevention (MOHAP) | National standards, certain pharmacy and equipment-related matters |
The DHA process in plain terms
DHA’s published approval process for health facilities runs through its online portal, Sheryan. For non-hospital facilities, applicants can use a single detailed submission covering architecture, MEP engineering, medical gases, nurse call and medical equipment. Hospitals use a two-step method. After a design is approved, construction can begin once other authorities’ approvals are in place. When construction and commissioning are complete, the applicant requests an inspection to activate the licence.
Inspection outcomes in DHA’s guidelines range from approval without conditions, through approval with conditions and suspension, to rejection. A suspension brings a second inspection and an extra fee. So the plan for handover should aim for a clean first inspection.
Prequalified consultants
DHA states that design consultants must be prequalified to design and submit plans. Check that the consultant you appoint is eligible for your facility type, and ask who is responsible for each part of the submission: architecture, MEP, medical gases, fire and equipment.
Freezone clinics in Dubai Healthcare City
Clinics inside Dubai Healthcare City follow DHCC‘s own fit-out process in addition to the relevant medical-space regulations. Its engineering fit-out guidelines describe contractor registration, a fit-out application with design documents, design review and permit issue, pre-work inspection, weekly progress inspections and a final inspection with completion certificate. The guidelines also list design review fees, which at the time of the version we reviewed were AED 3 per sq ft for fit-outs up to 45,000 sq ft. Fees and procedures change, so check the current version.
Who owns which responsibility?
DHA reviews against its own prior approvals, and the applicant remains responsible for meeting every authority’s requirements. That is a good reason to appoint a team who understand all of them. It is also a good question to ask when you compare contractors.
How Much Does a Clinic Fit-Out Cost in Dubai?
Cost depends on specialty, size, building condition and specification, which is why a single price per square foot cannot stand in for a quotation.
What published estimates suggest
The following figures provide a rough, third-party orientation for clinic fit-out costs per square foot in Dubai. Along with sample budget calculations for a standard 1,200 sq ft space. Because actual costs vary significantly based on final technical specifications and layout design, these estimates should serve only as a baseline, with formal quotes prioritized for accurate budgeting.
| Clinic Type / Specialty | Estimated Cost per Sq Ft (AED) | Sample Calculation (1,200 Sq Ft) | Estimated Total Cost (AED) |
|---|---|---|---|
| Overall Range | AED 150 to 300+ | 1,200 sq ft × AED 150–300 | AED 180,000 to 360,000+ |
| General Practice | From ~AED 150 | 1,200 sq ft × AED 150 | Starting from ~AED 180,000 |
| Dental & Dermatology | From ~AED 250 | 1,200 sq ft × AED 250 | Starting from ~AED 300,000 |
| Surgical & Aesthetic Spaces | From ~AED 300 | 1,200 sq ft × AED 300 | Starting from ~AED 360,000 |
What moves the price
| Cost driver | Why it matters |
|---|---|
| Specialty | Dental, aesthetic and surgical spaces need more services per room |
| Medical gases | Adds piped systems, testing and certification |
| HVAC | Pressure control, filtration and dedicated exhaust cost more than comfort cooling |
| Existing condition | A shell unit, a pre-fitted unit and a converted villa each carry different work |
| Drainage and plumbing | Dental chairs, sterilisation and wet rooms add drainage and waterproofing |
| Electrical load | Capacity upgrades and back-up power add cost |
| Finishes and joinery | Reception, cabinetry and feature walls vary widely |
| Radiation shielding | Imaging rooms need specialist construction |
| Approvals and consultants | Design, submission fees and inspections are part of the programme |
What a budget should include
Many clinic budgets leave out items that appear later as surprises. Ask whether your quotation includes:
- design and engineering drawings, and authority submission.
- authority fees, deposits and NOC costs.
- HVAC, electrical, plumbing, fire and low-current works.
- medical gas installation and testing, if applicable.
- joinery, doors, ironmongery and signage.
- floor, wall and ceiling finishes.
- furniture, if included, and which items the clinic buys separately.
- medical equipment, which is usually separate.
- IT, telephony and security systems.
- Testing, commissioning and handover documents.
- a contingency for unforeseen conditions.
Fit-out versus equipment
Equipment can equal or exceed construction cost in dental, imaging and surgical clinics. Keep equipment and construction budgets separate but coordinated, because equipment decisions (chair models, laser specifications, imaging units) change the services the fit-out must provide.
A budget conversation worth having
If the first number you hear feels low, ask what is excluded. In healthcare, a low price often means the medical gases, the authority work or the commissioning sit somewhere else. For a deeper look at numbers, our guide to clinic fit-out cost in Dubai breaks down the main categories.
How Long Does a Clinic Fit-Out Take in Dubai?
Two clocks run at once: the authority clock and the construction clock. Delays usually come from the gap between them.
Published estimates
One third-party licensing guide gives an overall average of 4 to 8 months for licensing. Delays most often occur during fit-out when contractors are unfamiliar with medical codes. Another clinic guide offers examples: one clinic took around three and a half months with a simpler layout. Another took about five and a half months because of complex MEP drawings. It also shows construction running in parallel with DHA review, and suggests that a pre-fitted space can save three to four weeks. Sometimes at a higher rent. These are indicative only, and your timeline depends on the unit, the specialty and the speed of approvals.
A typical sequence
| Stage | What happens |
|---|---|
| 1. Brief and site check | Services list, space requirements, unit survey, landlord position |
| 2. Concept and layout | Planning, patient flow, preliminary layout for approval |
| 3. DHA layout approval | Written confirmation before the lease and detailed design progress |
| 4. Detailed design and engineering | Architecture, MEP, medical gases, fire, finishes and joinery |
| 5. Submissions | DHA, Dubai Municipality, Civil Defence, DEWA and landlord, as relevant |
| 6. Procurement | Long-lead items, equipment, joinery, ceiling and HVAC components |
| 7. Construction | Partitions, MEP first fix, ceilings, finishes, joinery, second fix |
| 8. Testing and commissioning | Air balance, electrical tests, fire systems, medical gases |
| 9. Pre-inspection and handover | Snagging, documents, training, DHA inspection and licence activation |
What slows a project
- starting construction before approvals are in place
- changing equipment after drawings are approved
- late discovery of electrical or drainage limits
- long-lead items such as specialist doors, joinery, HVAC units and equipment
- partial submissions rejected for missing information
- unreported design changes that require resubmission
How to protect the programme
Put the approval path and the construction programme on one page, and track both weekly. Ask your contractor which items have long lead times and order them as soon as the design is frozen. Keep equipment decisions on the same timeline as design decisions.
For a step-by-step view of the build stages, read our medical clinic fit-out process in Dubai.
How to Choose a Healthcare Fit-Out Contractor in Dubai
Searches for healthcare fit-out specialists, medical fit-out companies or commercial space fit-out companies that handle healthcare clinics in Dubai return many names. Telling them apart takes better questions than “how much?”
Ask for relevant evidence, not slogans
Claims such as “most experienced” or “leading” mean little without proof. Ask for completed healthcare or comparable regulated projects, photographs, client contacts that you can call, and the names of people who will run your project. Ask what they built, what the scope was, and which authorities were involved.
Questions that separate specialists from general contractors
- Which healthcare facility types have you fit out, and in which authorities’ jurisdictions (DHA mainland or DHCC)?
- Who prepares and submits the DHA package, and who is the prequalified consultant?
- How do you coordinate DHA, Dubai Municipality, Civil Defence, and DEWA changes?
- Who designs the HVAC, medical gases, and electrical systems, and who tests them?
- What happens if the DHA inspection result requires corrections?
- What is included in your price and what is excluded?
- How do you protect clean and dirty flows during construction and snagging?
- What documents do you hand over at completion?
Design-led, not design-only
A design-led approach means the layout, finishes and patient experience are considered carefully from the start. It does not replace technical competence. The best results come from teams where designers, engineers and site managers share one set of drawings and one programme. That is the case for in-house design, joinery and MEP coordination: fewer hand-offs, fewer conflicting drawings, and clearer accountability.
Compare contractors fairly
Give every bidder the same brief, drawings, specification and equipment list. Compare scope line by line. A lower quotation may hide exclusions; a higher one may include items others left out. Ask how variations are priced and approved.
Check the contract and the process
Look for a clear programme, defined payment milestones linked to completed work, authority-approval responsibilities, a defects period and a plan for testing and handover. For more on the process from appointment to opening, see our guide to the stages of a clinic fit-out.
Quality Control During Construction
Quality in a clinic fit-out is checked at each stage, not only at the end.
Hold-point inspections
Agree inspection points before the walls close: waterproofing tests, drainage tests, concealed pipework and cabling, fire-stopping, partition-to-slab sealing and ceiling void clearances. In DHCC, for example, the process includes weekly progress inspections and a first-fix inspection in certain buildings. These are good habits for any clinic.
Cleanliness on site
Dust is a risk in an operating clinic and in a building that houses other tenants. Hoarding, floor protection and clean-up routines help protect adjacent occupants and prepare the unit for commissioning.
Material approvals
Approve samples of flooring, laminate, sealants, doors and fittings before ordering. Keep supplier data sheets and cleaning guidance for the handover file.
Mock-ups
For repeated rooms, such as consultation rooms in a multi-doctor clinic or surgeries in a dental practice, ask for a mock-up of one room. It exposes issues with clearances, joinery, lighting and services at a fraction of the cost of repeating them in ten rooms.
Handover, Inspection and Opening
A clinic is not ready when the paint dries. It is ready when it passes inspection, the paperwork is complete and the team can work in it.
What the handover should contain
- as-built drawings
- test and commissioning certificates, including air balance reports and electrical tests
- fire system documentation and any Civil Defence completion certificate
- DEWA approvals where relevant
- medical gas test certificates and safety plan, if applicable
- warranty documents and manuals for equipment and finishes
- maintenance guidance for floors, walls, worktops and joinery
- keys, access cards and passwords where applicable
- evacuation plans and safety signage
In DHCC, completion submissions also include items such as a pest control contract, first aid certificate and fire marshal training records. Even outside DHCC, these are sensible items to prepare.
Pre-inspection
Before the DHA inspection, walk through the facility against the approved drawings. Check room sizes, door widths, accessibility features, hand-wash provision, fire systems and labelling. Inspectors compare what is built to what was approved, so any deviation should have been submitted and approved beforehand.
Aim for a clean first inspection
Under DHA’s published process, a suspended result means a second inspection and an additional fee. A pre-inspection checklist and a snagging period reduce that risk.
After opening
Establish who will maintain HVAC, medical gases, fire systems and joinery, and when the first service is due. Defects periods usually have defined start and end dates, so note them in the clinic’s calendar.
Common Mistakes in Clinic Fit-Out Projects

- Signing the lease first: Wait for written layout approval where you can.
- Treating healthcare as standard commercial fit-out: Authorities, materials and services differ.
- Choosing finishes before choosing disinfectants: Check compatibility.
- Fixing equipment late: Chair, laser or imaging model changes can alter services.
- Ignoring the landlord’s limits: Cooling, load and shaft access are often constrained.
- Underestimating MEP: Services drive much of the budget and programme.
- Skipping acoustic detail: Privacy complaints are common and costly to fix later.
- Leaving out growth: Space and capacity for a second doctor or service pay back later.
- Comparing quotes without comparing scope: A lower price may leave out medical gases or approvals.
- Making unreported design changes: DHA requires approval for changes.
How MD Design & Fit-out Works on Healthcare and Clinic Projects
MD Design & Fit-out is a Dubai-based design and fit-out company with more than 13 years in the market. Their approach to clinics follows the same sequence as the rest of this guide.
Brief and feasibility first
We begin with the clinical brief, the services list, and the unit’s real constraints: electrical capacity, cooling, drainage and access. That conversation should happen before you commit to a lease, and we are glad to join it.
One team from drawing to handover
Design, joinery, MEP coordination and authority approvals sit under one team. That reduces the gaps where healthcare projects usually slip, and it means one point of contact for questions about drawings, site work and submissions. We work with the consultants and authorities your facility type requires.
Design that serves patients and staff
We plan for patient flow, privacy, accessibility and cleanability first, then bring in materials, lighting and joinery that suit the clinic’s identity. A dental practice and an aesthetic clinic should not look alike, and neither should look like an office.
A clear scope and a clean handover
We set out what a quotation includes and excludes, and we prepare the handover documentation your inspection and operations need. If you are comparing healthcare fitout specialists, ask us the questions in the contractor section above. We would rather you ask them.
To discuss a clinic or healthcare project, contact the MD Design & Fit-out team with your facility type, approximate area, location and target opening date.
Conclusion
A clinic fit-out succeeds when three things line up. A layout that regulators accept, building services that match the work being done, and an interior that makes patients and staff feel at ease. Miss the first and the clinic does not open. Miss the second, and it struggles to operate. Miss the third, and patients go elsewhere.
The decisions that matter most come early: the clinical brief, the unit, the written layout approval and the services design. Make those well and the construction phase becomes a matter of discipline. Make them badly and no amount of finishing will repair the damage.
Frequently Asked Questions
How much does a clinic fit-out cost in Dubai?
It depends on specialty, area, building condition and specification. One published third-party estimate suggests roughly AED 150 to 300 per sq ft overall, with dental, dermatology and surgical or aesthetic clinics towards the upper end. These figures are not official, and a quotation based on your drawings is the reliable number.
How long does a clinic fit-out take in Dubai?
Construction timelines in published examples range from a few months for simpler layouts to around five and a half months for complex MEP. Overall licensing is commonly estimated at 4 to 8 months, with fit-out running alongside the DHA review. Your timeline depends on the unit, the specialty and approvals.
Who approves a clinic fit-out in Dubai?
On the mainland, the Dubai Health Authority approves the facility design through its Sheryan portal and inspects the finished clinic, while Dubai Municipality, Dubai Civil Defence and DEWA handle building, fire and utility matters as relevant. Clinics inside Dubai Healthcare City follow DHCC’s fit-out process. A landlord NOC is also needed.
Do I need DHA approval before starting the fit-out?
For a mainland clinic, DHA approval of the design comes before construction, and changes after approval need a new application. Other authority approvals, such as Dubai Municipality’s, must be in place before construction starts. Confirm the exact sequence for your facility type with DHA or your consultant.
What is the minimum size for a clinic in Dubai?
Third-party guidance suggests general clinics often need at least 1,200 to 1,500 sq ft, with consultation rooms of around 12 sq m, but requirements depend on the facility type and the services. Check the current DHA Health Facility Guidelines before choosing a unit.
What materials are best for clinic interiors?
Surfaces should be non-porous, durable and easy to disinfect. Common choices include resilient sheet flooring with coved skirting, sealed worktops and wipeable wall finishes, with low-VOC paints and adhesives. Check each finish against the disinfectants the clinic will use.
Do dental clinics need special MEP provisions?
Yes. Dental surgeries typically need water, drainage, compressed air and suction at each chair, plus sterilisation space, and imaging adds shielding and FANR licensing. Fix the chair positions early.
Does a clinic need medical gases?
Only if the services require them, such as oxygen or suction for procedures. Where they are installed, they need design, testing and certification, and the DHCC handover checklist expects a medical gas safety plan.
Can a villa or shop be converted into a clinic?
Often it can, but the unit has to meet DHA, Dubai Municipality and Civil Defence requirements, and a change-of-use permit may be needed. Check the landlord’s position and the technical limits before signing.
What should a healthcare fit-out contractor hand over?
At minimum: as-built drawings, test and commissioning certificates, fire and electrical approvals, medical gas documentation if applicable, warranties, manuals and maintenance guidance. These support both the inspection and the clinic’s daily operation.
Can I change the layout after DHA approval?
Not without approval. DHA’s process says changes to the approved design require a new application, and building them first can put the licence at risk.