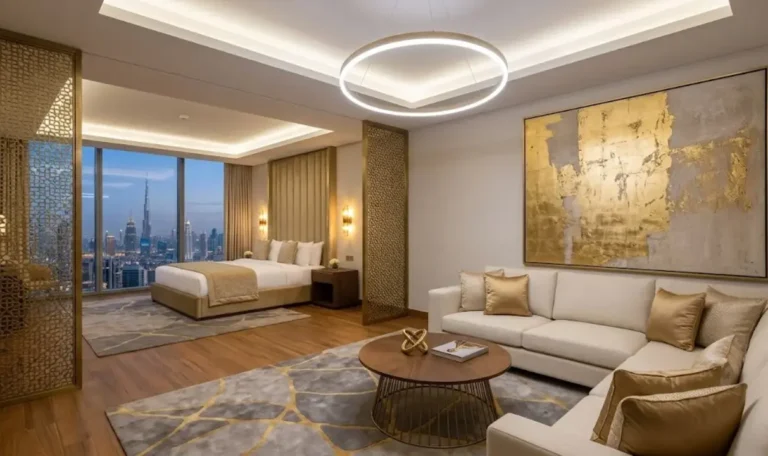
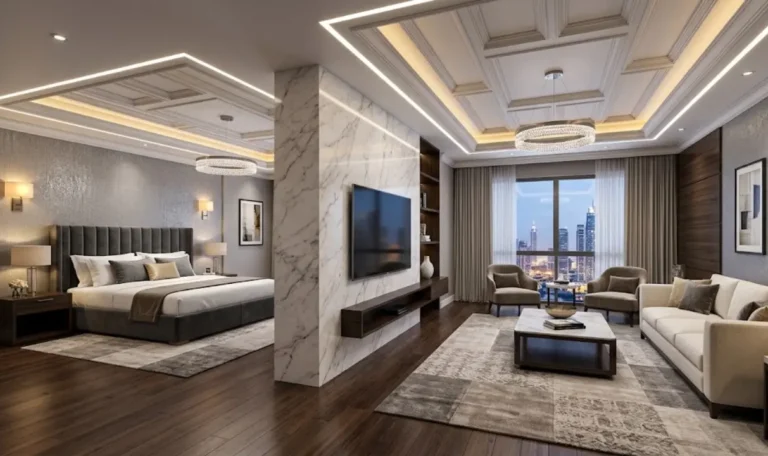
At MD Design & Fit-Out, we transform spaces into high-quality, functional environments. Based in Dubai, we specialize in interior design, fit-out, and renovation services, delivering innovative solutions, expert craftsmanship, and seamless turnkey project execution from concept to completion.
A hotel interior has three jobs. It has to make guests want to stay, pass brand and regulatory inspections, and keep looking good after years of luggage trolleys, humidity, and daily housekeeping.
If you own, operate, or develop a hotel, hotel apartment building, or resort in Dubai, the questions behind a project are usually practical:
Will the concept meet the brand manual and the DET classification criteria?
What will it cost, and which decisions move the needle most?
Can we renovate without losing more room nights than we have to?
Who is accountable when design, MEP, joinery, and furniture all have to fit together?
This guide answers those questions in the order they come up on a real project, from concept to handover. It uses published Dubai data where it exists and says so where it doesn’t.
Table of Contents
Why Dubai Hotel Interiors Are Under More Pressure in 2026
Dubai ended 2025 with 154,264 hotel rooms across 827 establishments, according to the Department of Economy and Tourism (DET). The city welcomed 19.59 million international overnight visitors, and average hotel occupancy for the year was 80.7%.
Cavendish Maxwell, a property advisory firm, put the 2025 average daily rate at AED 746.4, up 8.7% on the year before. Guests are paying more, and they notice what they get for it.
2026 has been less even. DET reported occupancy of 36% in March and 66% in August, which is 89% of the August 2025 level. DET also noted that a number of hotels have started extensive renovations during the recovery.
Supply keeps moving upmarket. Cavendish Maxwell’s March 2026 report counted nearly 70% of Dubai’s rooms in the high-end category and forecast 9,300 new rooms between 2026 and 2028, most of them luxury.
For an owner, the point is simple. A guest comparing your room with a newer one nearby will notice the bed, the bathroom, the lighting, and the noise. Interior design is part of how a hotel competes on rate and reviews, not a finishing touch.
Start With the Concept, the Brand Manual and the Guest Journey
Many costly changes on site trace back to questions nobody answered at concept stage. Three decisions come first.
Define who the hotel is for
A concept is not a style. It is a decision about who stays, why they chose you, and what they will remember. A business hotel near Sheikh Zayed Road, a beach resort, and a boutique hotel in an older district need different lobbies, room layouts, and food and beverage offers, even at the same star level.
Write the concept down in plain terms before any mood board: target guest, typical length of stay, rate position, and the three things guests should remember. Every later choice, from stone to bar layout, gets tested against that page.
Dubai adds its own conditions. Heat means guests move constantly between outdoor and air-conditioned space, so entrances, shaded terraces and transitions matter. Local identity works best when it is reinterpreted, such as a traditional pattern abstracted into a screen or a desert palette in the textiles, rather than copied literally.
Read the brand standards before drawing anything
If the hotel carries an international flag, the brand’s design manual sets minimums for room layouts, bed sizes, finishes, lighting, signage, and approved suppliers. It may also set renovation cycles, enforced through a property improvement plan, or PIP.
Independent hotels have no brand manual, but DET’s classification criteria still apply. Ask for the manual and the latest PIP at the first meeting. Designing first and checking later is how a beautiful room fails a brand inspection.
Map the guest journey, and the staff journey beside it
List every step a guest takes: drop-off, check-in, lift, corridor, room, dining, pool or spa, check-out. Then ask what they see, hear, and touch at each step.
Take a guest who lands after a long-haul flight and reaches the hotel at 1 a.m. They need clear signage, a quiet corridor, and a room that is already cool. Those three needs involve wayfinding, acoustics, and HVAC, so they belong in the brief rather than the snag list.
Draw the staff journey on the same plan: housekeeping carts, room service, linen, deliveries. Where the two routes cross, guests hear trolleys and see service doors. Good design separates them early.
Designing Each Space: What Works in a Hotel
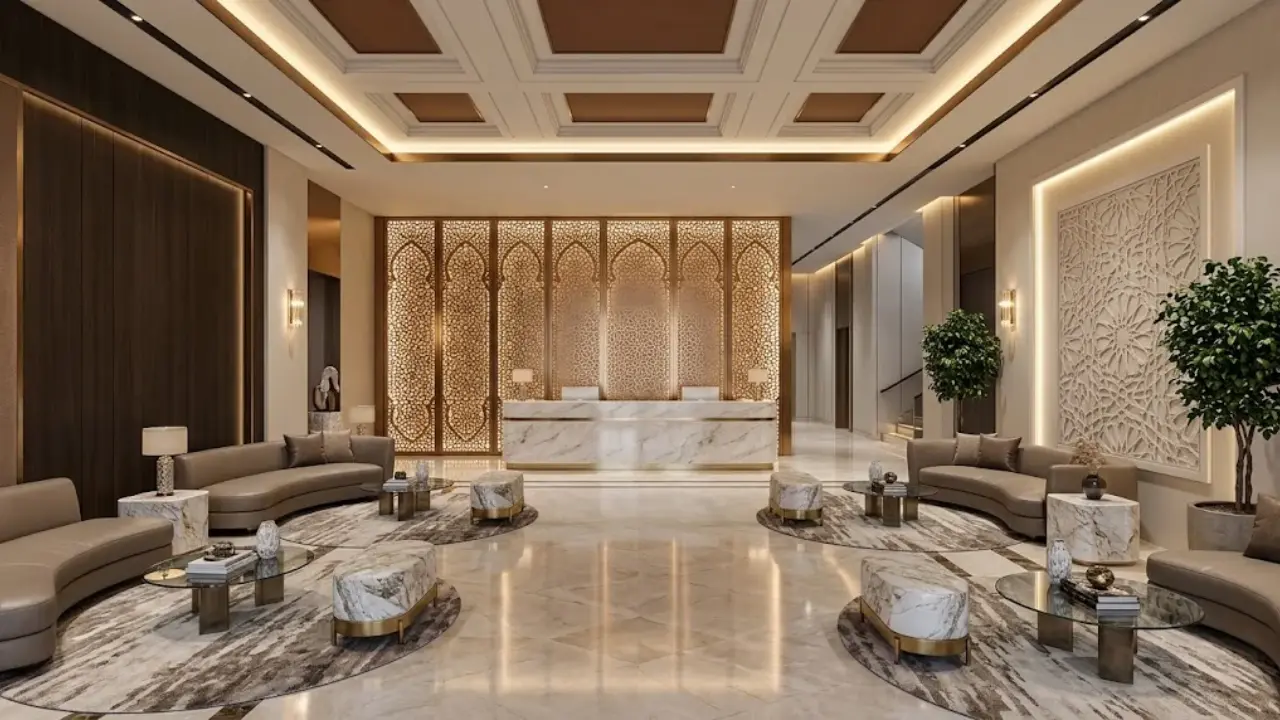
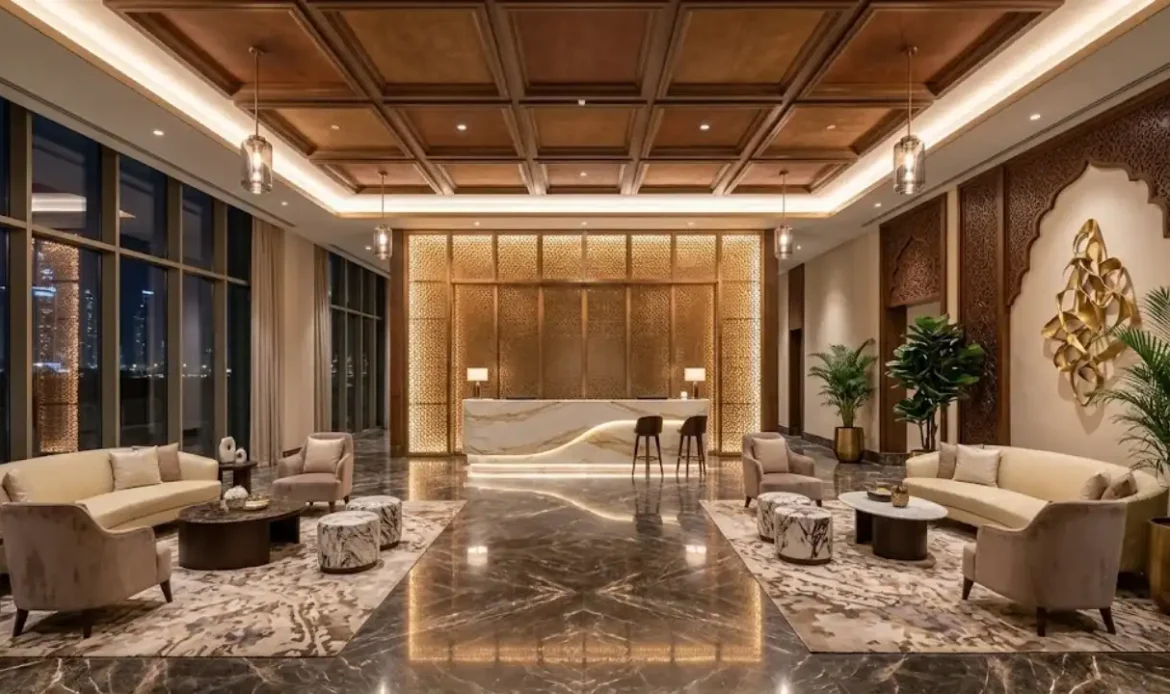
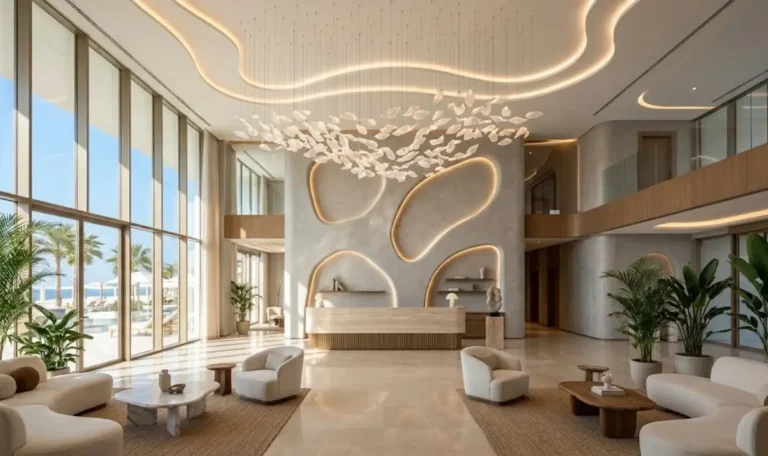
Lobby and arrival
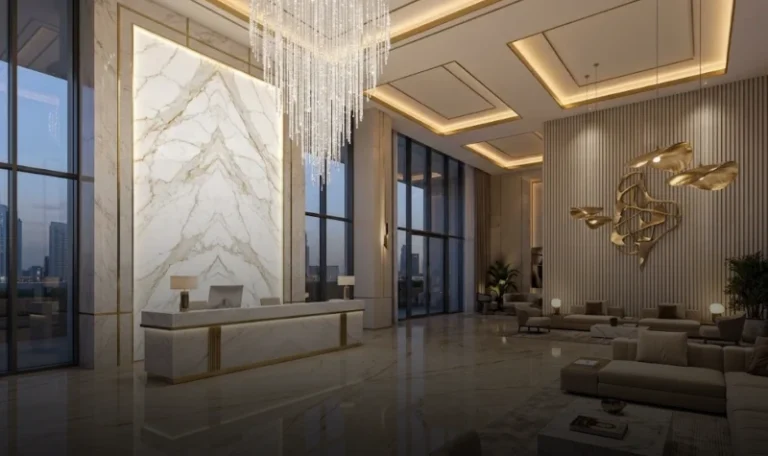
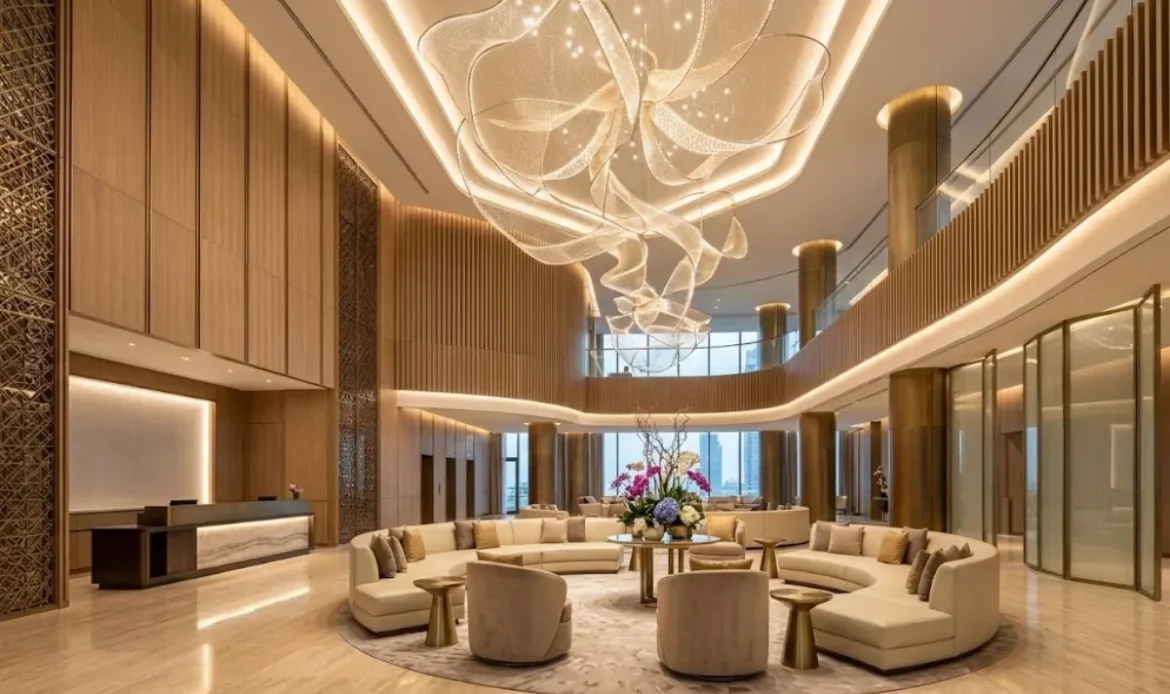
The lobby is where the concept becomes visible and where operations are most exposed. Decide the check-in model first (desk, pods or lounge-style), because it fixes the layout of everything else, including luggage handling and queueing space.
Some details are specific to Dubai. Polished stone can be slippery when guests walk in from outside, so specify slip resistance and a walk-off zone at entrances. A vestibule limits hot, humid air entering the building, which reduces condensation on cold glass and stone. Bright sun outside and a dim interior feel harsh to arriving eyes, so step lighting levels down gradually.
High ceilings and hard surfaces make lobbies loud. Absorption in ceilings, panelling and soft seating keeps conversation comfortable without making the space feel padded.
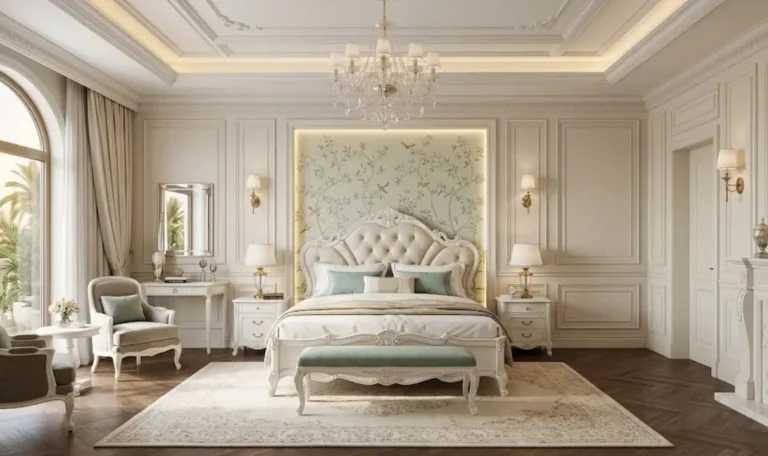
Hotel bedroom interior design
Rooms typically generate the largest share of hotel revenue, and they are what most reviews describe. Start with the plan: where the bed sits, how a guest moves from door to bed, where luggage lands and where a laptop goes.
Then the detail. Headboard and bedside controls, a wardrobe that copes with a week’s luggage, sockets where guests actually use them, and lighting with an evening mode and a night-path mode, so a guest can reach the bathroom without waking a partner.
Bathrooms draw a lot of guest comments. Specify slip-resistant floors, strong extraction, waterproofing detailed properly at junctions, and a shower that doesn’t flood the floor. If the bathroom is glazed to the bedroom, add a privacy solution that works in real use.
Blackout curtains with sheers manage Dubai’s sun and give guests control of privacy. Durable joinery edges and wall protection at luggage height are less glamorous, but they keep a room looking new until its first renovation.
5-star hotel room interior design
Where the extra investment shows. A five-star rating is not earned by expensive marble alone. DET’s classification depends on room size, number, and location of rooms, facilities, and other criteria, and the brand adds its own requirements on top. Confirm both before fixing the room plan, because room size drives key count, structure, and cost.
At this level, the investment usually shows in four places:
Space: a larger room, a dressing area, or a separate bath and shower.
Sleep quality: sound insulation, quiet air-conditioning, blackout, mattress and linen.
Lighting: layered light with simple controls.
Touch points: door handles, drawer runners, bedside surfaces and bathroom fittings that feel solid.
Technology should stay quiet. Keyless entry, easy device charging and one place to control lights and curtains matter more than a wall of screens.
Hotel apartment interior design
DET classifies hotel apartments within the same framework as hotels, in their own categories, and guests stay longer. That changes the brief. Kitchens or kitchenettes need proper extraction, durable worktops, and real storage. Living areas must work as living areas, not an enlarged bedroom. A desk, laundry provision, and storage move from nice-to-have to expected.
Finishes take harder use, because cooking, longer stays and more luggage wear surfaces faster than a short-stay room. The target is residential warmth with commercial durability. Keep the unit layouts repeatable, so joinery and furniture can be produced in series, which helps control cost.
Corridors and lift lobbies
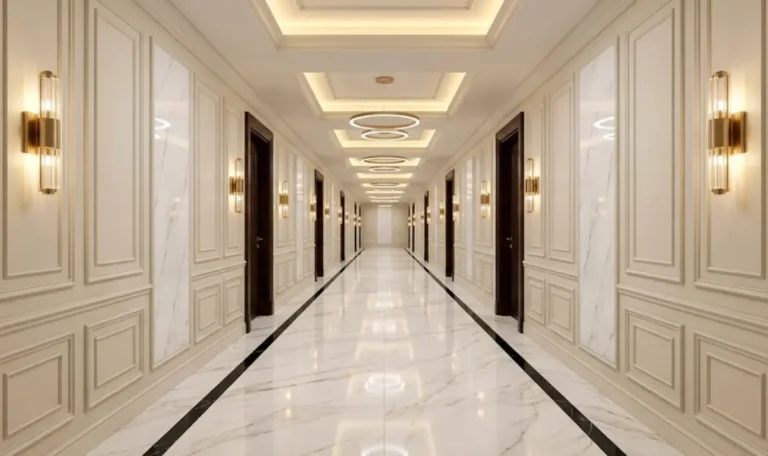
Corridors are where noise and fire-safety rules concentrate. Carpet with a good underlay reduces footfall noise. Recessed door entries and lighting at each door help wayfinding and break up a long, tunnel-like look. Wall protection at trolley height saves repainting.
Ceilings get crowded: sprinklers, smoke detectors, speakers, lighting, extract grilles and access panels all compete for space. Putting them on one coordinated drawing before the ceiling is built avoids cutting and patching on site. Fire-rated doors and finishes must meet Civil Defence requirements, so choose correctly rated materials from the start.
Restaurants and bars
Food and beverage spaces are often open to non-guests, so they need their own entrance logic as well as a link to the lobby. Design starts with the kitchen: its position, extraction route, and delivery path decide where seats can go.
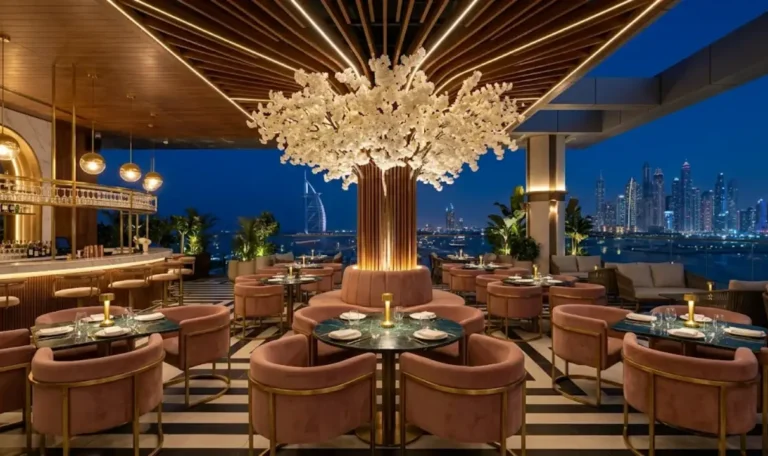
Noise follows. Hard surfaces, bar activity, and music can make a room tiring. Absorptive ceilings and upholstered banquettes keep it lively without making it loud. Lighting carries the mood, with lower, warmer levels at tables and brighter task light at service points. Involve the operator early, because they know the service flow better than anyone.
For reference, our Bellini Café project in Jumeirah was a turnkey interior design and fit-out of a café. It is food and beverage work, not a hotel project, but it shows how we handle design, joinery, and services together in a hospitality space.
Spa and wellness areas
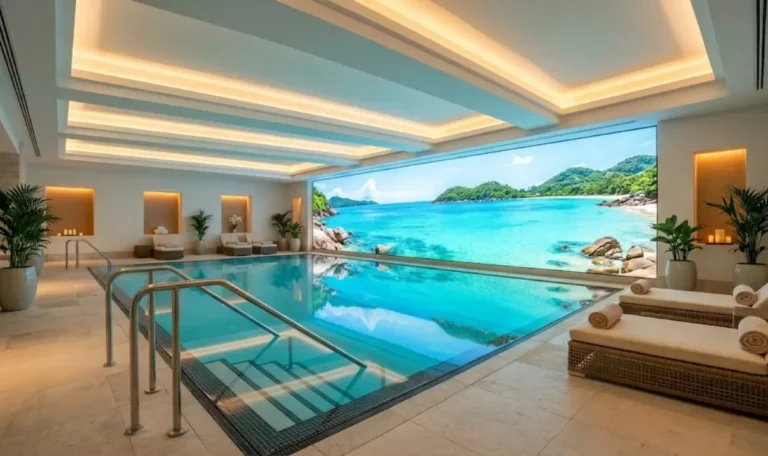
Wet areas are where hidden problems start. Steam, humidity, and water demand correct waterproofing, ventilation, and slip-resistant finishes. A waterproofing fault can show up as a leak in the floor below, long after handover, so this is the last place to economise. Plan the plant room, drainage and ventilation with the spa layout, not after it.
Spas also need quiet: sound-insulated treatment rooms, low-noise air handling, soft indirect lighting and privacy at doors and changing areas. Materials should feel warm and tactile but tolerate moisture and cleaning chemicals. Accessible routes and facilities apply to changing rooms, wet areas and treatment rooms too.
Lounges and social spaces
A lounge does several jobs in one day: breakfast, meetings, afternoon tea, evening drinks. Flexible furniture, zoned seating (some for groups, some for one person with a laptop), accessible power and lighting that shifts from day to evening make the space earn more.
Mix seating heights and use soft acoustic surfaces, so people can talk without competing with the next table.
Back of house
Guests never see it, but they feel it. Kitchens, laundry, housekeeping stores, staff areas, loading bays and service lifts decide how smoothly the hotel runs and how much noise reaches the rooms.
Design it with the operator: service routes separate from guest routes, storage near where it is used, hard-wearing finishes, good ventilation and lighting for staff, and circulation wide enough for loaded trolleys. Finishes can be simpler here. Fire safety, hygiene and ventilation cannot.
Accessibility
Plan It In, Don’t Bolt It On. The Dubai Universal Design Code was enacted in 2017 as the mandatory accessibility standard across all jurisdictions in Dubai. Its building requirements are now incorporated in Part C of the Dubai Building Code.
A summary of the code’s accessibility changes sets accessible hotel rooms at 2% of rooms, or 1% for hotels with more than 500 rooms. Dubai Municipality also applies a Wosool seal to building permits and completion certificates to confirm compliance. Check the current text with your design consultant for your specific building.
In design terms, that means:
Step-free routes from the entrance to every public space.
Doors and corridors with enough clear width.
Accessible toilets in public areas.
Controls at reachable heights.
Visual as well as audible alarms.
Clear, tactile signage.
Accessible rooms spread across room categories, not tucked into one corner.
Treat accessible rooms as premium rooms. Good accessible design also helps older guests, families with pushchairs and anyone dragging luggage.
The Parts Guests Feel but Never See
MEP
MEP, short for mechanical, electrical, and plumbing, decides whether the room is cool, quiet, lit, and dry.
HVAC: Dubai’s humid heat means cooling and dehumidification must be sized properly. Fan coil units need positions that give even airflow at low noise, with condensate drainage that maintenance staff can reach. Poor design shows up as cold spots, damp patches or noise.
Electrical: lighting control, room controls, charging points, and the higher loads of in-room technology. Where the load changes, DEWA approval comes into it.
Plumbing: hot-water supply, pressure and drainage for every bathroom, kitchen and spa, with accessible shut-off points.
Fire, life safety and low-current systems: sprinklers, detection, alarms and emergency lighting, plus Wi-Fi, TV, access control and building management.
The rule that saves the most money is to coordinate services with the design before ceilings and walls are drawn. In a renovation, survey the existing risers and ceiling voids first, because existing capacity limits what you can add. See our MEP services for how we coordinate these trades.
Lighting
Light shapes how a room feels more than its finishes do. Layer it: ambient light for general use, task light where guests read or work, and accent light for features. Add scenes and a low-level night path in rooms. Keep colour temperature warm in guest areas and control glare with proper dimming.
Industry commentary for 2026 points to circadian lighting becoming more common in hotel rooms. If you want it, specify it early, because it affects fittings, drivers and controls.
Acoustics
Noise is a frequent source of guest complaints, and it is hard to fix after opening. There are two separate problems. Insulation stops sound from passing between rooms, corridors, and floors. Absorption controls echo inside a space. Guest rooms are an insulation problem. Lobbies and restaurants are an absorption problem.
Targets come from the brand standard, not the building code. Commonly quoted figures are sound insulation of about STC 50 between rooms as a minimum, STC 55 or higher for many brands and higher again for luxury, with night-time background noise at or below roughly 30 dB(A). Confirm the figures with your brand manual and an acoustic consultant.
Detail matters more than the headline rating. Door seals, gaps around services and back-to-back sockets in a shared wall can each undo a good partition. Plant and fan-coil noise sets the background level. Test finished rooms rather than assuming the design worked.
Materials That Survive Dubai Hotel Life
Specify for the cleaning regime and the climate, not only for the photograph. For every material, ask four questions: how does it wear, how is it cleaned, what is the lead time, and what is its fire rating?
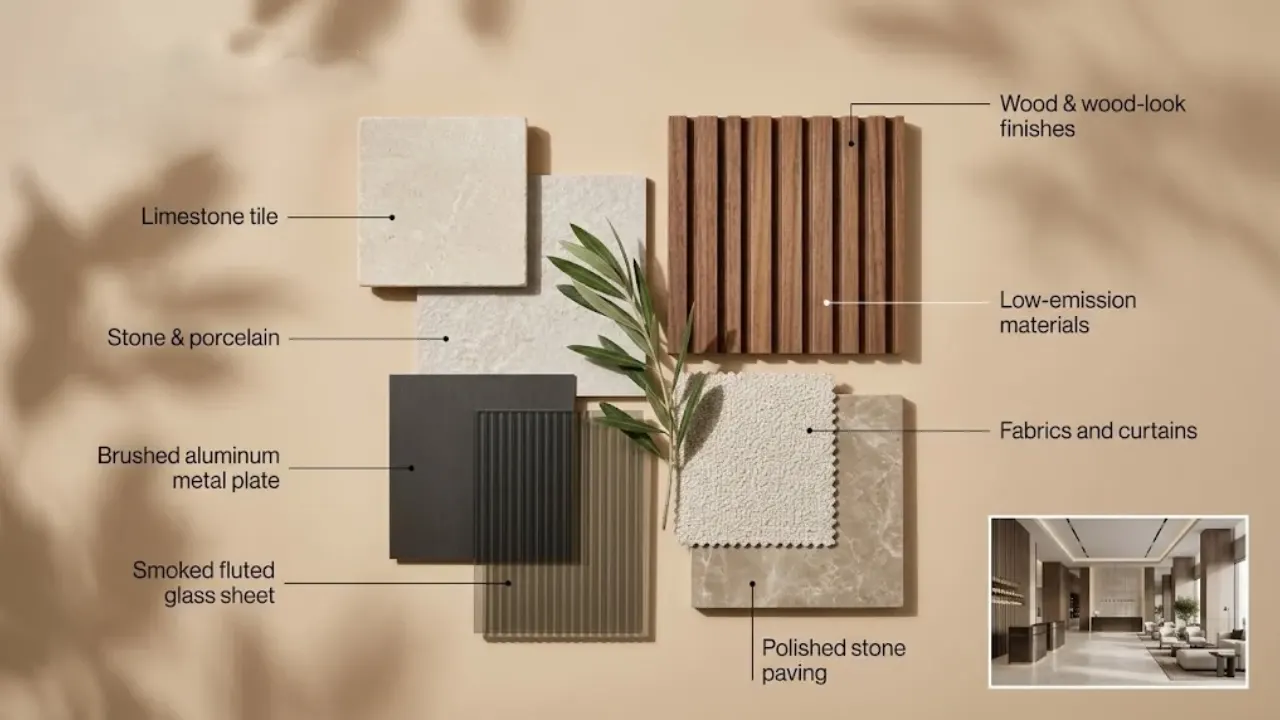
Stone and porcelain: Natural stone looks rich but needs sealing, slip-resistance checks, and care in wet areas. Large porcelain slabs give a similar look with less upkeep.
Timber and veneer: Timber moves with humidity and air-conditioning cycles. Veneered or engineered boards with good edge detailing are usually more stable than solid timber in large panels.
Wall finishes: Durable vinyl or washable paint at trolley height, fabric panels where acoustics matter.
Carpet: Commercial-grade with underlay in rooms and corridors. Pattern hides wear better than plain colour.
Metals and glass: Choose finishes that resist fingerprints and cleaning chemicals, and use tempered or laminated glass where required.
Fabrics and curtains: Check fire-retardant requirements and cleanability.
Low-emission materials: Low-VOC paints, adhesives and boards support indoor air quality, which guests increasingly ask about.
In 2026, design commentary from Wimberly Interiors puts weight on how interiors age, repair and patina over time. That is a useful test for any material: will it look better or worse after three years of use?
Approve physical samples, not catalogue photos. Imported materials often control the programme, so confirm lead times at the same meeting that approves the finish.
FF&E and Joinery
FF&E means furniture, fixtures and equipment. Operating supplies such as linen, glassware and cutlery are usually listed separately as OS&E. It also helps to split furniture into case goods (beds, desks, wardrobes and other fixed or heavy items) and soft goods (curtains, bedding, carpet and upholstery), because they renew on different cycles.
Decide what is custom and what is catalogue: Custom joinery, such as headboards, wardrobes, desks, reception counters and bar fronts, fits the space and the concept. Catalogue items arrive faster and cost less per unit. A mix is normal.
Plan lead times early: Custom joinery and imported furniture can take months, so ordering sits on the critical path. Confirm dimensions on site before production starts.
Build a prototype room first: One room in final materials, signed off by the owner and brand, avoids repeating a mistake across every key.
Order spares: Extra stock covers damage and discontinued items.
Plan delivery: Lift capacity, loading access, storage space, and floor-by-floor installation order all affect the programme.
An idea earns its place when it solves a guest or operational problem. These nine work well in Dubai hotels.
Design the arrival sequence: Vestibule, softer light, then a clear focal point. Guests move from heat and glare into calm in a few steps.
Reinterpret local identity: Abstract a traditional pattern into a screen, use a desert or coastal palette in textiles, or work with local craftspeople on one signature piece. One strong gesture beats ornament everywhere.
Give every room a lighting scene: Arrival, evening, sleep, and night-path scenes on one simple control.
Treat the bathroom as a feature that still drains: Good stone or porcelain, a generous shower and lighting at the mirror, with the waterproofing and extraction to match.
Add a real work corner: A proper desk, good light and sockets within reach. Guests mix work and leisure, and a desk that is only decoration gets ignored.
Use planting where it can survive: Greenery in air-conditioned interiors needs daylight, irrigation and someone to maintain it. Decide who looks after it before you specify it.
Soften public spaces for sound: Absorptive ceilings, rugs, upholstered seating and fabric panels make lobbies and restaurants easier to be in.
Choose materials that age well: Surfaces that patina gracefully and can be repaired in place keep their value longer than ones that scratch and stay scratched.
Plan flexible lounges: Movable furniture and zoned lighting let one space serve breakfast, meetings and evening drinks.
What Hotel Interior Design and Fit-Out Cost in Dubai
Hotel interior costs depend on so many variables that a single AED-per-square-foot figure is more likely to mislead than help. Here is what published data does and doesn’t tell you.
What published benchmarks say
Turner & Townsend’s 2025 UAE market data puts new-build construction for a five-star luxury hotel in Dubai at about AED 10,500 per square metre, roughly AED 975 per square foot. A 2025 UAE benchmark report from Stonehaven shows AED 12,000 to 17,500 per square metre for five-star hotels, about AED 1,115 to 1,625 per square foot.
Both describe building a whole hotel, not interior fit-out alone, and the two sources define scope differently. Use them as a sense of scale. Turner & Townsend also reports that materials account for around 60% of baseline construction cost in the UAE, which is why finish choices and import lead times matter.
We have not found an authoritative public benchmark for hotel interior fit-out per square metre in Dubai. Figures on contractor websites vary widely and rarely say what they include, so we don’t repeat them here.
What moves the number
Star level and brand specification: the manual often decides finishes, fittings, and room size.
Number of rooms and room types: more identical rooms means more repetition, which lowers the unit cost of joinery and installation.
Condition of the building: in a renovation, concealed conditions behind ceilings and walls are the biggest unknown.
MEP scope: reusing existing services costs less than replacing them, if they are in good condition.
Custom or standard joinery: bespoke detailing costs more than catalogue items.
Stone and imported finishes: price, lead time and wastage all rise.
FF&E and OS&E scope: whether they sit inside or outside the contract.
Working in an operating hotel: phasing, night work and protection add cost.
Programme pressure: compressed schedules cost more than planned ones.
Authority and owner requirements: fees, NOC conditions and inspection steps.
How to structure the budget
Split it into clear buckets so nothing is hidden: design and consultancy fees, authority fees, construction and fit-out works, MEP, joinery, FF&E, OS&E, lighting and AV, signage and art, pre-opening costs and contingency.
Many owners hold a contingency of around 5–10% on new interiors and more on older buildings, because ceiling voids and old waterproofing hide surprises. Treat that as a common planning convention rather than a rule.
Value engineering works when it rationalises: fewer room types, standard fittings, simpler joinery details and the same finish across more areas. It does not work when it cuts waterproofing, acoustic details, fire-rated materials, MEP capacity or the touch points guests handle.
What a reliable estimate needs
A site survey, a written brief, the brand manual, existing drawings, a target specification and a target programme. At MD, costing follows survey and design development, so the number reflects a defined scope. Ask any contractor to separate provisional sums from firm prices. If you want one team to take design through to build, see our turnkey fit-out services.
Renovating a Hotel
When, How Much and Without Closing the Doors:
Signs it is time
A brand PIP has been issued or is due.
Guest reviews keep mentioning tired rooms, noise, or bathrooms.
Soft goods are visibly worn.
Ownership or the operator is changing.
The hotel wants to reposition or move up a category.
Plant and services are near the end of their life.
Know your cycle
Published renovation cycles vary. Brand documents commonly cite replacing soft goods about every 7 years and a complete renovation, covering case goods, bathrooms, and hard finishes, about every 14 years. A Hilton property improvement plan and IHG franchise disclosures both reference those intervals. Other industry sources quote 5 to 7 years for soft goods and 10 to 12 for a major renovation. Your brand agreement sets yours.
Three levels of renovation
Soft goods refresh: carpet, curtains, bedding, upholstery, paint, and some lighting. The least disruptive.
Full room renovation: case goods, bathrooms and finishes, sometimes in-room MEP.
Repositioning: public areas, concept, food and beverage changes, and major MEP.
Each level reaches deeper into the building. A soft goods refresh can work from a rough plan. A repositioning needs accurate as-built drawings and a services survey. Ourrenovation contractor service covers the construction side of this work.
Keeping the hotel open
Phase the work floor by floor or wing by wing, and sell rooms around it. Use hoarding and acoustic protection, agree quiet hours, contain dust, and give contractors their own material route and lift booking. Any change to alarm zoning, sprinklers or fire-rated walls involves Civil Defence, so protect life-safety systems throughout.
Dubai demand is typically stronger in the cooler months, so many hotels schedule the noisiest work for summer. Check that against your own occupancy pattern. DET’s 2026 figures show how quickly demand can swing, so build flexibility into the phasing plan.
Find the hidden conditions early
Open up a pilot room before pricing the full job. Check ceiling voids, risers, old waterproofing and condensate drains. The pilot room can double as the prototype room for the rest of the programme.
Approvals
Requirements depend on location, scope, and the building. This table shows the usual structure.
Authority
What it covers
Notes
Building owner or master developer
NOC for alterations
Often the first step. Conditions can include working hours and protection of common areas.
Dubai Municipality
Building or modification permit on mainland sites; Wosool accessibility seal on permits and completion certificates
Applies to work affecting layout, structure, plumbing or electrical systems.
Trakhees or another zone authority
Permits in areas such as the Palm Jumeirah and free zones
Used instead of Dubai Municipality where the plot falls under that authority.
Dubai Civil Defence
Fire and life-safety review and inspection
Needed where fire alarm, sprinklers, fire-rated walls, emergency lighting or kitchen extract are affected. Typically involved before works and at completion.
DEWA
Power and water loads and connections
Needed where loads change.
DET
Hotel classification
Applied for by the licence holder or operator. Requires initial DET approval and Dubai Municipality building completion certificates, among other documents.
We handle required authority approvals and coordination on your behalf: submissions, follow-up, and inspections on the construction side. The DET classification belongs to the licence holder, and we prepare the completion documents it relies on. Starting site work before approvals close puts the programme at risk, so we confirm the exact set of approvals at the site visit.
Realistic Timelines for a Hotel Project
Stage
Indicative range
What drives it
Brief, survey and concept
3 to 6 weeks
Access to drawings, brand manual and decision-makers
Design development and technical drawings
8 to 16 weeks
Number of room types and public areas
Costing and approvals
4 to 10 weeks, partly overlapping
Location, scope, number of authorities
Procurement of joinery, FF&E and materials
12 to 24 weeks, overlapping with approvals
Custom items and imported finishes
Prototype room
3 to 6 weeks
Sign-off speed from owner and brand
Fit-out execution
Depends on key count and phasing
Floor-by-floor access in an operating hotel
Testing, snagging and handover
2 to 6 weeks
Size and number of snags
These are indicative planning ranges, not a quote. A firm programme comes only after a surveyed scope. A 40-room refresh and a 300-key renovation run on very different schedules, and the longest-lead items, usually approvals and imported materials, set the pace.
Quality Control From Prototype Room to Opening Day
Quality control on a hotel is a series of checkpoints, not one inspection at the end.
Prototype room: built in final materials and signed off against the brand standard before series production.
Material checks: deliveries compared against approved samples.
Waterproofing: tested before tiling in bathrooms, spas and wet areas.
MEP testing and commissioning: pressure tests, airflow and noise checks, controls and alarms.
Acoustic checks: sample rooms tested against the targets.
Room-by-room snag lists: with photographs and sign-off.
Fire and life-safety inspection: with Civil Defence where required.
Completion certificate: Dubai Municipality completion certificates are part of what DET asks for at classification.
Brand pre-opening inspection: for flagged hotels.
Handover pack: as-built drawings, operation and maintenance manuals, warranties and spare stock.
How to Choose a Hotel Interior Design Company in Dubai
Hotel owners usually choose between three kinds of providers. A design-only studio produces strong concepts but needs a separate contractor, so check that the drawings and the budget stay aligned. A fit-out contractor builds to someone else’s drawings. A design-and-build company holds both under one contract, which simplifies accountability but means you should ask how design decisions are reviewed independently.
Whichever you choose, put these questions to every company on your shortlist:
Can I see completed hospitality projects, with photographs of the finished result and not only renders?
Who coordinates MEP, and is licensed MEP capability part of the team?
Which authority approvals do you handle, and in which parts of Dubai?
Do you produce joinery in-house or buy it in?
Will you build a prototype room before series production?
How is cost controlled, and how are variations priced?
How will you protect an operating hotel during works?
What does handover include?
Can you work to our brand manual and PIP?
Who is my single point of contact?
Ask us the same questions. You can see our completed work in theproject portfolio. In hospitality, that includes the Bellini Café in Jumeirah, and we will tell you plainly which parts of your scope are closest to work we have completed.
How a Hotel Project Moves From First Walkthrough to Handover
Consultation and site assessment: We walk the property, review the brand manual and classification criteria, collect existing drawings and survey the services. You set priorities and a target date.
Design and scope development: Concept, layouts, material boards and 3D visualisation, with MEP and joinery coordinated into one scope document.
Costing and approvals: A costed scope. Required authority approvals and coordination are handled on your behalf, along with building owner requirements.
Production and fit-out execution: Joinery is made in our in-house factory while site works are sequenced by floor or zone. For multi-room projects, we recommend building a prototype room first.
Quality check and handover: Inspection against approved drawings, MEP testing, snag list closure, and handover documents.
Credentials Hotel Owners Ask Us to Show First
Dubai Municipality Approved
Civil Defense Approved
DEWA Approved
Trakhees Approved
DED Licensed Company
ISO Certified
The approvals that apply to each project depend on its location and scope. We confirm the exact set at the site visit.
Conclusion
Hotel interior design in Dubai is won or lost long before the first guest checks in. The projects that go well tend to do the same few things.
They start with the concept and the brand manual, so every later decision has something to be tested against.
They design the guest and staff journeys together, so service routes never cut across guest spaces.
They treat the unseen parts as design, meaning MEP, acoustics and waterproofing, not as problems for site to solve.
They plan accessibility, approvals and lead times early, because those are the items that quietly set the programme.
They price a defined scope, after a survey, rather than chasing a per-square-foot figure.
They prove the room before repeating it, with a prototype room and checkpoints through to handover.
Dubai’s hotel market is adding supply at the upper end while existing hotels renovate to keep up. A well-planned interior is how a hotel holds its rate and its reviews in that market.
If you are planning a new hotel, a refresh, or a full renovation, the next step is a site walkthrough with your brand manual and drawings in hand. That is where a surveyed scope, a realistic programme, and a costed plan begin.
Frequently Asked Questions
How much does hotel interior design cost in Dubai?
It depends on star level, brand specification, room count, building condition, and scope. Published construction benchmarks for a five-star hotel in Dubai run from about AED 10,500 to 17,500 per square metre for the whole building, but these are not interior-only figures. A reliable interior estimate needs a site survey and a defined scope.
What is the difference between hotel interior design and hotel fit-out?
Interior design decides how spaces look, work, and feel: layouts, materials, lighting, and furniture. Fit-out is the construction and installation that delivers them: ceilings, partitions, flooring, joinery, MEP, and finishing. In a hotel, they must be planned together, because MEP and ceiling heights shape what the design can do.
How long does a hotel fit-out take in Dubai?
It depends on key count, scope and whether the hotel stays open. Design, approvals and procurement often take several months before site work reaches full speed. A firm programme comes after a survey, so treat any timeline given before that as indicative.
Do I need DET approval before starting work?
DET classifies hotels, and all hotels must apply for classification to operate in Dubai. DET’s classification service lists initial DET approval and Dubai Municipality building completion certificates among the documents required. The construction-side permits, such as Dubai Municipality, Civil Defence and DEWA, are handled before and during the works.
Can a hotel stay open during renovation?
Often, yes, with phasing by floor or wing, protected routes, agreed quiet hours and dust control. Life-safety systems must remain protected. The right approach depends on the building layout and how many rooms you can afford to take out of sale at once.
What goes into 5-star hotel room interior design?
Space, sleep quality, layered lighting and quality at the touch points. DET’s classification looks at room size, facilities and other criteria, and the brand adds its own standards. Confirm both before fixing the room plan.
What makes hotel apartment interior design different?
Guests stay longer, so kitchens, storage, laundry provision and a proper living area matter more. Finishes face harder daily use. Hotel apartments are classified by DET within the same framework as hotels, in their own categories.
How often should a hotel be renovated?
Brand documents commonly cite soft goods about every 7 years and a complete renovation about every 14 years, though other sources quote shorter cycles. Your brand agreement and guest feedback set the real timing.
Do you handle authority approvals?
Yes. We handle required authority approvals and coordination on your behalf for the construction side of the project. Which approvals apply depends on the location and scope, and we confirm them at the site visit.
What should I bring to a first meeting?
Your brand manual and latest PIP if you have them, existing drawings, DET documents, a target budget range, a target opening or completion date, and any known issues with the building.