
Office Interior Design in Dubai
A well-designed office should support the way your business operates. From the reception and meeting rooms to workstations and private offices, each space needs to balance appearance, practical use and the needs of your team.
MD Design & Fit-Out provides office interior design in Dubai for businesses moving into new premises, expanding or updating existing workplaces. Our services include space planning, design development, material selection, 3D visualization and technical coordination.
Office Design in Dubai
Office Interior Design Built Around Your Business
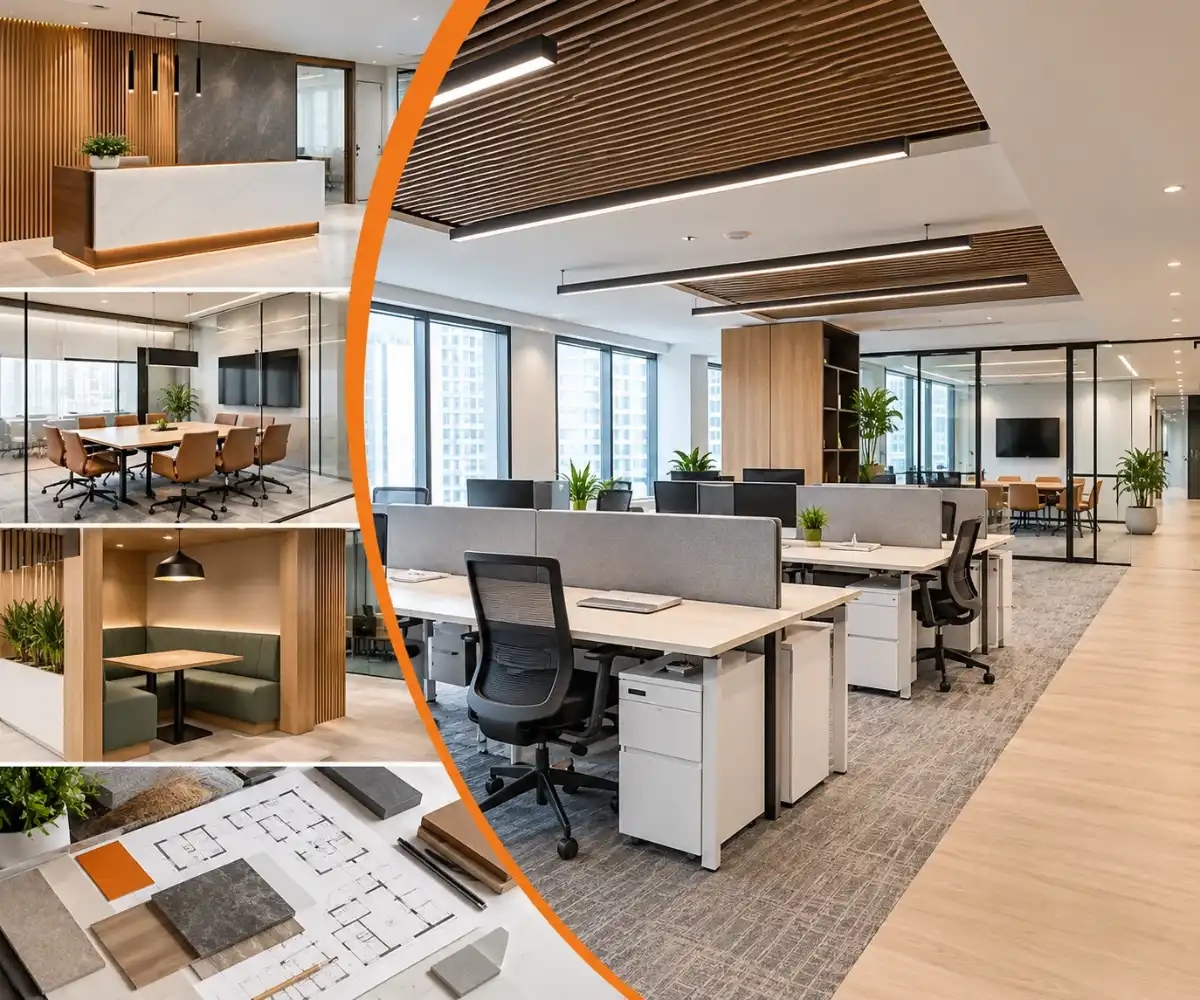
Office interior design starts with understanding how your workplace needs to function. Team size, departments, visitor access, meeting requirements and available space all influence the design.
Our services can include:
- Workplace space planning and zoning.
- Reception and waiting area design.
- Workstations and collaborative spaces.
- Private offices and meeting rooms.
- Furniture, lighting and storage planning.
- Material and finish selection.
- Colour schemes and brand-related design elements.
- 3D visualization of proposed interiors.
- Technical coordination where required.
The final scope depends on your premises, business requirements and whether you need design services alone or a wider design-and-fit-out solution.
Upgrade Your Workspace
When Your Office Needs a New Design
Businesses consider office interior design for different reasons. You may be planning a new workplace or trying to make an existing one work better.
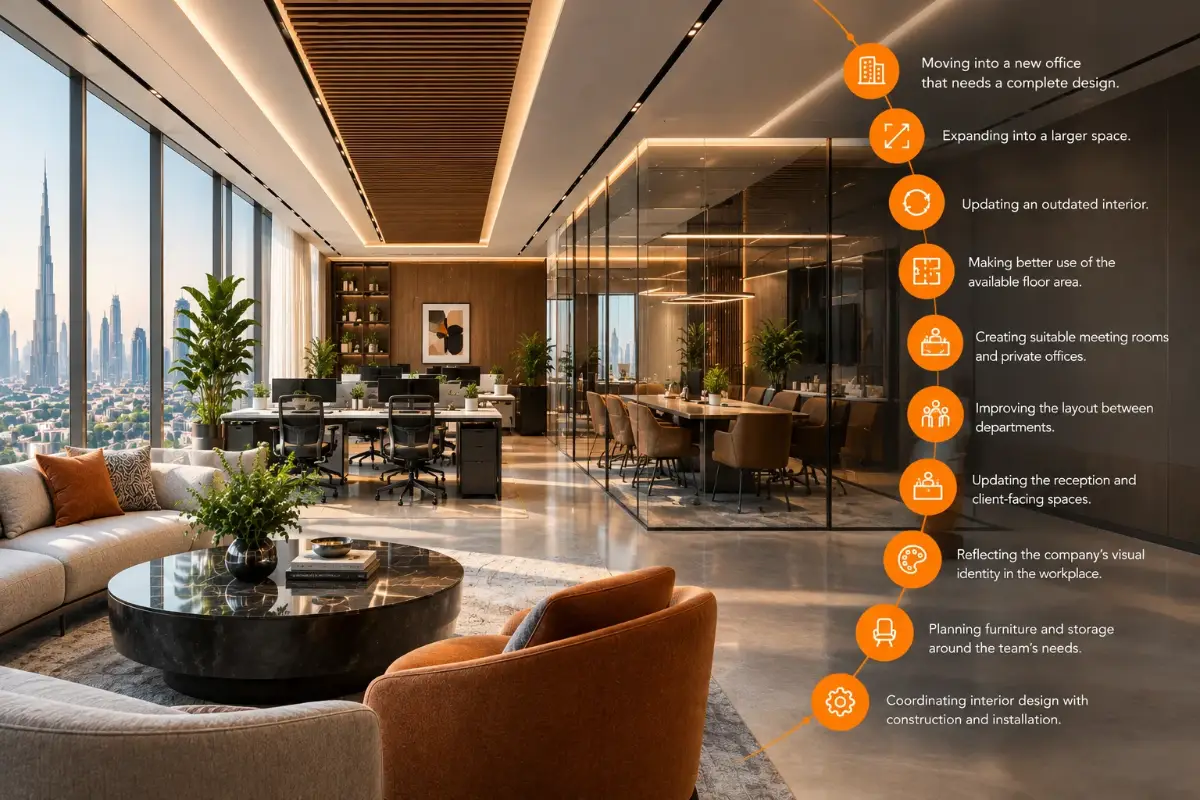
Common requirements include:
- Moving into a new office that needs a complete design.
- Expanding into a larger space.
- Updating an outdated interior.
- Making better use of the available floor area.
- Creating suitable meeting rooms and private offices.
- Improving the layout between departments.
- Updating the reception and client-facing spaces.
- Reflecting the company's visual identity in the workplace.
- Planning furniture and storage around the team's needs.
- Coordinating interior design with construction and installation.
We begin by understanding your priorities and the limitations of the existing space before developing a suitable design direction.
Designs for Every Business
Office Interior Design for Different Workplaces
Office design depends on the business type, team size, workflow, and how much client interaction the space needs to support.
Corporate Office Interior Design
Corporate offices typically need clear zoning between departments, formal meeting areas, and a reception that reflects the company's standing.
Executive Office Design
Professional & Business Office Design
Flexible & Collaborative Workspaces
Some businesses need open work areas and collaboration zones alongside quiet, focused spaces, planned for flexibility as teams grow or change.
Every Space, Well Designed
Key Areas We Design
Reception & Waiting Areas
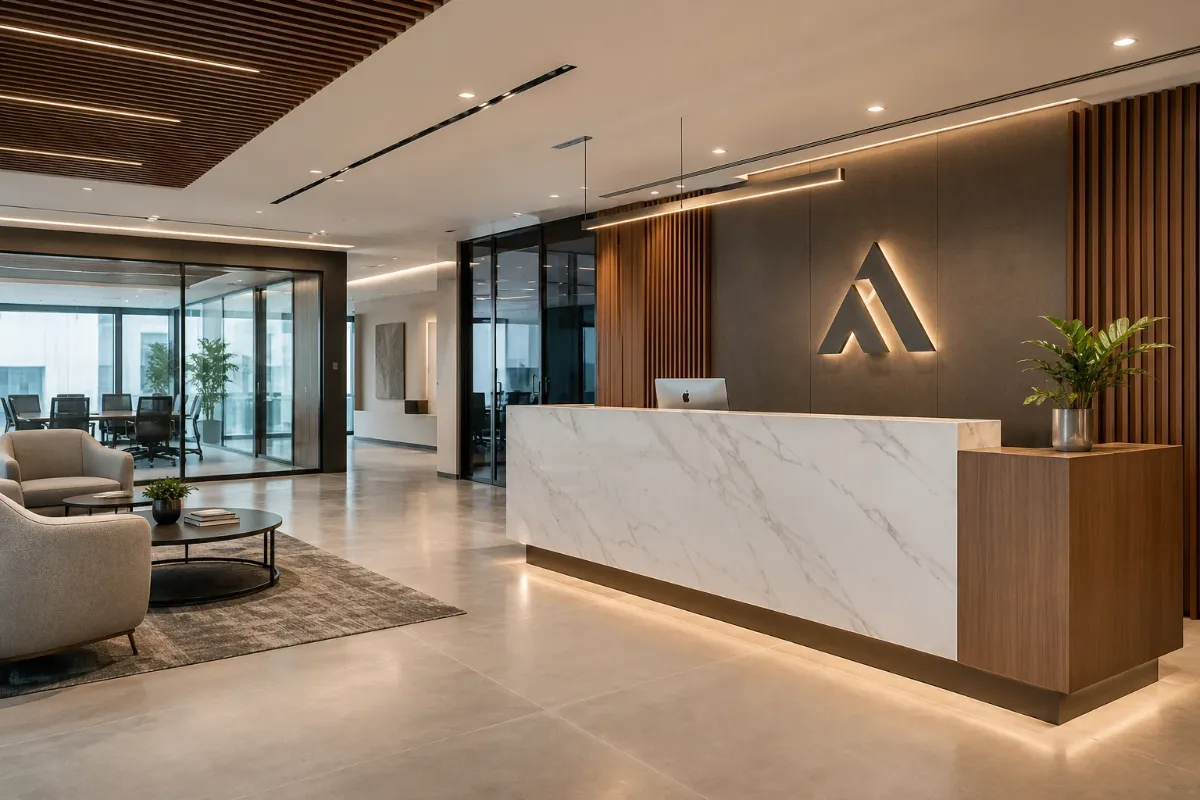
The reception is usually the first impression of the business, designed around branding, materials, and how visitors are received.
Workstations & Open Work Areas
Executive Offices & Private Rooms
Meeting & Conference Rooms
Meeting and conference rooms are sized and equipped around how the business actually uses them, from quick catch-ups to client presentations.
Pantry, Staff & Support Areas
Storage & Built-In Joinery
Maximise Your Office Space
Office Space Planning
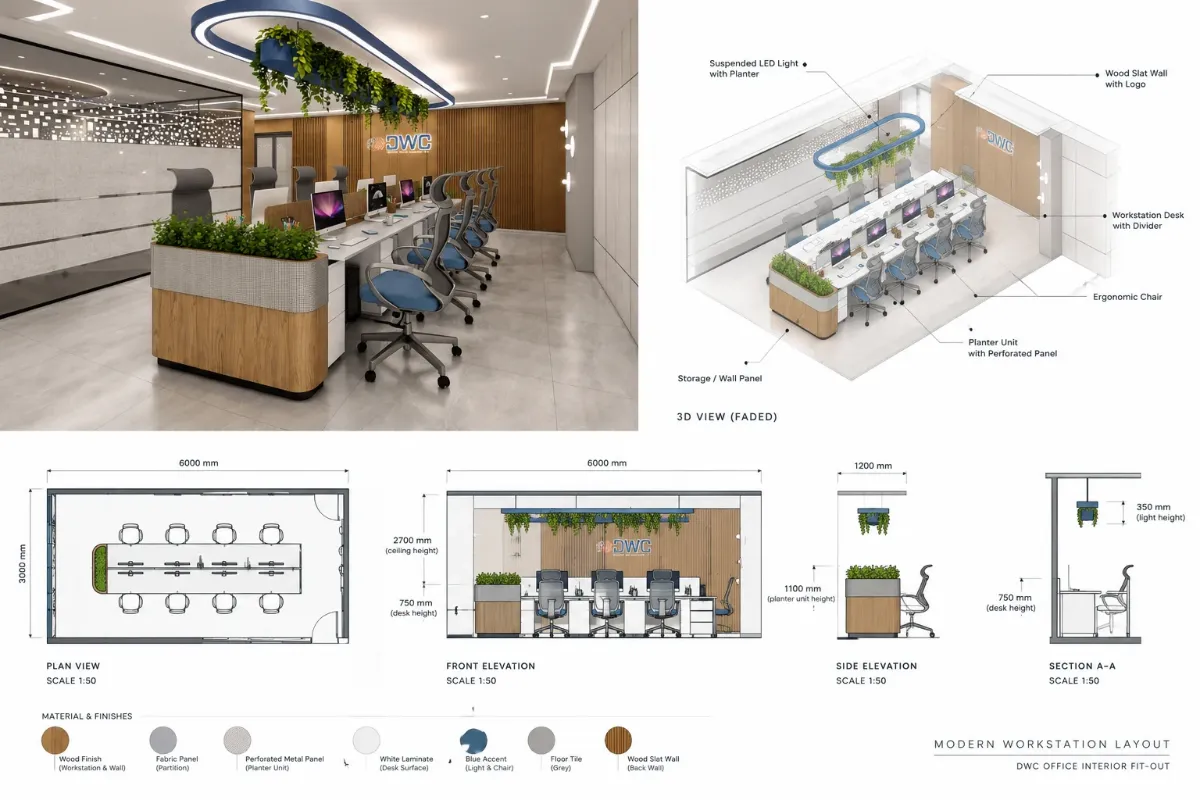
Space planning shapes how employees move through the office, how departments are zoned, and how much room is set aside for meetings, privacy, and storage.
Good planning also accounts for circulation and usable floor area, and leaves room for the business to grow into the space rather than outgrow it immediately.
Smart layouts boost collaboration, cut wasted square metres, support hybrid work, and keep the fit-out efficient for years.
Quality Materials, Lasting Finishes
Office Interior Materials & Finishes
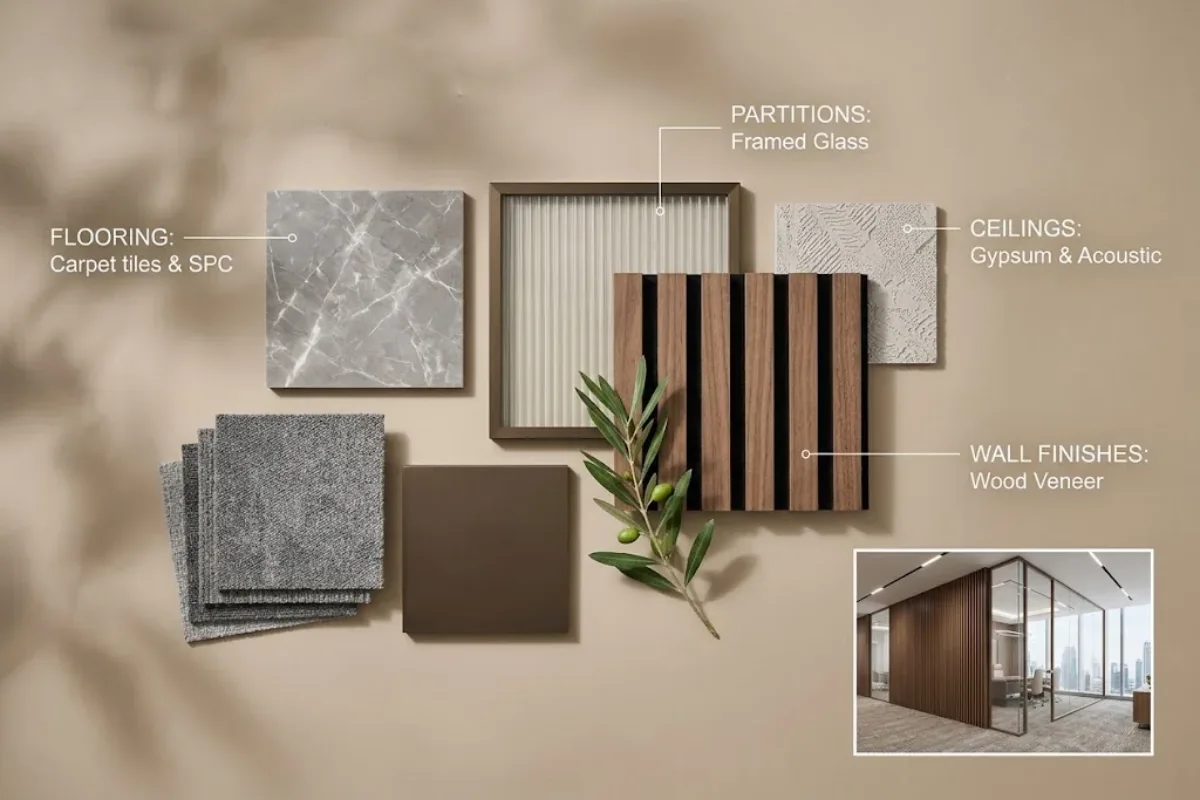
Materials influence the appearance, maintenance and everyday use of an office. Selection depends on the design direction, the area being finished and the project specification.
Common options include:
- Flooring: Carpet tiles, SPC or vinyl flooring, and porcelain tiles.
- Partitions: Glass partitions with suitable framing systems.
- Ceilings: Gypsum ceilings and suitable acoustic ceiling systems.
- Wall finishes: Wood veneer, decorative wall panels and paint.
- Lighting: Lighting selected for the layout, intended activities and design.
- Furniture and details: Materials chosen for desks, reception counters, storage and decorative elements.
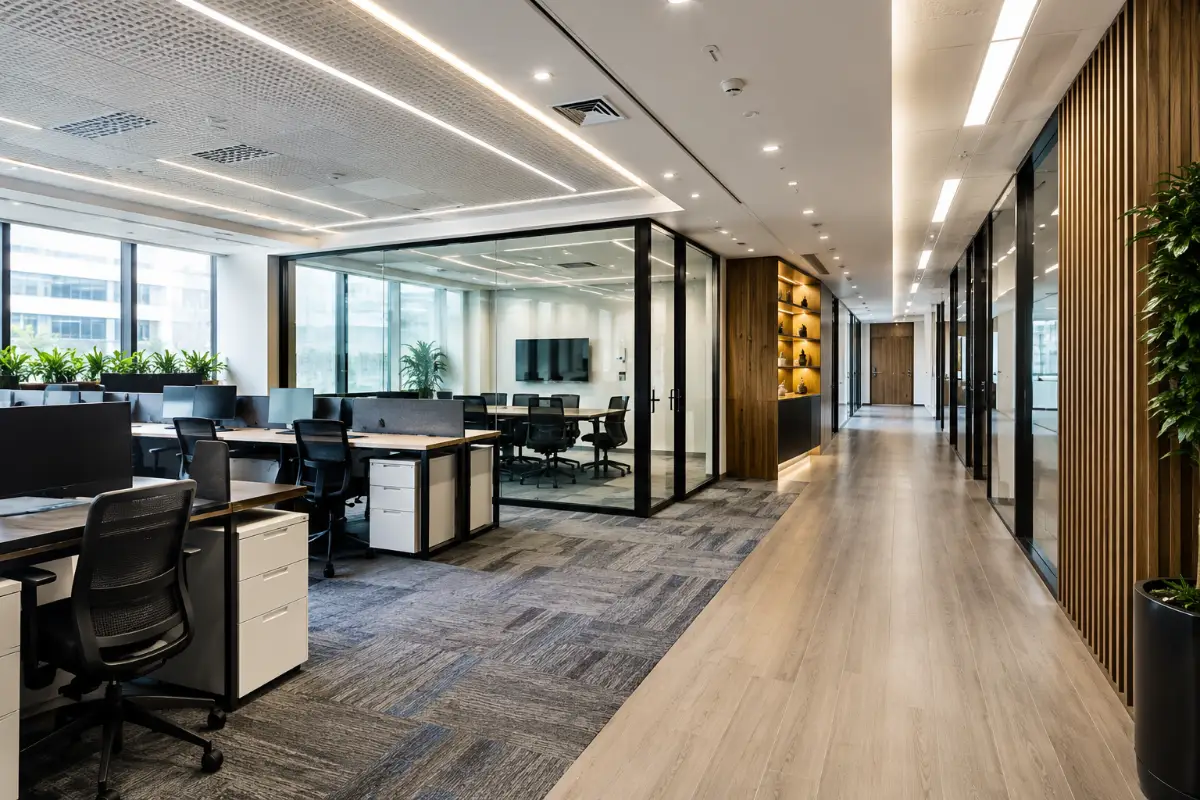
Our completed office project at The One Tower, Sheikh Zayed Road, used carpet tiles, SPC vinyl flooring, tempered glass partitions, aluminium framing, gypsum board and acoustic ceiling panels. Wood veneer, LED lighting and decorative wall panels are a practical example of how these materials come together in a real workplace.
Functional, Professional Workspaces
Office Interior Design & Fit-Out
Design covers planning, layouts, visual direction, materials, furniture and 3D visualization. Where a project also needs construction, this moves into turnkey fit-out partitions, ceilings, flooring, lighting, electrical, plumbing, HVAC coordination, joinery, painting and final finishes.
Design and execution can be managed by the same team, so the concept carries through to the finished office.
The result is a productive, brand-aligned workspace delivered on time, fully coordinated and ready for immediate use.
Custom Office Furniture
Office Joinery & Custom Furniture
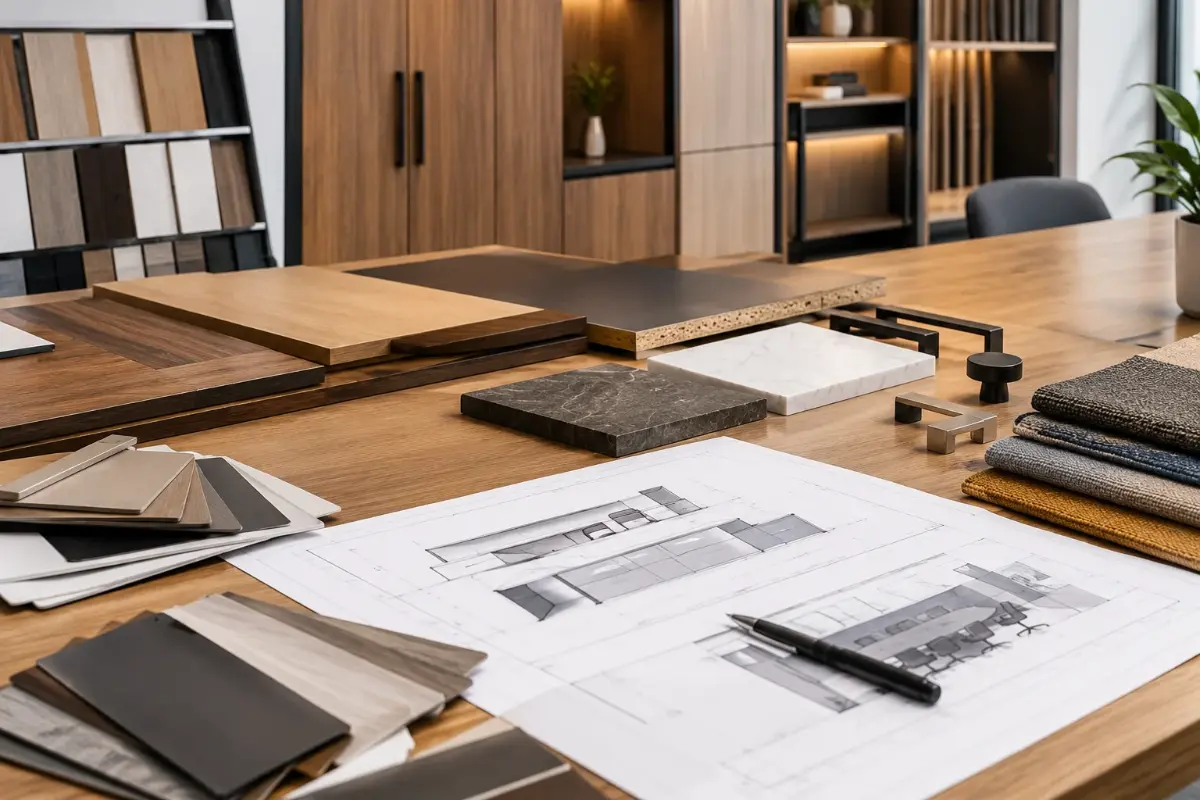
Reception desks, storage, workstations, meeting tables, display units, wall features and executive furniture can all be custom designed around the workplace, rather than chosen from a standard range.
This is produced through our in-house joinery capability, alongside bespoke furniture pieces made specifically for your office.
Precision-built for exact layouts, brand identity and daily workflow, every piece integrates seamlessly with the wider fit-out for lasting durability and a cohesive professional look.
Integrated Technical Solutions
Office MEP & Technical Coordination
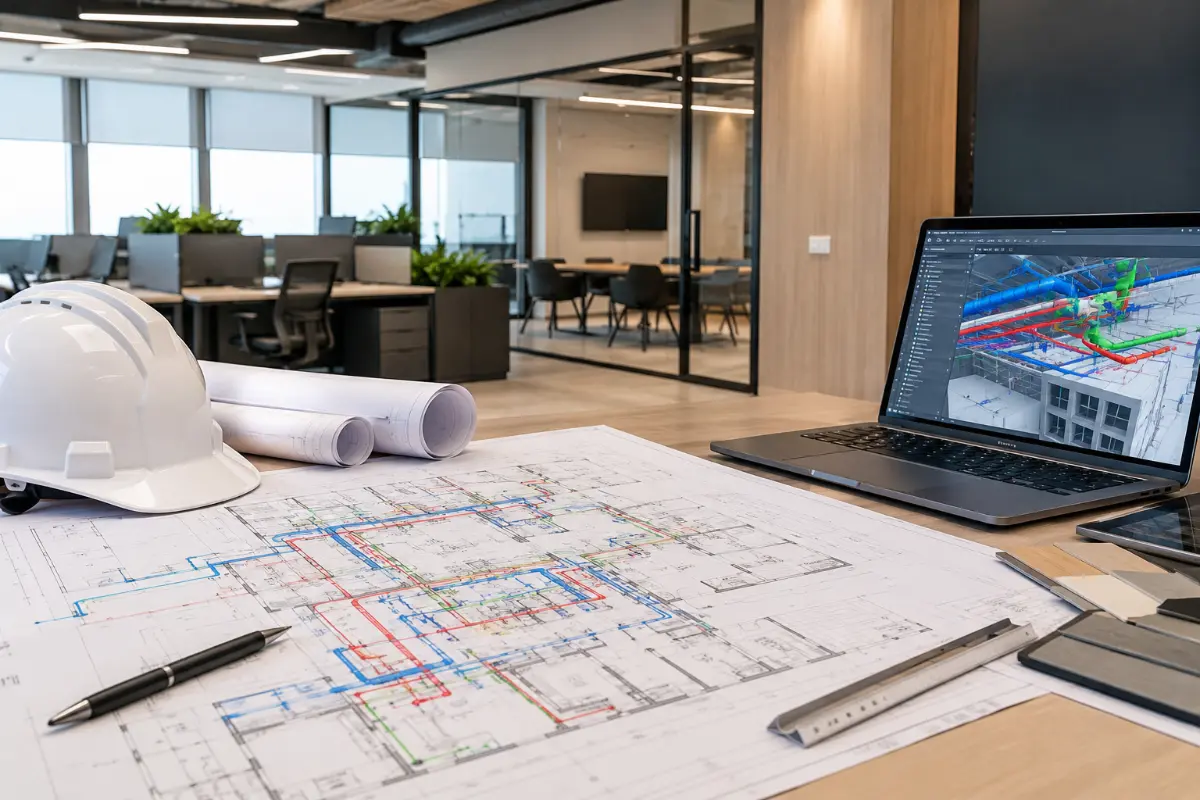
Office design needs technical coordination alongside the visual design, electrical systems, lighting, HVAC coordination, plumbing, and data or structured cabling where applicable, plus fire and authority requirements where relevant.
This is coordinated with our MEP team as part of the wider project, rather than left to be resolved separately.
Integrated early, it prevents clashes, avoids delays and costly rework, and delivers a fully compliant, efficient workspace ready for day-one operation.
Bring Your Brand to Life
Office Design & Brand Identity
An office can reflect a company’s identity through materials, colours, the reception, feature walls, signage and branding elements, furniture, lighting and the overall spatial character of the space.
This is about how the workplace represents the business to staff and visitors — we don’t make claims about revenue or productivity gains, since those depend on far more than the interior design itself.
Thoughtful detailing creates a coherent first impression that aligns with the brand while remaining practical for daily use.
Final Inspection to Handover
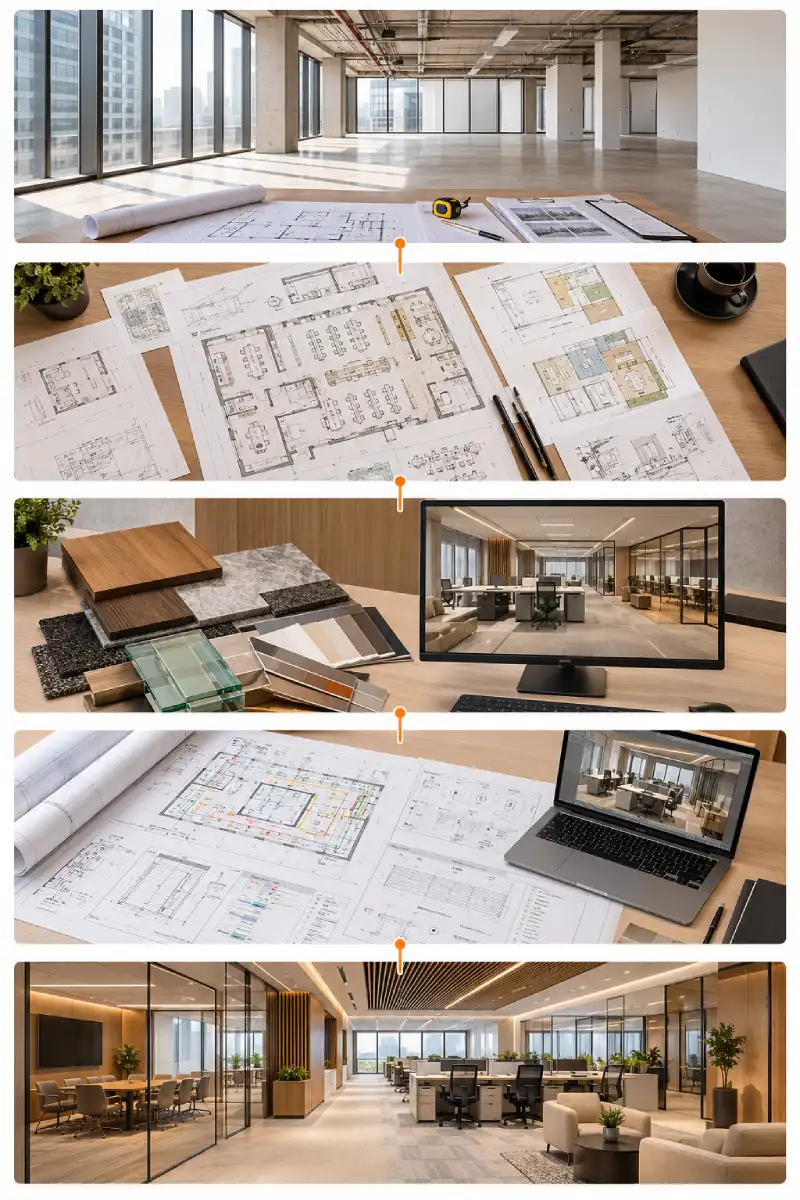
How We Develop Your Office Interior Design
1. Consultation and Site Assessment
We discuss your business requirements, team needs, preferred design direction and project priorities. Where appropriate, we assess the existing premises and its condition.
2. Space Planning and Concept Development
We develop the proposed layout and design direction around the available space, intended activities and relationship between different work areas.
3. Materials, Furniture and 3D Visualization
We consider suitable finishes, furniture, lighting and joinery. 3D visualization can help you review the proposed interior before implementation.
4. Design Development and Technical Coordination
The design is refined, and relevant technical requirements are considered. Where fit-out is included, the required construction scope and coordination needs are also identified.
5. Execution Coordination and Handover
If the project includes fit-out, the agreed work is coordinated through construction, installation and finishing. The completed work is reviewed against the agreed scope before handover.
Not every project requires every stage. Deliverables, responsibilities and schedules depend on the scope agreed at the start.
Simplified Approval Coordination
Required Office Approvals, Coordinated on Your Behalf
Some office projects require landlord or building management consent, technical review or approvals from relevant Dubai authorities. Requirements depend on the premises, proposed alterations and applicable regulations.
Where approvals are required and included in the agreed project scope, MD Design & Fit-Out can coordinate the process on your behalf. This may involve coordinating relevant project information and working with the appropriate parties as the design and fit-out progress.
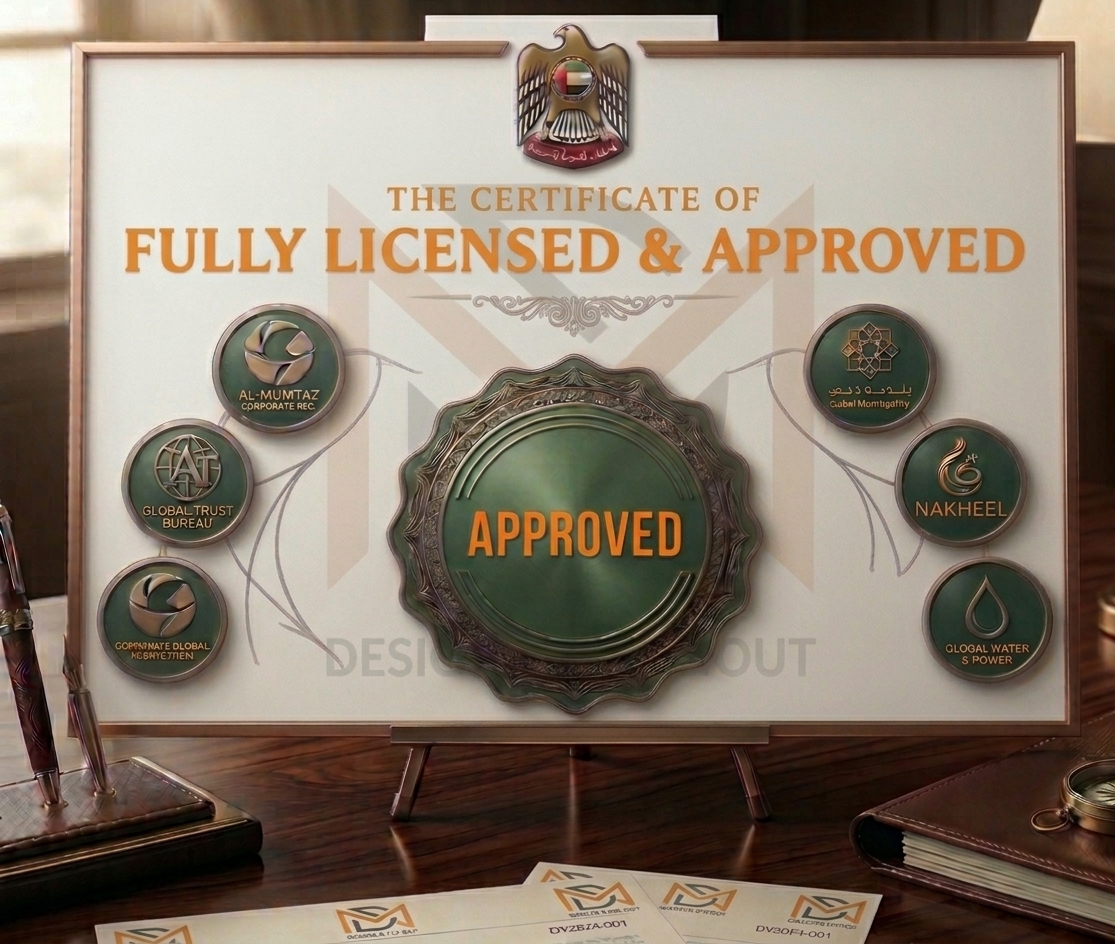
MD has supplied the following company credentials and approvals:
- Dubai Municipality Approved.
- Civil Defense Approved.
- DEWA Approved.
- Trakhees Approved.
- DED Licensed Company.
- ISO Certified.
The applicable requirements depend on the project and the registered scope of each approval. These credentials do not mean every project needs every approval, and they do not guarantee approval for a particular office.
Expert Design, Seamless Delivery
Why Choose MD Design & Fit-Out for Office Interior Design
Office projects often involve several connected decisions, from the initial layout to materials, custom joinery and technical coordination.
MD Design & Fit-Out can bring relevant parts of this work together when they are included in the agreed scope.
Design and Execution Coordination
Interior design can be connected with fit-out when both services are required, helping maintain consistency between the design concept and implementation.
A Clear Project Contact
Relevant design, material and technical decisions can be coordinated through the project team to support clear communication throughout the project.
In-House Joinery Capability
Custom joinery can be developed alongside the office design, helping align cabinetry, storage and bespoke details with the overall interior concept.
3D Visualization
Review the proposed interior before implementation through 3D visualization, where included in the agreed design scope.
Technical Coordination
MEP and other relevant technical requirements can be considered alongside design and construction to support coordination across project activities.
Project Planning and Review
Agreed activities are coordinated through the relevant stages of delivery, with progress and completed work reviewed against project requirements.
Explore Our Work
Our Office Interior Design Projects
We have completed commercial office projects that demonstrate the full range of design and delivery work.


Client Testimonials
What Our Clients Say About Our Interior Design Services
Hear directly from our clients about their experience working with us, our quality of work, and our commitment to delivering exceptional interior, exterior, and fit-out solutions.

 Ahmed EL Mahdy
Trustindex verifies that the original source of the review is Google.
MD is an excellent interior finishing company highly recommended driven by their great quality , respect for timelines , broad expertise with an end to end mindset clean and respectable team and most important cost conscious Mansab AliBest company very professional staff👍
 Hasbia KouserGood work
 Abbie StewartWe had a very good experience with MD Fit out. Very professional company. We definitely recommend them!
 elchar orendainAmazing design and I like the materials range to select from. Thank you for the staff very professional.
 Muhammad Saleem dosaExcellent quality of work
 Shahzeena DigitalWorking with MD Fitout & Design has been an excellent experience. Their team truly understands how to transform spaces from concept to completion, everything was handled with professionalism and attention to detail. Highly Recommended
 Engg_Mohd AnasI have an exceptional experience working with MD FITOUT & Design. Their professionalism, attention to detail, and dedication to quality were evident in every phase of the project. The team demonstrated excellent craftsmanship and creative solutions that perfectly aligned with our vision. They were responsive, punctual, and ensured that the work was completed within the timeline without compromising on quality. Their expertise and innovative approach made the entire process seamless and stress-free. I highly recommend MD FITOUT & Design for anyone seeking reliable and outstanding fit-out and design services. Truly a team of skilled professionals!"Google rating score: 4.5 of 5, based on 18 reviews
See the Transformation
Before-and-After Office Interiors
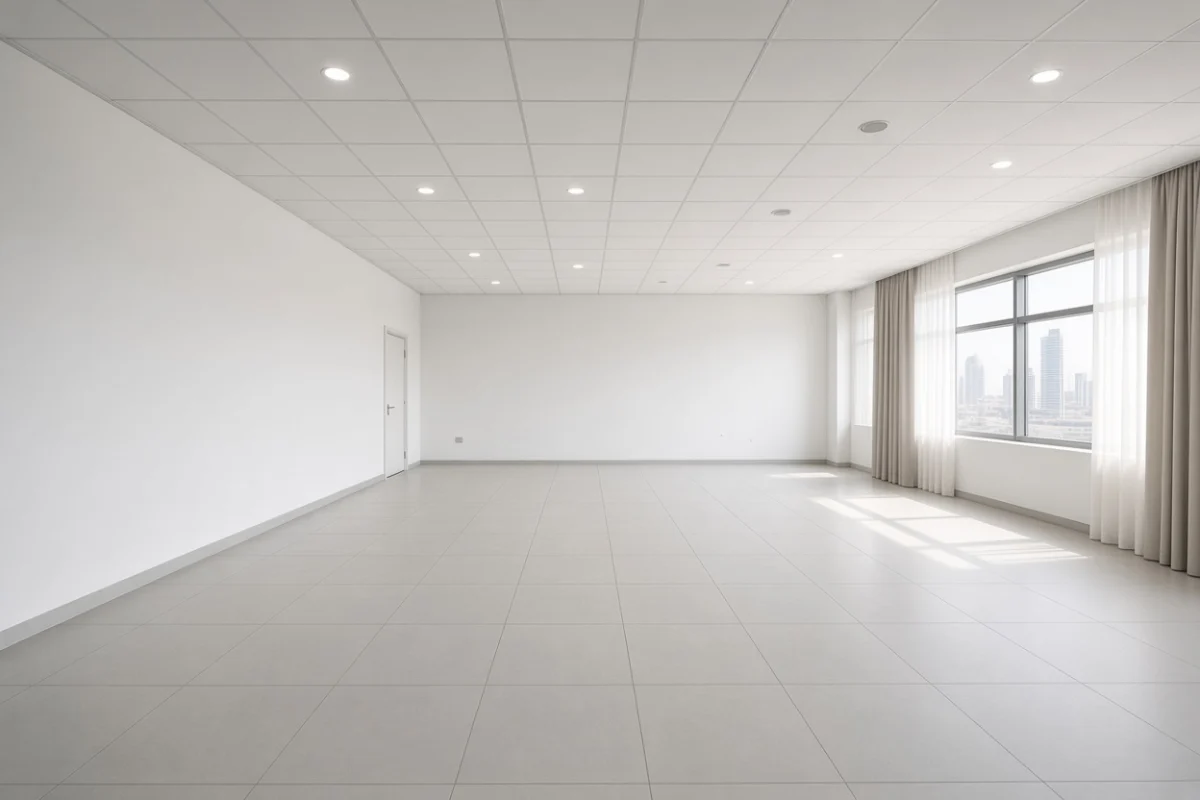
Before-and-after comparisons can show layout changes, updated finishes, new joinery, and improved lighting across an office.
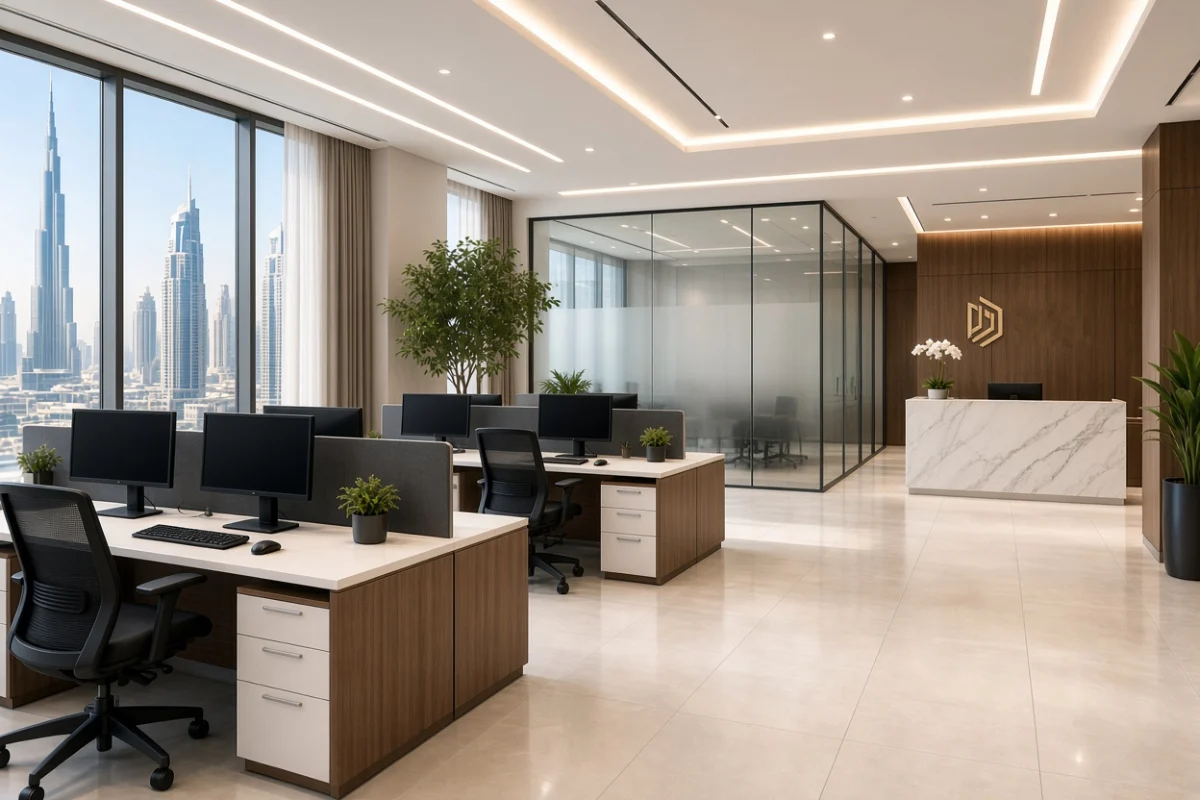
Planning a New Office Interior in Dubai?
If you're moving into a new office, expanding, or redesigning an existing workplace, tell us about the property, your team's requirements, and the project scope.
FAQS
Frequently Asked Questions About Office Interior Design
Find answers about our interior design, Fitout, renovation, MEP, joinery, and swimming pool construction services across Dubai.
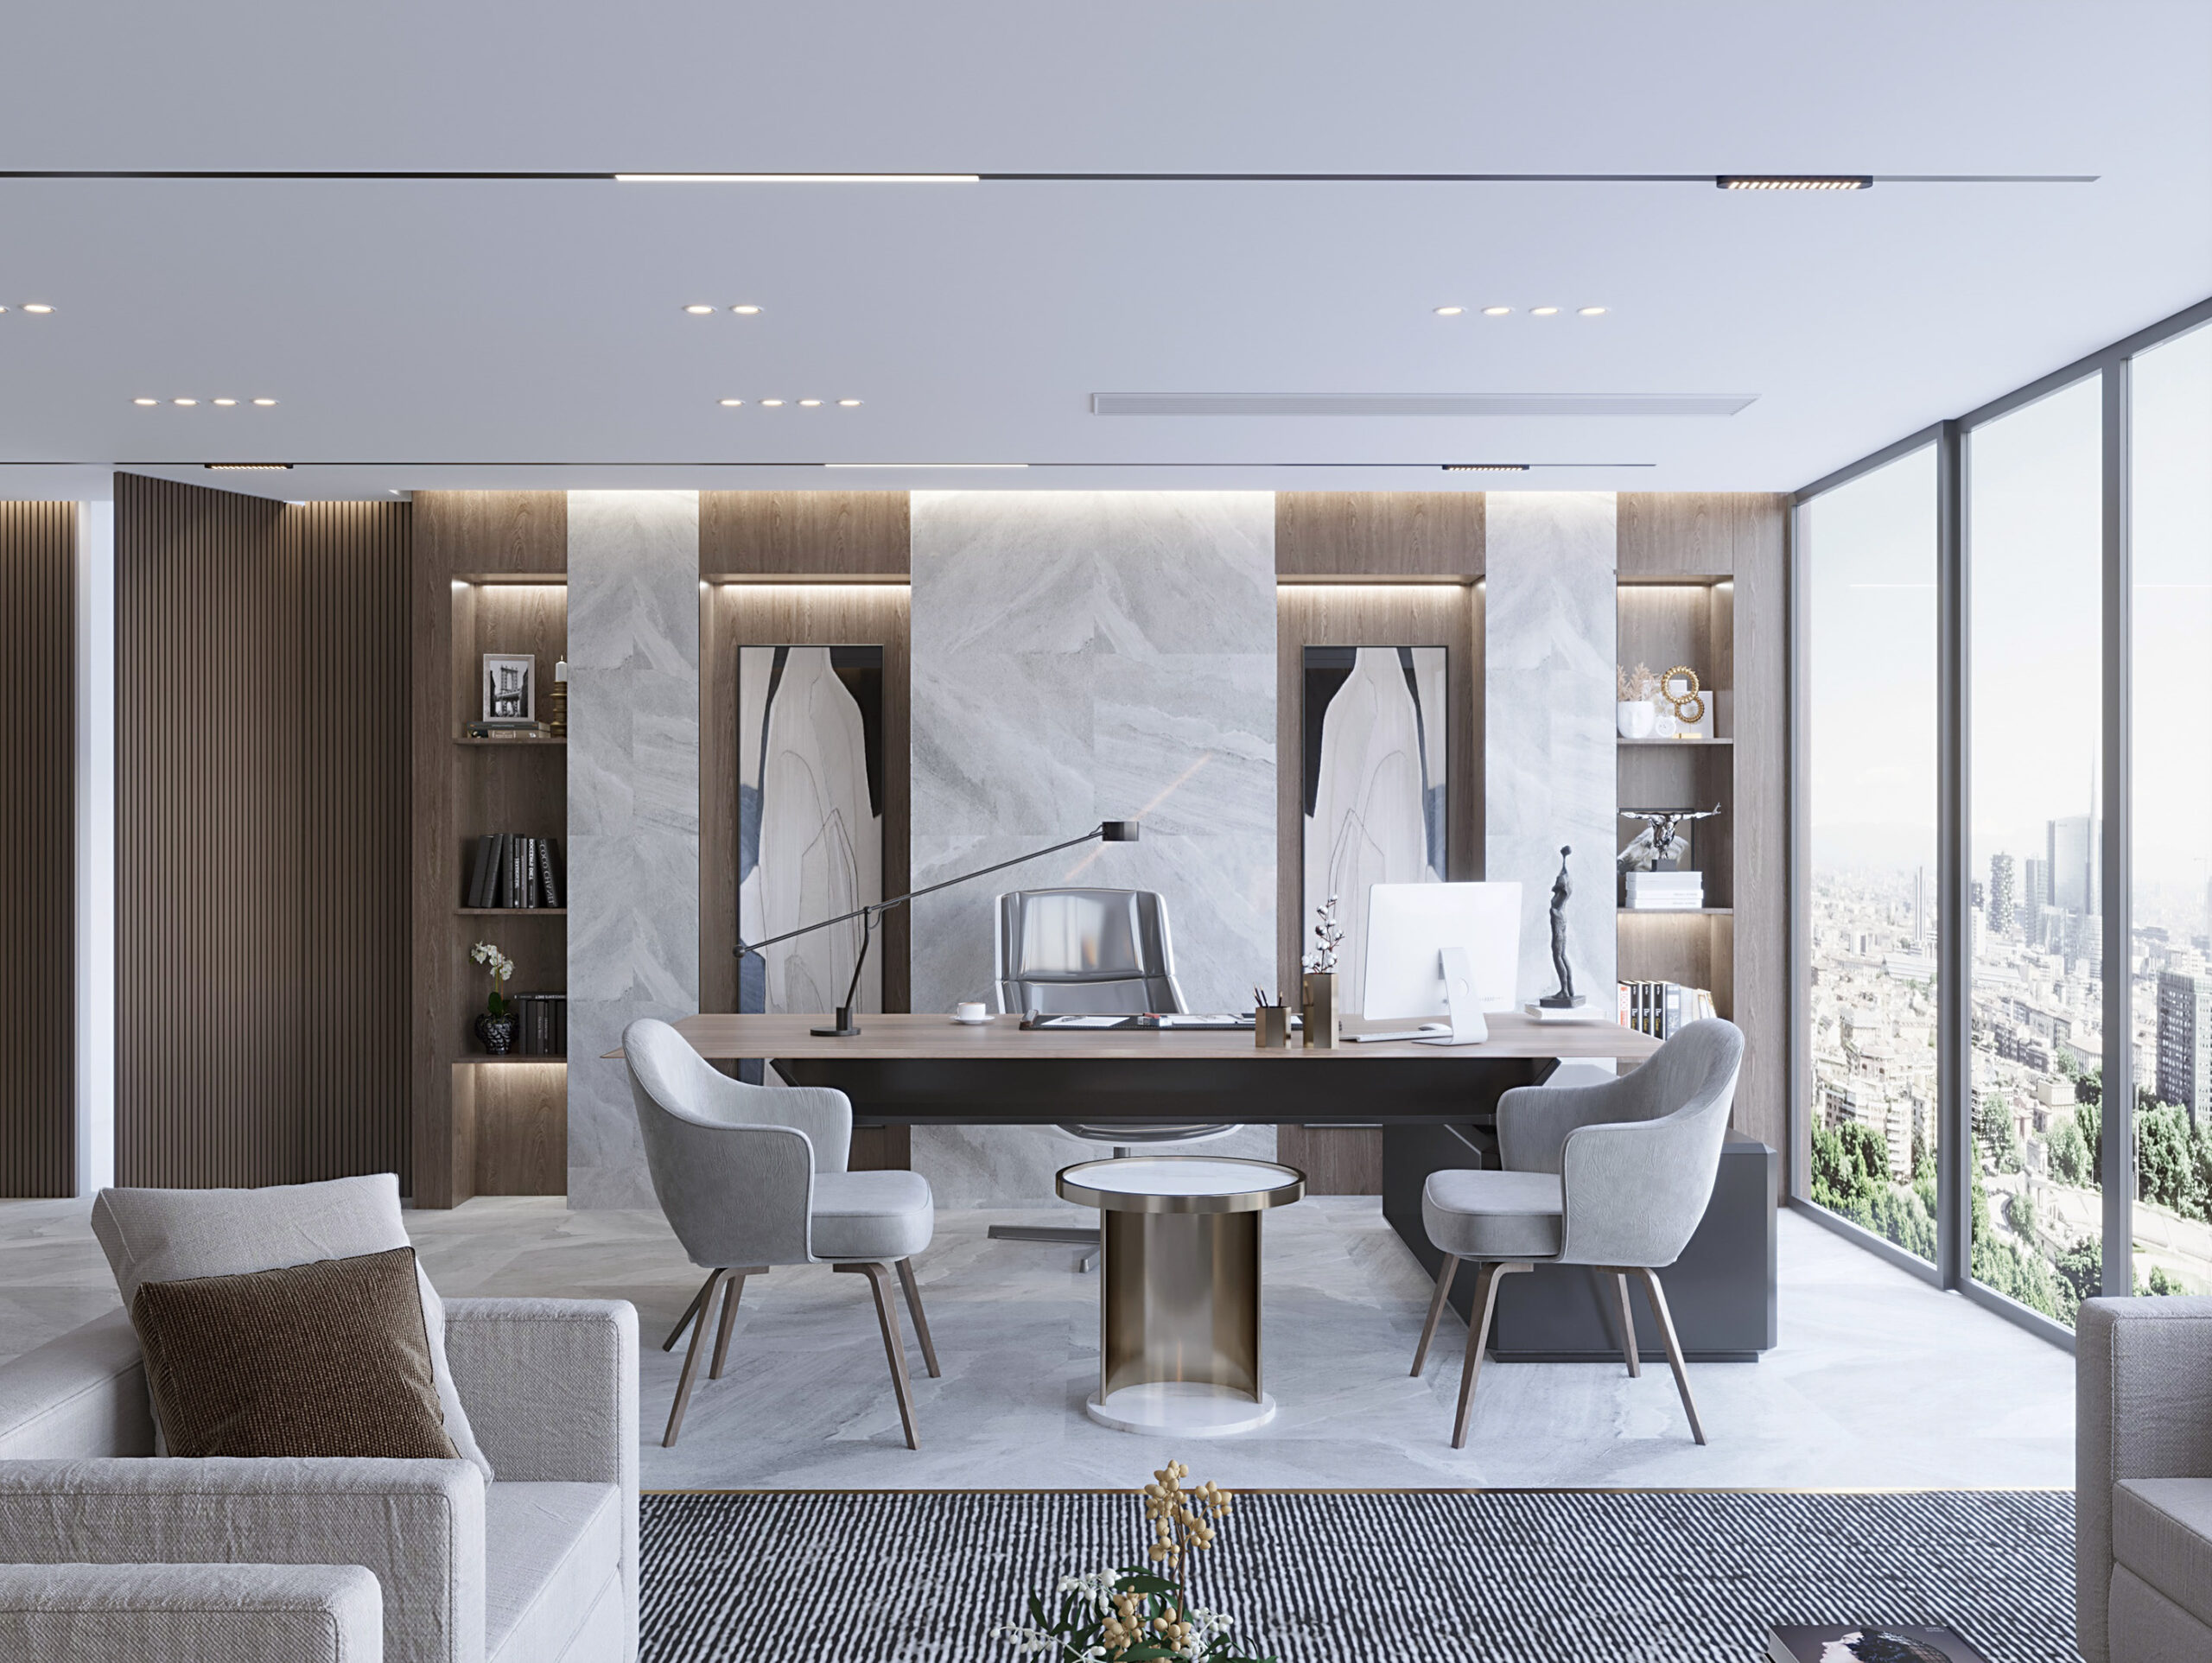
Office interior design can include space planning, layout development, material selection, furniture and lighting planning, 3D visualization and technical coordination. The exact deliverables depend on the agreed scope.
Yes. We handle full office projects covering reception, workstations, meeting rooms, private offices, pantries, and storage. Space planning accounts for floor area, team needs, circulation, and work zones. Design and fit-out are coordinated when both form part of the agreed scope.
Custom furniture and joinery can be included where needed. Examples include reception counters, workstations, storage, meeting tables and other pieces designed for the office.
MD Design & Fit-Out has in-house joinery capability. The specific joinery items included in a project depend on the agreed scope.
Yes. You can inquire about updating an existing workplace or designing a new office. The approach depends on the current condition, proposed changes and business requirements.
3D visualization can be included to help review the proposed layout, materials, furniture and design direction before implementation. The deliverables depend on the agreed design scope.
Yes, where required as part of the project. Coordination may cover electrical work, lighting, HVAC, plumbing, data cabling and other relevant building services.
Where approvals are required and included in the agreed scope, MD can coordinate the process on your behalf. Requirements depend on the premises, proposed work and applicable regulations.
The schedule depends on the office size, design requirements, revisions and agreed deliverables. If fit-out is included, the construction scope, site conditions and applicable approvals may also affect the overall schedule.
It begins with a consultation to understand your business, premises, design priorities and intended scope. A site assessment may follow where appropriate.
Start Your Project
Let’s Discuss Your Interior Design Requirements
Tell us about your property, interior design requirements and project vision. Our team can discuss your ideas, requirements and the next steps with you.