

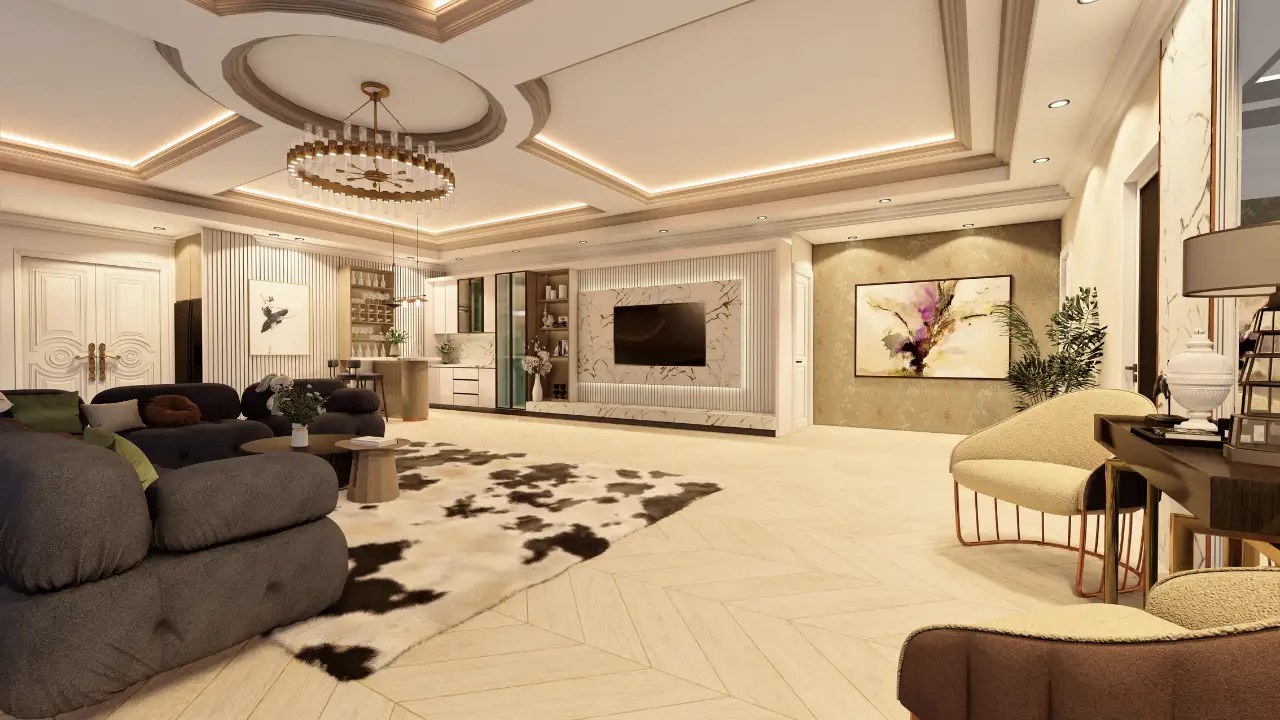

A villa in Arabian Ranches with tired 2008-era finishes. An apartment in Dubai Marina with a kitchen that hasn’t been touched since handover. An office in Business Bay that no longer reflects the company using it. The people behind each of these situations tend to arrive at the same starting point: they know the space needs to change, but they don’t yet know what that actually involves — what it will cost, how long it will take, whether they can still live in the property while it happens, or which of the dozen companies advertising “renovation Dubai” is worth calling first.
That gap between “I know I need this” and “I know what this actually requires” is where most renovation projects in Dubai either go smoothly or go wrong. This guide is built to close it. It covers what renovation actually means as distinct from remodeling and fit-out. How does a property get properly assessed before any work starts? What the process looks like room by room and trade by trade, and what things realistically cost in 2026? How long to budget, what living through a renovation involves, and how to choose and manage a contractor so the result matches what was promised at the start.
Table of Contents
What Renovation Means and How It Differs from Remodeling and Fit-Out
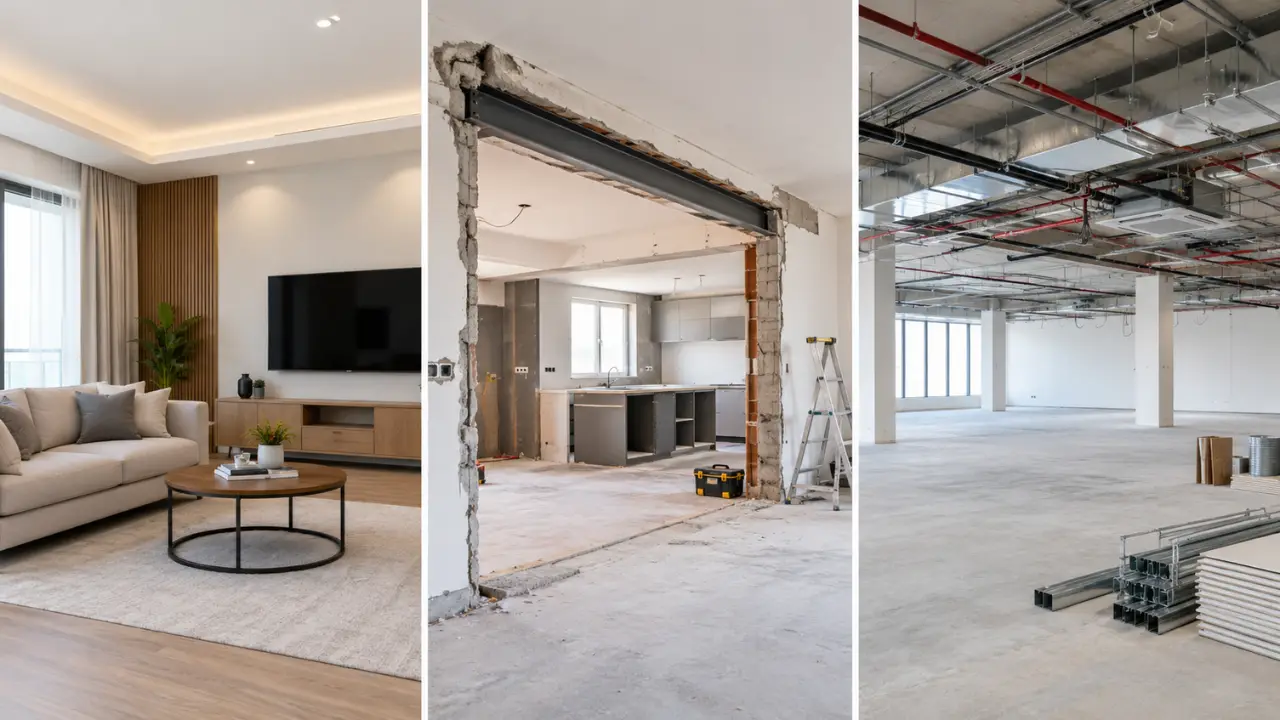
These three terms get used interchangeably across Dubai’s contracting market, but they describe genuinely different scopes of work, and knowing which one applies to your project changes both the budget and the approvals required.
Renovation
Renovation restores or upgrades an existing, already-finished space without fundamentally changing its structure or layout. New flooring, updated kitchens and bathrooms, fresh paint, upgraded electrical and plumbing within the existing footprint, replaced ceilings all of this is renovation. The property was livable or usable before the work started; it comes out the other side in better condition, but recognizably the same space.
Remodeling
Remodeling goes a step further: it changes the layout or structure, not just the finishes. Removing a wall to open up a kitchen and living area, converting a study into an ensuite bedroom, or extending a villa’s built-up area. These are remodeling projects, because the fundamental arrangement of the space is being redesigned, not just refreshed. Remodeling typically requires structural review and carries a heavier approvals burden than a cosmetic renovation.
Fit-out
Fit-out is a different starting point altogether: it turns an empty, unfinished, or bare shell into a usable interior for the first time. A new-handover apartment with no flooring, no kitchen, and exposed services is a fit-out project, not a renovation, because there’s nothing existing to upgrade; everything is being built from zero. For a detailed breakdown of fit-out itself, including Shell & Core, Category A, and Category B commercial handovers, the process differs meaningfully from anything covered in this guide.
In practice, most real projects blend these categories. A villa renovation often includes a remodeled kitchen layout and, in one wing, a small fit-out of a previously unused space. Because the three terms get used so loosely across the contracting market of Dubai, and because the practical differences between renovation, remodeling, and fit-out directly affect which approvals apply, it’s worth being precise about which one describes your project before a budget or timeline gets set.
Process For Renovation
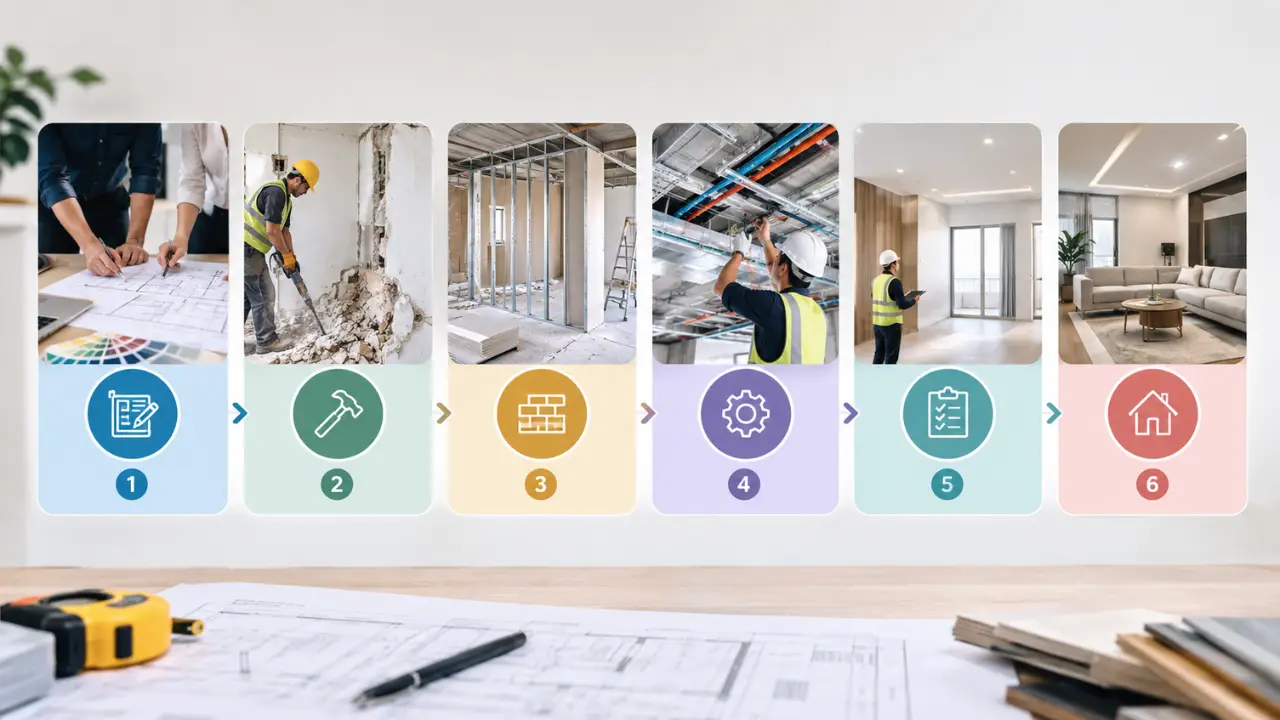
1. Property Assessment
The Step Almost Every Bad Renovation Skips. Before any design decision gets made, the property itself needs a proper assessment, and this is the stage most commonly rushed or skipped entirely by homeowners eager to get to the fun part.
A thorough assessment covers:
- Structural condition: age of the building, any visible cracking, settlement, or water damage, and whether the intended scope touches load-bearing elements
- MEP condition: the age and capacity of existing electrical wiring, plumbing, and HVAC systems, since older properties frequently need infrastructure upgrades that have nothing to do with aesthetics but everything to do with whether new finishes will actually hold up
- Waterproofing history: particularly in bathrooms, kitchens, and any villa with a pool or garden irrigation nearby, since failed waterproofing is one of the most expensive problems to fix after the fact rather than during renovation
- Community, building, or developer rules: what’s permitted without approval, what requires a No Objection Certificate (NOC) from the master developer, and what additionally requires a Dubai Municipality or Trakhees building permit
- Existing drawings: as-built plans, if available, which speed up both design and the approvals process considerably compared to starting from a site survey alone
Skipping this stage is how homeowners end up mid-renovation with an unplanned electrical upgrade, a wall that turns out to be load-bearing, or a waterproofing failure discovered only after new tiles have already gone down. A proper assessment costs time upfront and saves far more of it later.
2. Design and Scope Definition
With the assessment complete, the design phase translates the client’s brief into a defined scope: which rooms are affected, what stays and what changes, the material and finish direction, and critically, a locked scope before construction begins. This typically includes:
- Concept and mood direction: the material palette, colour scheme, and overall style
- Layout confirmation: even in a renovation-only project, furniture and fixture placement often shifts, and this needs to be resolved on paper before demolition
- 3D visualization: increasingly standard practice, letting the client see materials and layout in context before anything is built, which is far cheaper than discovering a material choice was wrong after installation
- A detailed, itemized scope of work: room by room, trade by trade, feeding directly into the budget
The single biggest predictor of a renovation running over budget or over schedule is a scope that keeps changing after construction starts. Locking the design, including material selections, before the first hammer swings is the most effective discipline a homeowner or business owner can adopt.
3. Structural and Civil Work
Where a renovation extends into remodeling territory removing or relocating walls, altering the roofline, extending a villa’s footprint structural work becomes part of the project. This requires a certified structural engineering assessment before any demolition, since load-bearing elements in Dubai properties are subject to strict building code review, and getting this wrong isn’t just costly to fix; it’s a genuine safety issue.
Civil works also cover:
- Demolition: removing existing finishes, non-structural partitions, or fixtures being replaced
- Masonry and block work: new partitions, wall modifications, or structural reinforcement
- Screeding and substrate preparation: the unglamorous groundwork that determines whether the flooring and tiling above it perform well for years or start failing within one
Civil and structural work should always be sequenced first, since every other trade- MEP, ceilings, flooring, joinery depends on the physical shell being in its final form before it can proceed. For villas specifically, where this sequencing tends to be most involved, the complete villa renovation process in Dubai walks through each stage in the order a well-run project actually follows.
4. MEP (Mechanical, Electrical & Plumbing)
MEP work is consistently the least visible and most consequential part of any renovation. It covers:
- Electrical: rewiring, new circuits, additional sockets and switches, lighting circuits, and load capacity upgrades where a property’s original electrical system can’t support modern usage (more appliances, AV equipment, smart-home devices than it was designed for)
- Plumbing: pipe replacement or relocation, particularly relevant in older properties where corroded or undersized pipework is a common discovery once walls are opened
- HVAC: AC duct relocation or capacity adjustment, especially where a layout change affects airflow or a new room configuration needs its own zone
In villas and older apartment buildings, MEP is where the most common “surprise” costs in a renovation budget originate, not because contractors hide them, but because the condition of pipework and wiring genuinely can’t be fully assessed until walls are opened. This is exactly why a contingency budget (covered below) matters more for MEP-heavy renovations than almost any other line item.
5. Kitchens
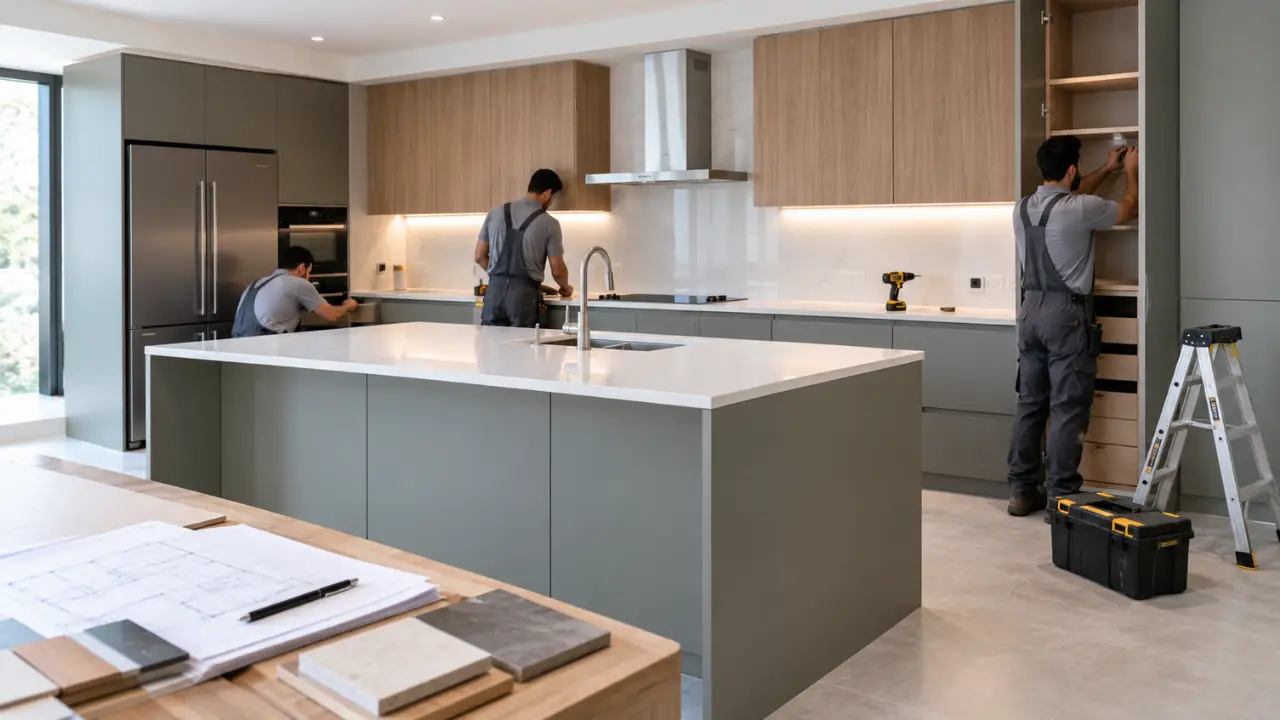
The kitchen is typically the single most expensive room in a residential renovation. For good reason, it combines plumbing, electrical, ventilation, cabinetry, and high-spec finishes in one concentrated space. A kitchen renovation generally covers cabinetry (stock, semi-custom, or fully bespoke), countertops (quartz, granite, or natural stone), appliances, sink and tap fittings, splashback and flooring, and lighting, both ambient and task lighting over work surfaces.
Cabinetry is usually where budget is won or lost: locally manufactured joinery costs meaningfully less than imported European cabinetry without a proportional drop in quality. While choosing where to spend (a stone countertop, a statement island) versus where to hold the line (secondary storage cabinetry) is one of the highest-leverage decisions in the entire renovation, the specifics of which are worth working through against kitchen renovation costs directly. A kitchen is rarely priced the same way as the rest of the property.
6. Bathrooms
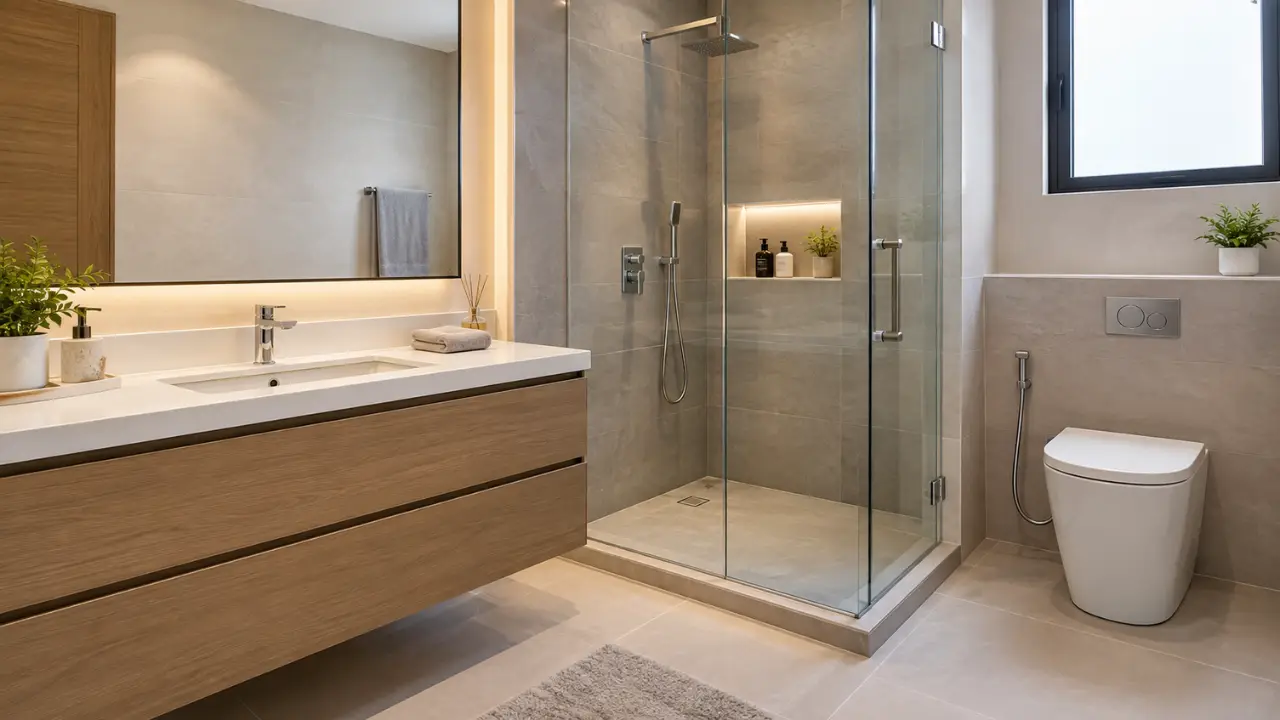
Bathrooms carry the highest cost-per-square-foot of any room in a typical renovation, driven by waterproofing, plumbing relocation (if fixtures move), tiling, and sanitaryware. A standard bathroom renovation covers new tiling (floor and walls), a vanity and countertop, shower or bath fittings, waterproofing membrane renewal, and ventilation.
Waterproofing deserves specific attention: it’s one of the few line items where cutting corners to save a modest amount upfront routinely costs many times more to fix later, once water damage has spread into adjacent structure or the floor below. In a multi-bathroom villa, a common and sensible budgeting approach covered in more detail when looking specifically at bathroom renovation costs is to specify the master ensuite generously and keep secondary bathrooms simpler. Rather than spreading a fixed budget thin across every bathroom equally.
7. Flooring
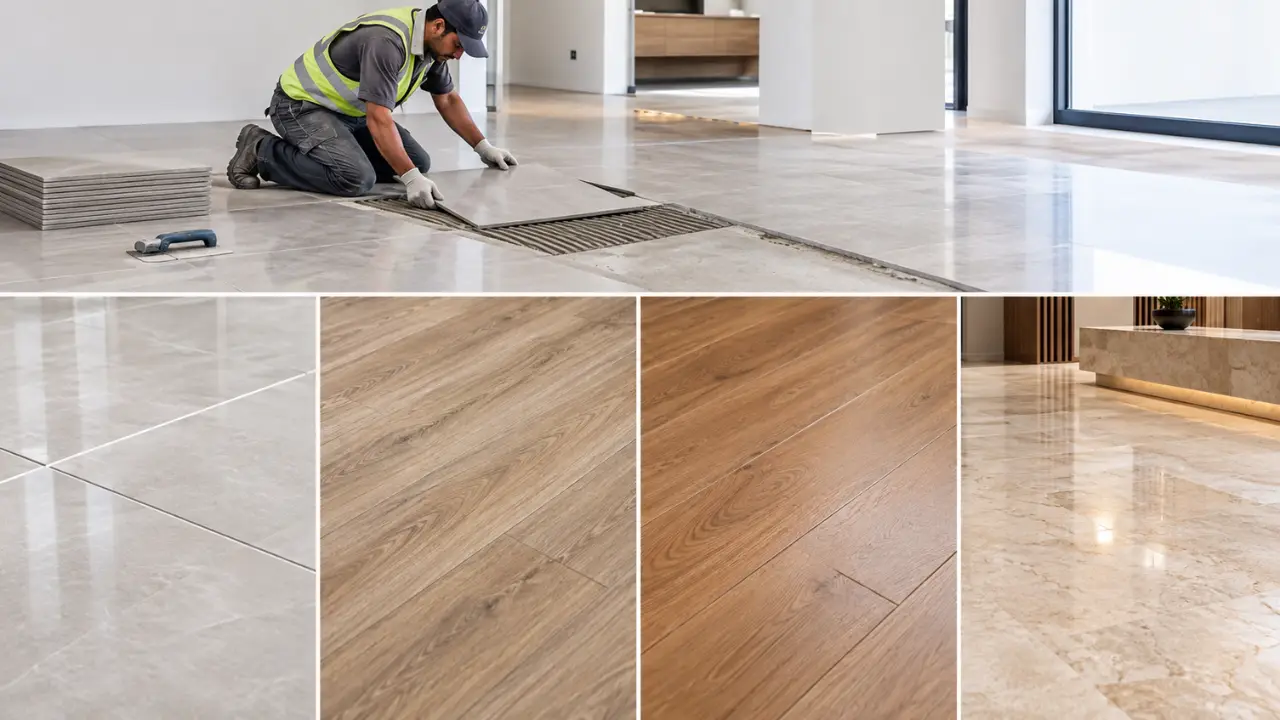
Flooring choice affects both budget and how the renovation is sequenced, since flooring generally goes in after ceiling and wall work to avoid damage from overhead trades. Common options in Dubai renovations include:
- Porcelain tile: the workhorse choice for most rooms, durable and widely available from local suppliers
- SPC (stone plastic composite): increasingly popular for bedrooms and living spaces due to its resistance to heat and humidity swings
- Engineered wood: a more climate-stable alternative to solid timber, used where a wood look is wanted without the maintenance demands of solid hardwood in Dubai’s conditions
- Natural stone (marble, travertine): typically reserved for feature areas — an entrance, a kitchen island rather than used wall-to-wall, given the cost difference versus porcelain
8. Ceilings and Lighting
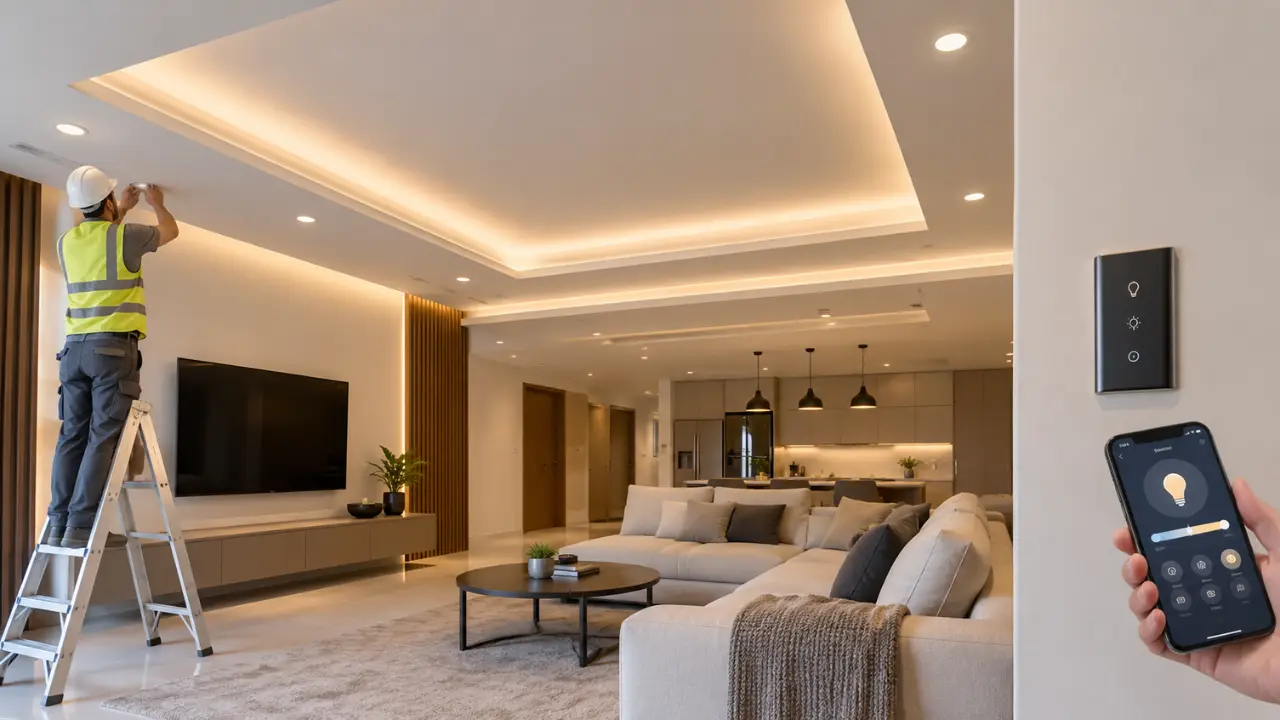
Ceiling work in a Dubai renovation usually means gypsum board installation, often incorporating cove lighting or recessed downlights. This is one of the most cost-effective ways to transform how a room feels; a well-detailed ceiling with layered lighting often changes the perceived quality of a space more than any single material upgrade elsewhere in the room.
Lighting itself typically works across three layers: ambient (general illumination), task (focused light for kitchens, vanities, home offices), and accent (highlighting art, joinery, or architectural detail). Increasingly, lighting is specified alongside smart-home control and scene-based lighting rather than simple on/off switches, which needs to be planned before ceilings close up, not retrofitted afterward.
9. Joinery and Custom Furniture
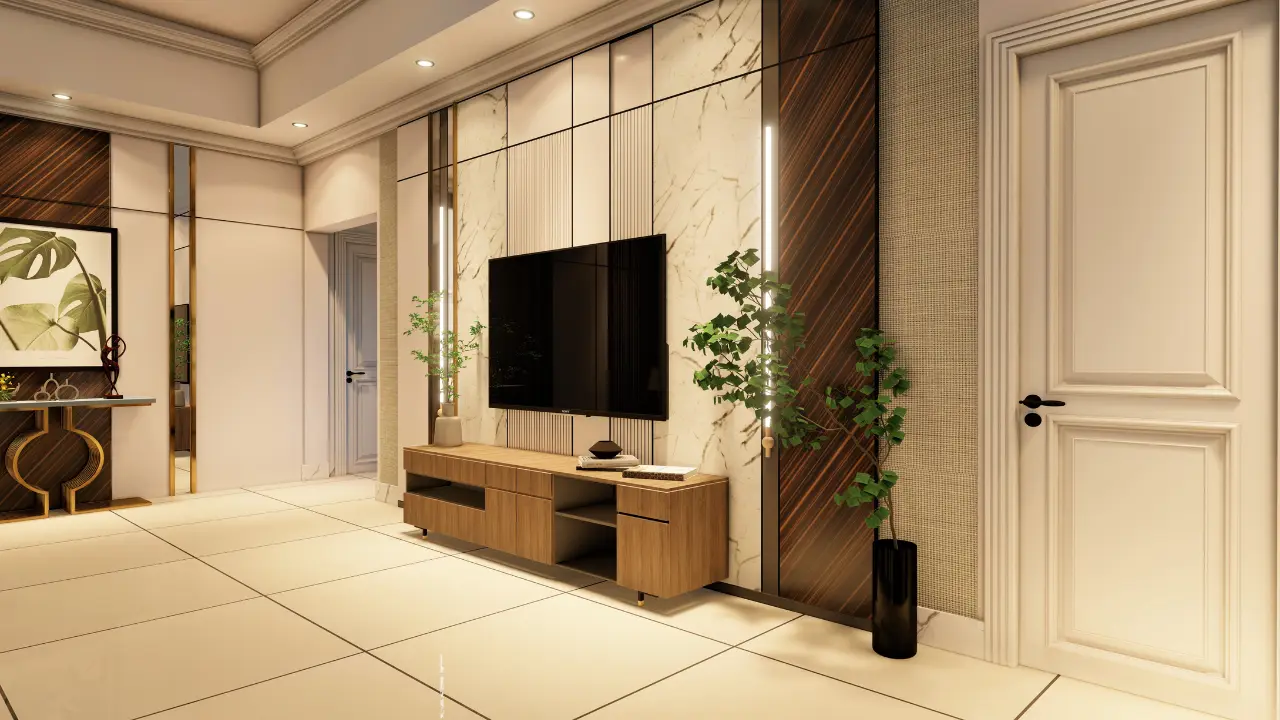
Built-in joinery wardrobes, TV units, storage walls, and bespoke shelving is where a renovation shifts from generic to genuinely tailored to the space. Companies with in-house joinery manufacturing generally deliver both better quality control and lower cost than outsourced fabrication, since there’s no subcontractor margin stacked on top and revisions can happen faster without waiting on a third party. Custom joinery is also where a renovation can solve storage or layout problems that off-the-shelf furniture simply can’t, such as an awkward alcove, a sloped ceiling, or an irregular room shape.
10. Permits and Approvals
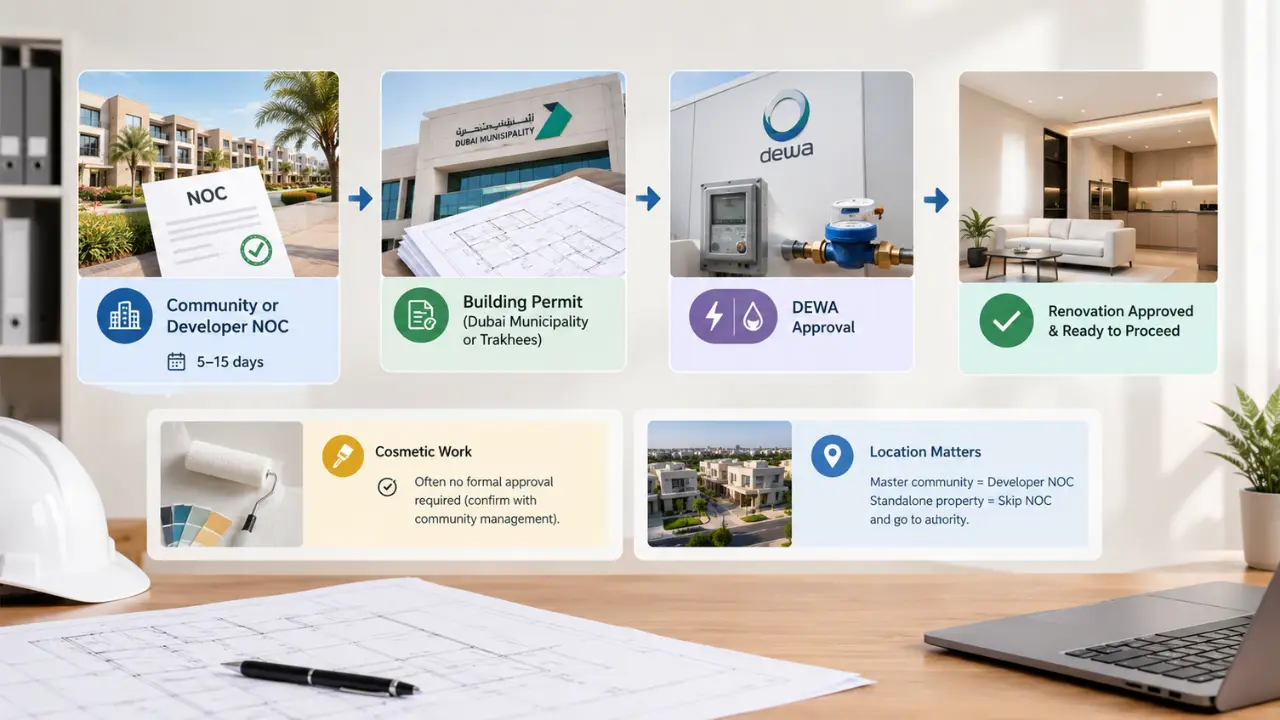
Renovation approvals in Dubai run on a layered system, and which layers apply depends on the property’s location and the scope of work involved.
1. Community or developer NOC
Properties inside a master-planned community under Emaar, Nakheel, DAMAC, Meraas, or Dubai Properties require a No Objection Certificate from that developer before any structural or external modification, and in many communities before any renovation at all, even purely cosmetic exterior changes like a repainted facade. This is separate from, and precedes, any government authority approval. NOC turnaround typically runs 5–15 working days, though it varies by developer and community.
2. Dubai Municipality (or Trakhees) building permit
Required whenever the scope touches structural elements, MEP systems, or layout changes. Palm Jumeirah and certain other communities fall under Trakhees rather than standard Dubai Municipality jurisdiction, which changes the submission portal and drawing format but not the underlying principle. Standalone properties outside any master-developer community — many older Jumeirah or Al Barsha plots, for instance — skip the developer NOC step entirely and go straight to the relevant authority.
3. DEWA approval
Where the renovation involves any electrical load increase or new water connection, DEWA approvel needed.
Purely cosmetic work repainting, light fixture swaps, minor carpentry with no layout or MEP changes often doesn’t require formal approval, though it’s always worth confirming directly with community management, since rules vary and this is exactly the kind of assumption that catches homeowners out.
The practical planning takeaway
Freeze the scope before submitting for approvals, and before demolition starts. Changing scope mid-process is one of the most common causes of delays, resubmissions, and fines. An approval granted for one layout doesn’t cover a different one decided on halfway through construction. For a full renovation involving structural or layout change inside a gated community, budget roughly 3–6 weeks for the combined NOC-and-permit process before construction can legally begin.
Handover

The final stage of any renovation is a formal snagging inspection: a room-by-room walkthrough identifying any defects a scratched surface, a misaligned cabinet door, a paint touch-up needed, a fixture not sitting flush before they’re rectified and the project is formally signed off. This should be a structured process with a documented snag list, not an informal walk-through.
A reputable contractor provides a defects liability or warranty period following handover, typically covering workmanship issues that surface after the property is back in use along with any operation and maintenance documentation relevant to new MEP or smart-home systems installed during the renovation. Ongoing aftercare, even informally, is one of the clearer signals of a contractor who stands behind the quality of their work rather than one focused solely on reaching completion.
Renovation Cost in Dubai (2026)
Renovation costs in Dubai are most commonly quoted per square foot of built-up area, though the final number depends heavily on scope, material grade, and how much of the MEP and structure is being touched alongside the visible finishes.
| Renovation Tier | AED per sq ft | What’s Typically Included |
|---|---|---|
| Cosmetic refresh | 150 to 300 | Repainting, flooring overlay, fixture swaps, minor carpentry — no layout changes |
| Mid-range renovation | 300 to 600 | Full kitchen and bathroom replacement, new flooring and ceilings, moderate electrical/plumbing work, non-structural wall removal |
| Premium/luxury renovation | 600 to 1,200+ | Imported materials, bespoke joinery, structural layout changes, smart-home integration, extension works |
Worked Examples
A 3,000 sq ft villa undergoing a mid-range renovation at roughly AED 450/sq ft lands around AED 1,350,000, a figure worth checking against a full breakdown of villa renovation costs in Dubai by community and scope. A 1,500 sq ft apartment at a cosmetic-to-mid-range rate of AED 250/sq ft comes to roughly AED 375,000, similarly explored in more depth when looking at apartment renovation costs specifically. A single kitchen renovation, sized and specified independently of the wider property, commonly runs from the low tens of thousands of dirhams for a cosmetic update to well over AED 100,000 for a fully custom, high-spec kitchen. A bathroom renovation typically runs from roughly AED 25,000–35,000 for a standard refresh to AED 60,000 or more for a master ensuite with premium fittings and natural stone. These are planning anchors, not quotes — the only reliable number comes from a site visit and an itemized scope of work, and a wider look at home renovation costs across Dubai property types is a useful starting point for comparing your own budget against the market.
What Actually Moves the Cost
- Scope: The gap between a cosmetic refresh and a full structural remodel of the same footprint can be a 5x cost difference or more.
- Existing condition: An older property with aging MEP infrastructure adds cost invisible in the finishes but essential to the work.
- Material grade: Imported stone, solid timber, and bespoke joinery can add 30–60% over standard specifications.
- Structural changes: Wall removal, layout reconfiguration, or extensions require engineering assessment and add both cost and approval time.
- Community and location: Palm Jumeirah, Emirates Hills, and similarly exclusive communities generally command higher contractor rates and carry more detailed developer design guidelines than communities like JVC or Al Furjan.
- Approvals: Budget for NOC and permit fees, plus the lead time associated with them, as a distinct line item rather than an afterthought.
For homeowners specifically looking to manage cost without compromising the result, the most effective levers are usually the same handful. Get an itemized quote rather than a lump sum, favour locally manufactured joinery over imports where the design allows, lock the design before construction starts, and prioritize spend on kitchens and bathrooms — the rooms that carry the highest cost-to-value ratio in almost any residential renovation. A fuller set of these, including which corners are safe to cut and which never are, is worth reviewing in detail, and practical ways to reduce renovation costs without cutting quality cover exactly that ground.
How Long Does a Renovation Take?
| Project Type | Typical Duration |
|---|---|
| Kitchen or bathroom renovation only | 2–4 weeks |
| Apartment cosmetic renovation | 3–6 weeks |
| Apartment full renovation | 6–10 weeks |
| Villa cosmetic renovation (no layout change) | 8–14 weeks |
| Villa mid-range renovation | 10–16 weeks |
| Villa structural renovation (layout change, extension) | 6–18 months |
These ranges assume the scope is locked before construction and approvals move on a normal track. Villas inside communities with more involved NOC processes should build in additional float; a common recommendation is at least 4 extra weeks of schedule buffer specifically for approval-related delays, separate from the construction timeline itself. Because villa timelines in particular vary so widely by scope and community, how long villa renovation actually takes is worth working through stage by stage rather than relying on a single average figure.
Living In the Property During Renovation
One of the most practical questions homeowners face and one that’s often decided too late is whether to remain in the property during renovation or relocate temporarily.
Staying in place works reasonably well for phased, room-by-room renovations where the rest of the home remains functional a kitchen renovation while living with a temporary kitchenette setup, for instance- or a bathroom renovation in a home with more than one bathroom. It doesn’t work well for whole-home renovations involving structural work, extensive MEP changes, or multiple rooms out of action simultaneously, since dust, noise, and intermittent utility access make daily life genuinely difficult, not just inconvenient.
Relocating temporarily to a short-term rental or, for smaller projects, staying with family is the more practical choice for full villa renovations, especially anything involving structural work or a full MEP overhaul. It also tends to let the renovation move faster, since contractors aren’t working around occupied rooms, restricted hours, or protecting furniture and belongings still in place.
Either way, a few practical steps make the process considerably smoother:
- Agree working hours and access arrangements with the contractor in advance, particularly important in occupied apartment buildings with building management rules on contractor access and noise
- Clear out or professionally pack and store belongings from any room under construction, rather than leaving them in place under dust sheets
- Confirm which utilities (water, electricity, AC) will remain available and when, especially during MEP-heavy phases
- Set clear expectations with a contractor about dust containment and daily site cleanup if living in the property alongside ongoing work.
Choosing a Renovation Contractor
A handful of questions consistently separate a renovation that goes well from one that doesn’t.
Do they hold a valid Dubai trade license, and can they manage NOC and Dubai Municipality approvals on your behalf? A renovation contractor who handles this in-house rather than leaving the homeowner to coordinate separately with community management and government authorities removes a significant amount of administrative burden and timeline risk.
Can they show comparable completed projects of a similar property type, similar scope, and similar finish level rather than a portfolio of only their most impressive work?
Do they provide a detailed, itemized scope of work and quote, or only a lump-sum number? This is the clearest protection against disputes once construction is underway, and the clearest way to compare multiple contractors fairly.
Is joinery manufactured in-house or outsourced? In-house manufacturing generally means tighter quality control and faster turnaround on any revisions.
What happens if MEP or structural surprises appear once walls are opened? A good contractor has a clear process for flagging and pricing unforeseen issues rather than treating every discovery as a reason to renegotiate the entire scope.
What warranty or defects liability period applies after handover? This should be a specific, stated period, not a vague assurance.
Design-only versus turnkey design-and-build. A homeowner who wants one point of accountability from first site visit through final handover rather than coordinating a separate designer and a separate contractor themselves is generally better served by a turnkey provider, which is the model behind MD Design & Fit-Out‘s approach to residential and commercial renovation across Dubai.
Quality Control During the Renovation
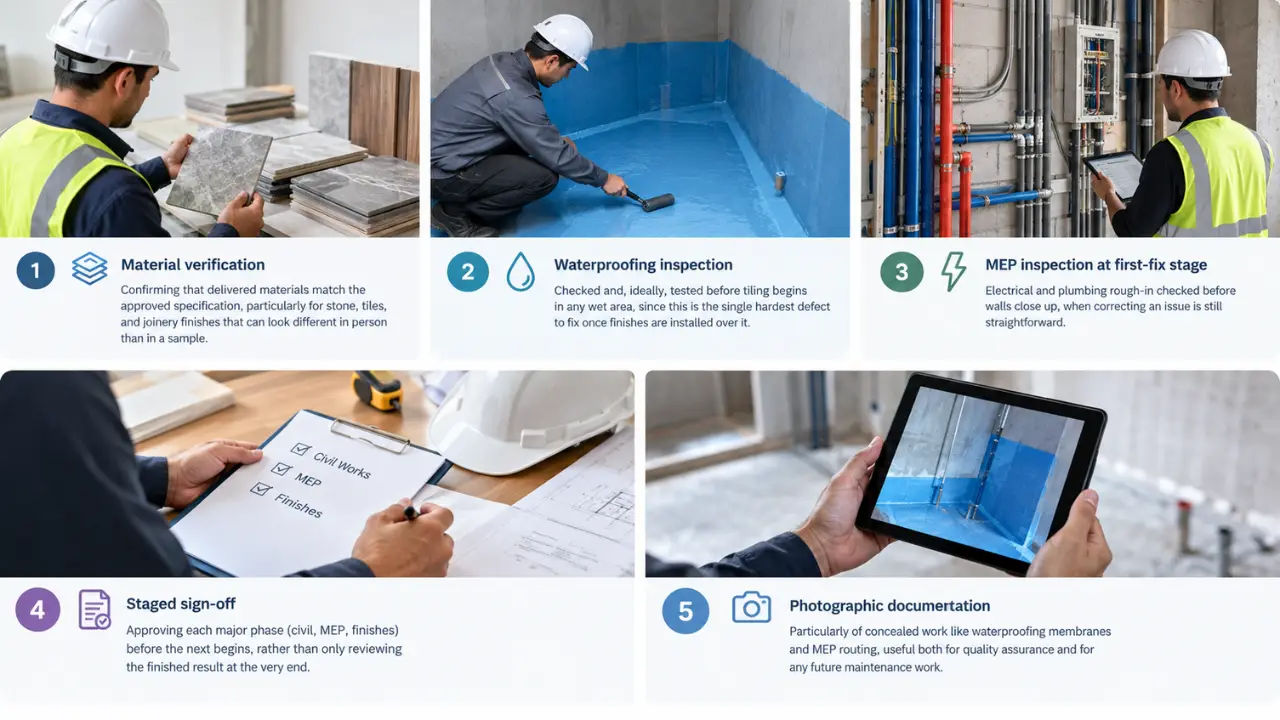
Quality control shouldn’t be something a homeowner only thinks about at the final walkthrough it should be built into the process at every stage:
- Material verification: Confirming that delivered materials match the approved specification, particularly for stone, tiles, and joinery finishes that can look different in person than in a sample
- Waterproofing inspection: Checked and, ideally, tested before tiling begins in any wet area, since this is the single hardest defect to fix once finishes are installed over it
- MEP inspection at first-fix stage: electrical and plumbing rough-in checked before walls close up, when correcting an issue is still straightforward
- Staged sign-off: Approving each major phase (civil, MEP, finishes) before the next begins, rather than only reviewing the finished result at the very end
- Photographic documentation: Particularly of concealed work like waterproofing membranes and MEP routing, useful both for quality assurance and for any future maintenance work
A contractor who welcomes staged inspections and documents concealed work as a matter of course is generally a stronger sign of reliability than one who prefers the client simply wait for the final reveal.
Conclusion
Renovation in Dubai is rarely just a question of new finishes it’s a layered process involving property assessment, design, structural and MEP evaluation, and community and government approvals. And careful sequencing of trades, all before the visible transformation most homeowners are picturing ever begins. The renovations that go smoothly share a common pattern: the property gets properly assessed before design starts, the scope gets locked before construction begins, approvals are secured rather than assumed, and quality gets checked at each stage rather than only at the final reveal.
Costs and timelines vary enormously by scope and property; a kitchen refresh and a full structural villa remodel are barely comparable projects, despite both falling under the word “renovation.” What holds constant across all of them is the value of a clear, itemized scope, a contractor who manages approvals rather than leaving you to navigate them alone, and a defined process from first site visit through final handover.
Whether the project ahead is a single kitchen, a full villa transformation, or an office that needs to feel like a different business entirely, MD Design & Fit-Out’s renovation and turnkey fit-out services begin with a free consultation and site assessment.
Frequently Asked Questions
What's the difference between renovation, remodeling, and fit-out?
Renovation upgrades an existing, finished space without changing its layout or structure. Remodeling changes the layout or structure, removing walls, reconfiguring rooms, extending the footprint. Fit-out builds out an empty or unfinished shell into a usable interior for the first time. Most real projects combine elements of more than one.
How much does renovation cost in Dubai?
As a general anchor, cosmetic renovations run AED 150–300 per sq ft, mid-range renovations AED 300–600 per sq ft, and premium or luxury renovations AED 600–1,200+ per sq ft, depending on scope, material grade, and whether structural work is involved. Individual kitchen and bathroom renovations are commonly priced separately from a whole-property scope.
Do I need approval to renovate my villa or apartment in Dubai?
It depends on the scope and the property’s location. Purely cosmetic work paint, fixture swaps, no layout change often doesn’t require formal approval. Anything touching structure, layout, or MEP typically requires a community or developer NOC (for properties in a master-planned community) followed by a Dubai Municipality or Trakhees building permit. Always confirm directly with community management before starting work.
How long does a renovation take in Dubai?
A single kitchen or bathroom renovation typically takes 2–4 weeks. A full apartment renovation runs 6–10 weeks. A villa renovation without structural changes runs 8–16 weeks, while a structural renovation involving layout changes or an extension can take 6–18 months depending on scope and approval complexity.
Can I live in my home during a renovation?
Yes, for phased or room-by-room renovations where the rest of the property remains functional. For whole-home renovations involving structural work or extensive MEP changes, temporary relocation is generally more practical and tends to let the project move faster, since contractors aren’t working around occupied space.
What causes renovation budgets to go over in Dubai?
The most common causes are changing scope or material decisions after construction has started, underestimated MEP conditions revealed once walls are opened, and accepting a lump-sum quote without an itemized breakdown that makes it hard to know what’s included versus what will be billed as an extra.
Should I hire a separate designer and contractor, or a turnkey renovation company?
A separate designer and contractor can work if you’re comfortable coordinating between them yourself. A turnkey design-and-build company carries less coordination risk, since one team is accountable for design, approvals, and execution from start to finish — the approach MD Design & Fit-Out takes across villa, apartment, and commercial renovation projects in Dubai.