

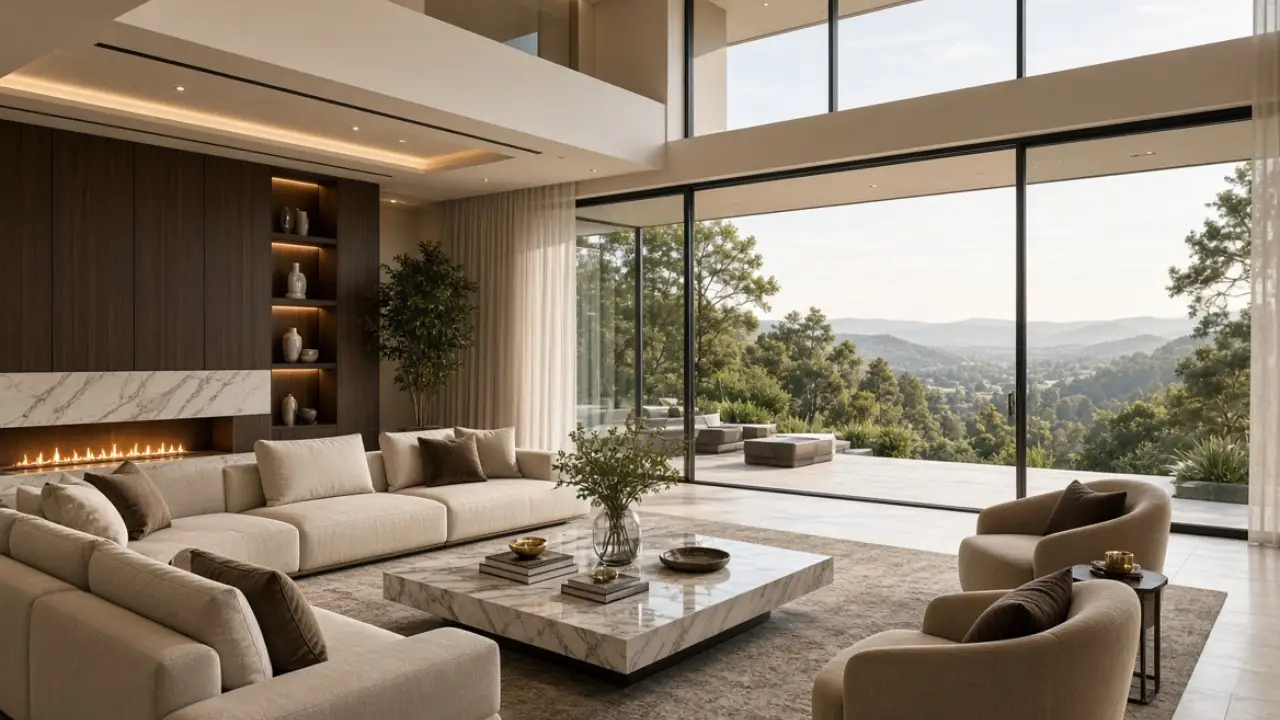

Most homeowners come to residential interior design with one of two starting points. Either there’s a new villa, apartment or penthouse to furnish from an empty shell, or an existing home that no longer fits how the family actually lives. A kitchen that’s too small for how much cooking happens, bedrooms with nowhere to put anything, a living room that never quite feels finished. In both cases, the underlying questions are the same: what should this cost, how long will it take, which approvals apply, and how do you pick a designer who won’t leave you halfway through a project with a contractor who doesn’t understand the design intent.
This guide works through those questions for every home type in Dubai villas, apartments, penthouses, and townhouses. It covers the design process from first consultation to handover, and how space planning and style selection actually work. Room-by-room considerations for kitchens, bedrooms, living rooms, and bathrooms, materials suited to Dubai’s climate, smart home integration, realistic 2026 cost and timeline benchmarks, and the authority approvals that apply depending on where the property sits.
What Residential Interior Design Actually Covers
The term gets used to mean different things depending on the project. Interior design is the planning and creative work. Which include space planning, layout, style direction, material and furniture selection, and 3D visualization before anything is built. Fit-out is the construction that follows: partitions, MEP, ceilings, flooring, joinery and finishes, most often needed when a home is being handed over as a bare shell. Renovation is different again — it’s the process of upgrading a property that’s already finished, whether that means a full interior overhaul or targeted work like a kitchen or bathroom remodel.
Most residential projects in Dubai involve some combination of all three. A new-build villa handed over as shell-and-core needs interior design and full fit-out. An existing apartment that just needs a refresh is a renovation project layered with new interior design decisions. Knowing which one (or which combination) applies to your project is what determines the right team, budget and timeline from the outset.
The Residential Interior Design Process
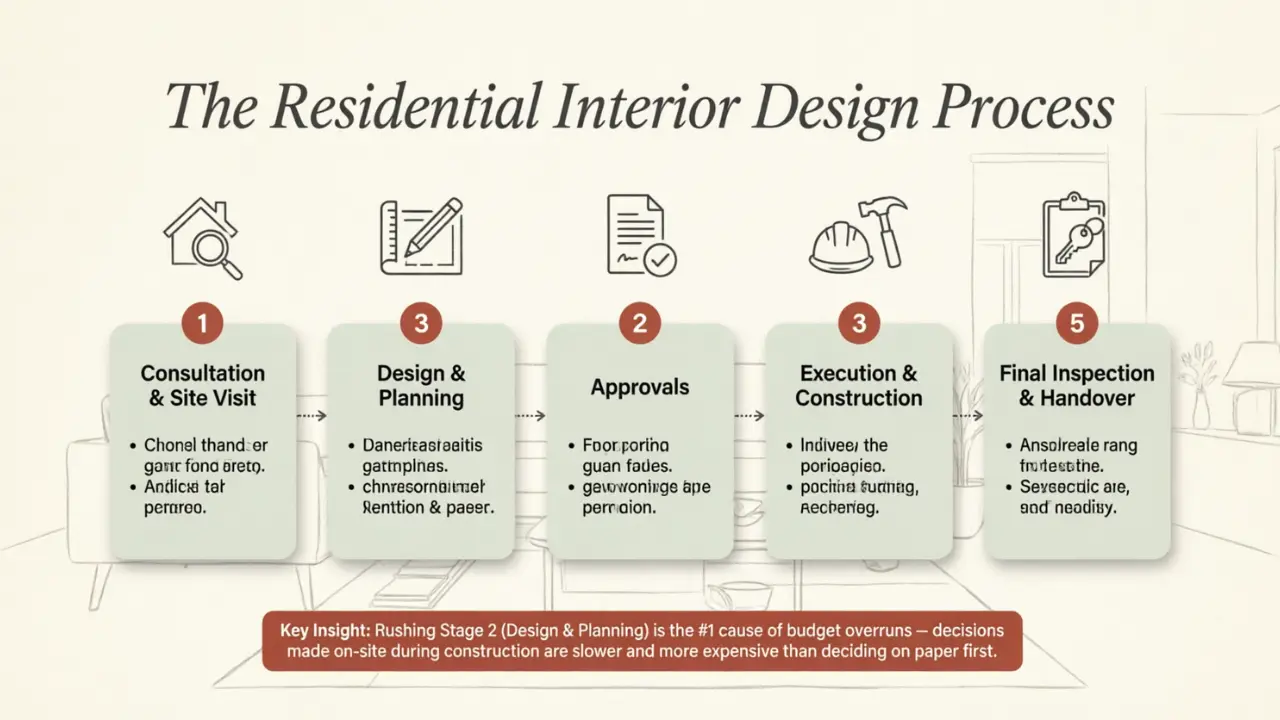
A well-run residential project generally moves through five stages, regardless of whether it’s a studio apartment or a six-bedroom villa:
- Consultation and site visit
The designer visits the property (or reviews architectural drawings for an unfinished unit) and discusses lifestyle, family requirements, budget range, and timeline expectations. This is also where existing structural constraints load-bearing walls, MEP routing, window placement get identified before any design work starts.
- Design and planning
Space planning, concept development, and 3D visualization happen here. This stage should produce a layout the homeowner can actually picture living in, along with a material and finish palette, before any construction commitment is made.
- Approvals
Depending on the property type and location, this stage involves securing the required No Objection Certificates and permits that are covered in detail further down before construction can legally begin.
- Execution and construction
Civil works, MEP, joinery, flooring, ceilings, and finishing all happen in sequence, generally in an order that avoids reworking finished elements later (for example, ceiling and lighting work is coordinated with partition placement before either is finalised).
- Final inspection and handover
Snagging is identifying and fixing minor defects before the homeowner takes possession, along with warranty documentation for materials, appliances and any smart home systems installed.
Skipping or rushing the second stage is the most common reason residential projects run over budget: without a finished layout and material plan agreed up front, decisions get made on-site during construction, which is almost always more expensive and slower than deciding on paper first.
Villa Interior Design
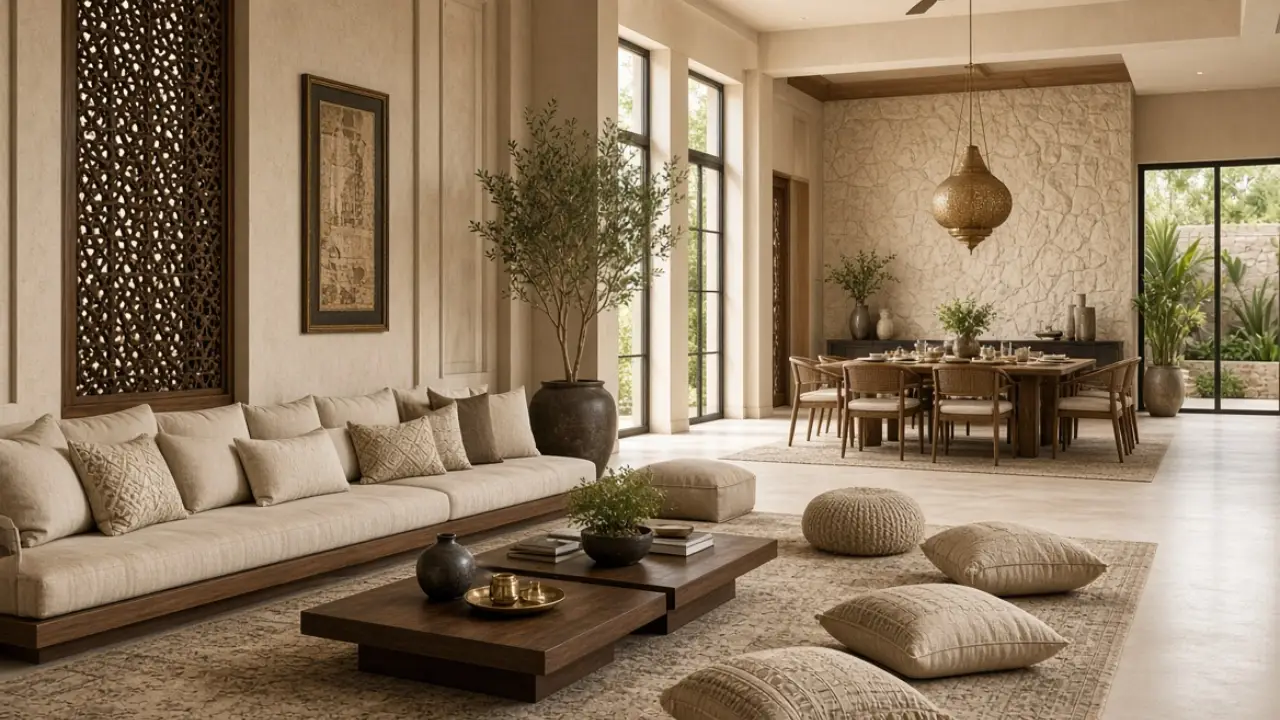
Planning a Complete Home? Villas bring the widest scope of any residential project: multiple bedrooms, living and entertaining areas, often a majlis or formal reception space, outdoor terraces or a garden, and sometimes a swimming pool or extension. That scope is also what makes villa projects the most likely to lose coherence if the design isn’t planned as a whole rather than room by room.
Family, Lifestyle and Structural Considerations
A few things shape villa planning specifically. Family and lifestyle requirements matter more here than in any other home type, like how many people live in the home, whether there’s a dedicated space for formal hospitality (a majlis follows different layout and furnishing conventions than a Western-style living room). And how outdoor space connects to indoor living areas. Since Dubai villas often use terraces and gardens as extensions of the home for a large part of the year. Villas also carry more structural flexibility and more structural risk at once; internal walls can often be moved and extensions considered, but any structural change needs proper approval before work starts, covered further down.
Villa Cost and Timeline
Cost in villa projects varies more than any other home type, since a villa can range from a straightforward refresh to a full luxury rebuild. As a 2026 benchmark, basic villa interior design in Dubai typically costs:
| Villa Fit-Out / Design Level | Estimated Cost (AED / sq ft) |
|---|---|
| Basic Villa Interior Design | 150 to 350 |
| Premium Villa Design | 350 to 700 |
| Full Luxury Villa Fit-Out | 700 to 2,000+ |
- Cost Drivers: Material selection, joinery complexity, and smart home integration.
- Project Timeline: Typically 8 to 24 weeks from finalized design to handover.
- Timeline Factors: Whether the villa is occupied during work, extent of structural changes, and speed of approval clearances.
Apartment Interior Design
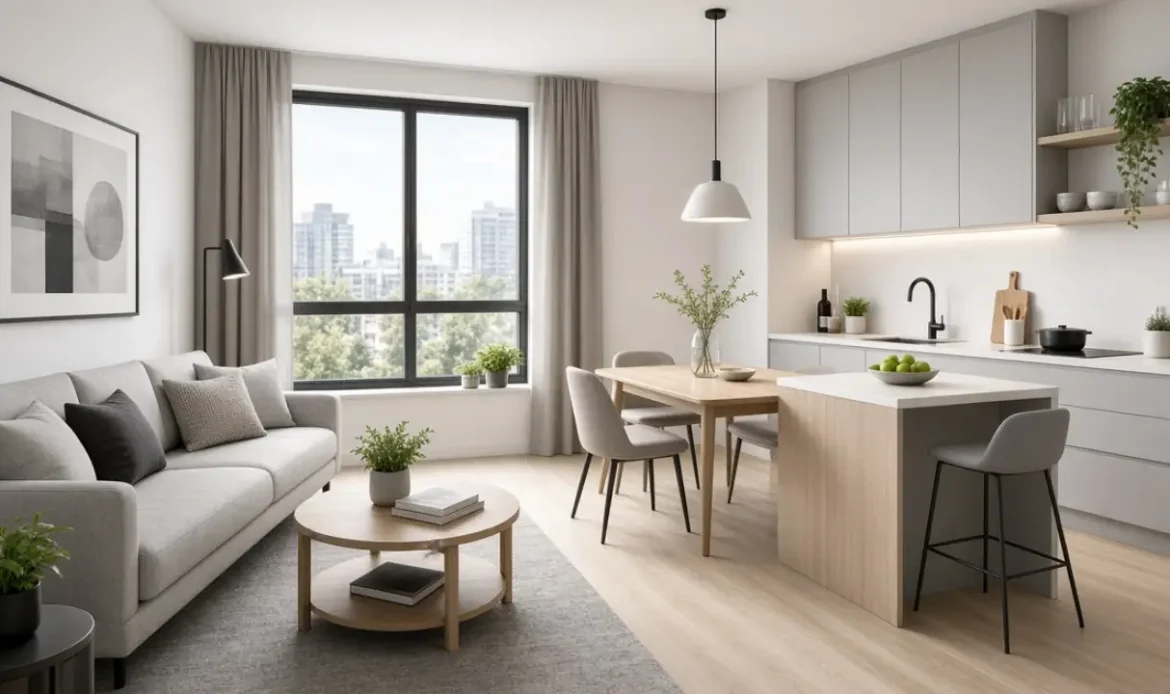
Apartment projects operate under constraints villas don’t — a fixed building envelope, shared MEP risers, building management rules on working hours and material transport, and a floor plate that usually can’t be extended. That makes apartment interior design less about scope and more about precision: getting layout, storage and material choices right within a footprint that’s already fixed.
Apartment Cost and Timeline
Cost scales fairly predictably with apartment size and finish level in Dubai. As a 2026 planning guide:
| Apartment Type | Estimated Cost (AED) |
|---|---|
| Studio Apartment | 15,000 – 50,000+ |
| 1-Bedroom Apartment | 25,000 – 80,000+ |
| 2-Bedroom Apartment | 40,000 – 150,000+ |
| Luxury Apartment | 80,000 – 500,000+ |
| Penthouse | Quoted individually (varies widely) |
- Project Timeline: Typically 4 to 12 weeks, depending on the project scope and clearance timelines for building management or required approvals.
- Common Delay: Waiting on the Owners’ Association or Facility Management NOC (No Objection Certificate).
Space efficiency matters more in apartments than in any other home type, since there’s no option to simply add square footage later.
Penthouse Interior Design
Penthouses sit in an unusual position — they carry an apartment’s building constraints (shared risers, building management rules) alongside a scale and set of features closer to a villa: larger floor plates, higher ceilings, wraparound glazing, and often private outdoor terraces or a rooftop pool. Design decisions have to account for both realities at once.
View, Scale and Cost
Two things tend to define a successful penthouse project. The first is treating the view as a design driver, not an afterthought. Furniture layout, sightlines from key seating areas, and glazing treatment (film, blinds, or none at all) all need to be planned around where the best views actually are, which isn’t always the most obvious wall to build a feature around. The second is scale: penthouse ceiling heights and room proportions often call for larger-format furniture, taller joinery, and lighting fixtures sized to the room rather than simply scaled-up apartment furniture, which can look undersized in a double-height or unusually proportioned space. Given how much penthouse layouts vary by building, cost is typically quoted per project rather than as a standard range.
Townhouse Interior Design
Townhouses are increasingly common across communities like Dubai Hills Estate, Arabian Ranches, and Damac Hills. It sit between villas and apartments in both planning logic and cost. They usually span two or three floors on a narrower footprint than a villa, which makes vertical circulation (staircases, landing space, where storage goes on each floor) a bigger design factor than it is in a single-storey home. Shared walls with neighbouring units also mean townhouse renovations sometimes fall under community or master-developer approval processes closer to villa rules than apartment rules, depending on the specific community’s governance.
Space Planning for Homes
Space planning is the process of deciding what goes where before any design or construction decision is finalised, and it applies the same underlying logic regardless of home type. A few principles hold across villas, apartments and penthouses alike.
Core Space Planning Principles
Zoning by activity and privacy level generally works better than zoning by room label alone. Grouping public, social areas (living, dining, entertaining) together and away from private areas (bedrooms, home offices used for confidential calls) reduces noise conflict and makes the home easier to navigate for guests. Circulation how people actually move between rooms deserves as much attention as the rooms themselves; a beautifully designed kitchen that requires walking through a bedroom to reach it will frustrate daily use regardless of how it looks. Natural light and window placement should shape which rooms get which function wherever there’s flexibility, since a home office or kitchen benefits more from daylight than a walk-in closet does. And storage needs to be planned as part of the layout from the start, not added in afterward; retrofitting wardrobes or kitchen storage into a finished layout is far more limited than designing storage into the walls and joinery from the beginning.
Choosing a Design Style
Popular Styles in Dubai Homes
Style selection in Dubai homes tends to draw from a handful of directions, and most successful projects lean toward one primary style rather than mixing several without a clear hierarchy. Contemporary and modern styles, with clean lines, neutral palettes, and minimal ornamentation, often paired with statement lighting or a single bold material choice, remain the most requested direction for both villas and apartments. Warm minimalism, a softer evolution of pure minimalism that layers in natural materials, curved furniture, and warmer tones, has become increasingly common through 2026 as an alternative to starker contemporary looks. Traditional and modern Arabic styles, incorporating majlis seating, geometric patterning, and richer material palettes, remain common in villa projects where formal hospitality space matters. Transitional design blending traditional furniture forms with a more contemporary material and colour palette works well for homeowners who want warmth without a fully traditional look.
Choosing a Style That Lasts
The right style choice depends less on trend and more on how the home will actually be used and how long the homeowner plans to stay. As a general principle, architecture, cabinetry, flooring, and major fixtures are worth specifying for the long term, since replacing them is expensive and disruptive; furniture, textiles, lighting, and decor can carry a more current style without dating the whole home, and are far easier to update later if taste shifts.
Kitchen Design
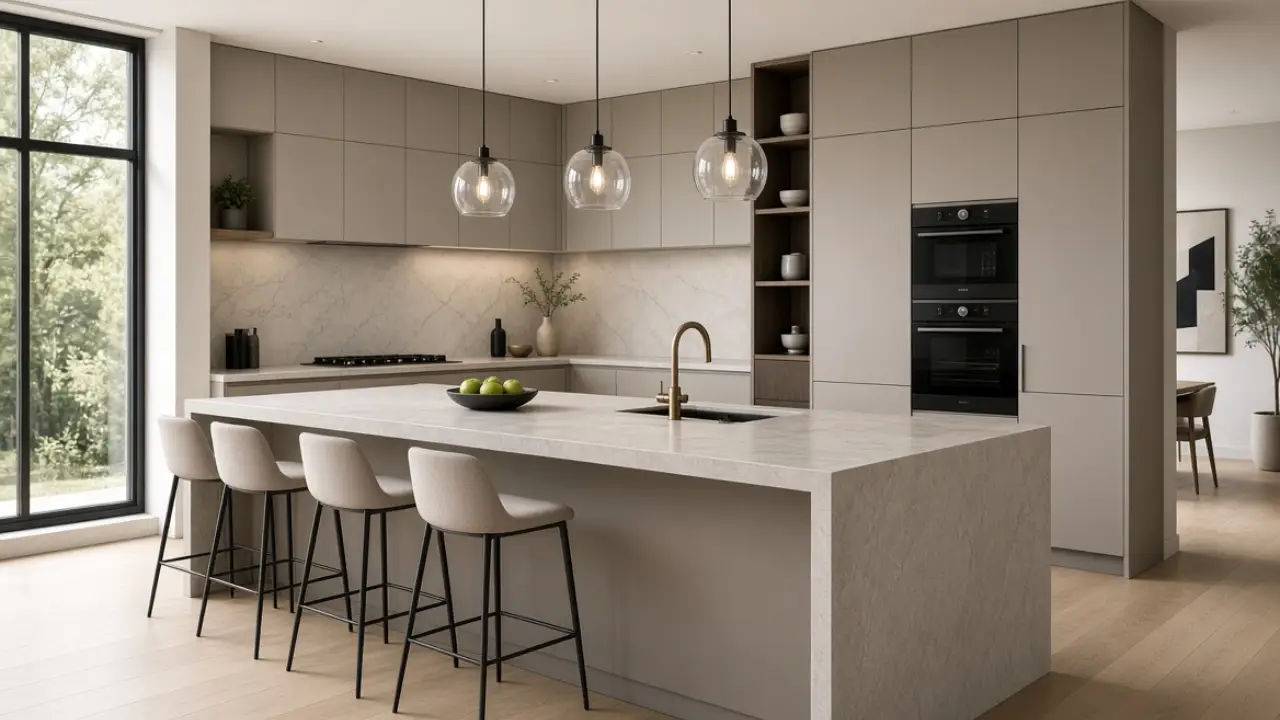
Kitchen Layouts
Kitchens are one of the most heavily used and most frequently renovated spaces in Dubai homes, and layout matters more here than in almost any other room. The three most common kitchen layouts galley, L-shaped, and island each suit different footprints: galley layouts work well in apartments and compact villas where floor space is limited, L-shaped layouts balance counter space and circulation in mid-sized kitchens, and island layouts need enough floor area to keep clearance comfortable on all sides, which is why they’re more common in villas and larger apartments than studios.
Materials and Ventilation
Material choice affects both daily use and long-term durability. Quartz and engineered stone countertops have become the standard choice over natural marble for most kitchen work surfaces in Dubai, since they resist staining and heat better and don’t need periodic sealing. Cabinetry finishes have shifted toward matte and textured surfaces rather than high-gloss, partly for aesthetic reasons and partly because matte finishes show fewer fingerprints and water marks in daily use. Ventilation and extraction capacity deserve more attention than they typically get at the design stage — an undersized or poorly placed extraction system is one of the more common post-handover complaints in kitchen renovations, particularly in open-plan layouts where cooking smells travel into living areas without adequate extraction.
Bedrooms and Wardrobes
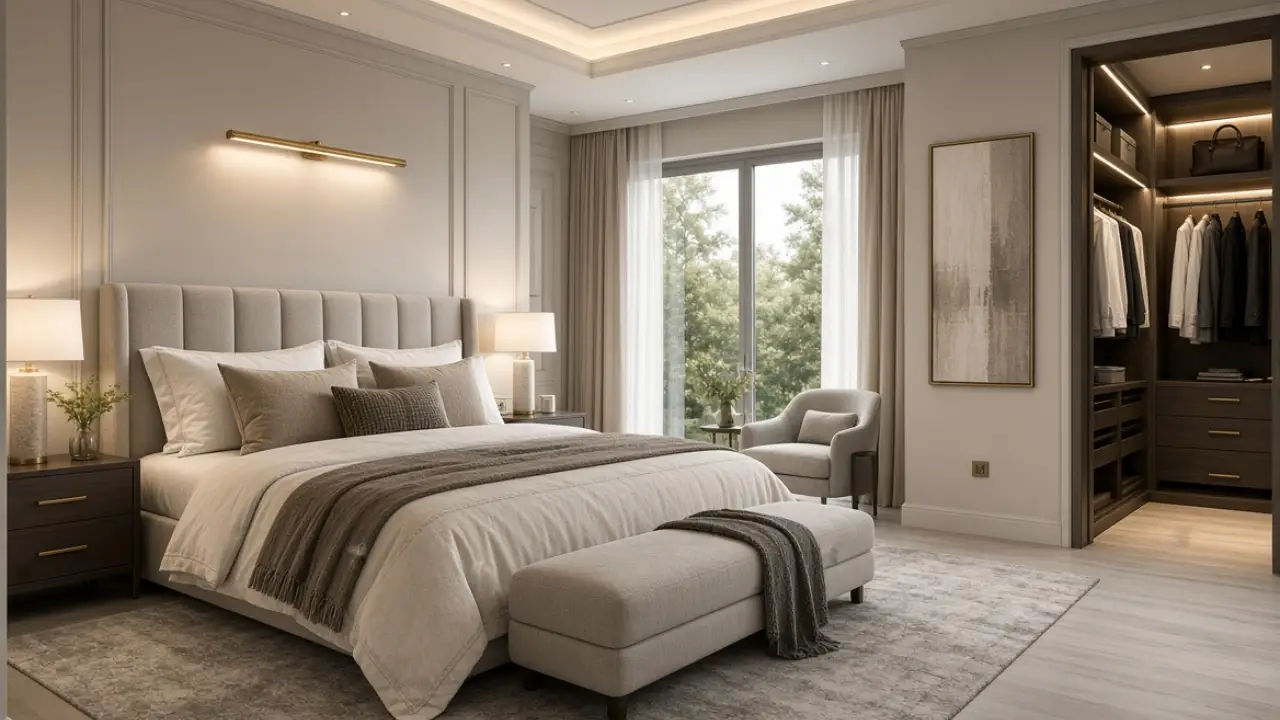
Storage and Wardrobes
Bedroom design in Dubai homes generally balances two priorities: creating a genuinely restful space and providing enough storage that the room doesn’t accumulate clutter. Built-in wardrobes and walk-in closets, custom-fitted to the room’s exact dimensions, tend to perform better on both counts than freestanding furniture — they use the full height and depth of the available wall space and can be configured around how the homeowner actually stores clothes, rather than around a standard manufactured unit size.
Lighting and Comfort
Lighting layered across ambient, task and accent sources — a ceiling fixture for general light, reading lights positioned at the bed, and softer accent lighting elsewhere in the room — tends to feel more considered than a single central light. Acoustic and light control also matter more in bedrooms than most other rooms; blackout or dual-layer curtains and, where budget allows, some acoustic separation from adjoining living areas make a measurable difference to sleep quality, particularly in apartments where bedrooms sit close to shared walls.
Living and Dining Rooms
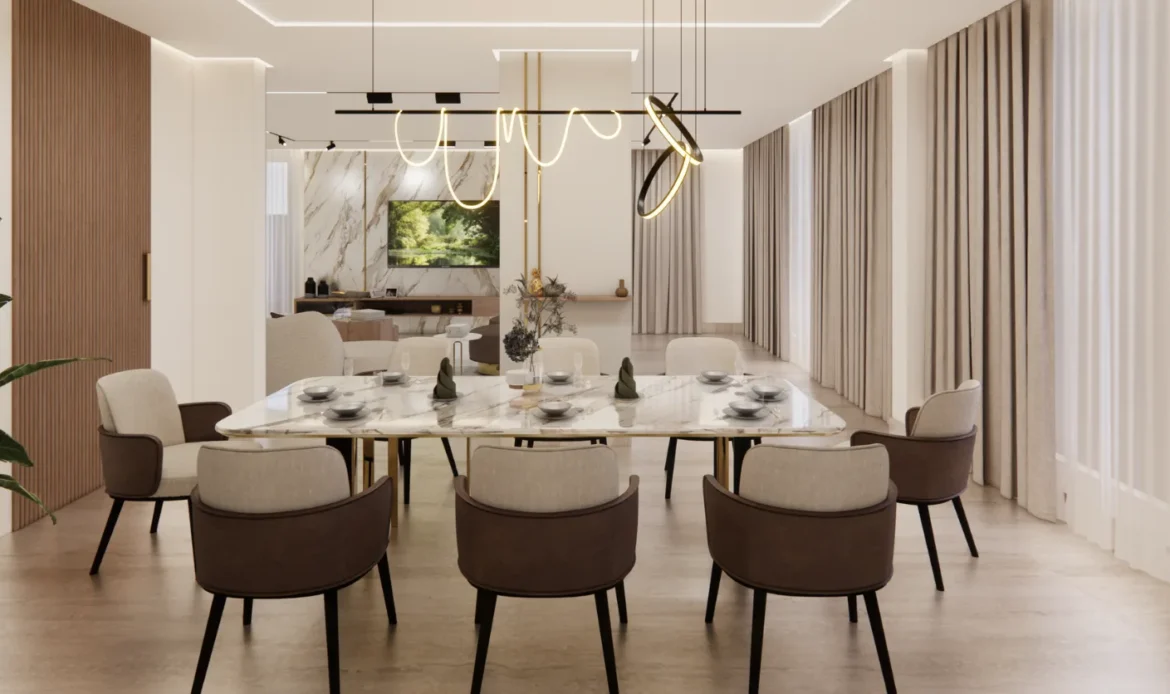
Layout and Furniture Arrangement
Living rooms carry more design weight than any other room in the home, since they’re usually the space guests see first and the room the household spends the most collective time in. Furniture layout should support how the room is actually used. Conversation-focused seating arrangements work differently from media-focused layouts built around a single television wall, and open-plan living-dining spaces need a clear visual or physical transition (a rug, a change in flooring, a partial partition) so the two functions don’t blur into one undefined space.
Materials as a Style Statement
Material and lighting choices in living rooms tend to carry more of the home’s overall style statement than any other room — a feature wall, a statement light fixture, or a distinctive material like natural stone or textured wood panelling often does more to define the home’s character than furniture alone.
Bathroom Design
Design Direction and Waterproofing
Bathrooms in Dubai homes have moved toward a spa-influenced design direction over the past several years — larger walk-in showers rather than combined shower-bath units, freestanding tubs in master bathrooms where space allows, and natural stone or large-format tile rather than smaller mosaic work. Waterproofing and ventilation matter more in bathroom projects than the visible finishes do; a beautifully tiled bathroom with inadequate waterproofing or extraction will develop problems within a year or two regardless of how the finishes look on handover day.
Storage in Bathrooms
Storage is the other recurring gap in bathroom design — vanity units sized for display rather than actual storage needs are one of the more common post-occupancy complaints, which is why built-in storage sized around the household’s actual toiletries, towels and supplies tends to hold up better over time than a vanity chosen primarily for its appearance.
Lighting Design
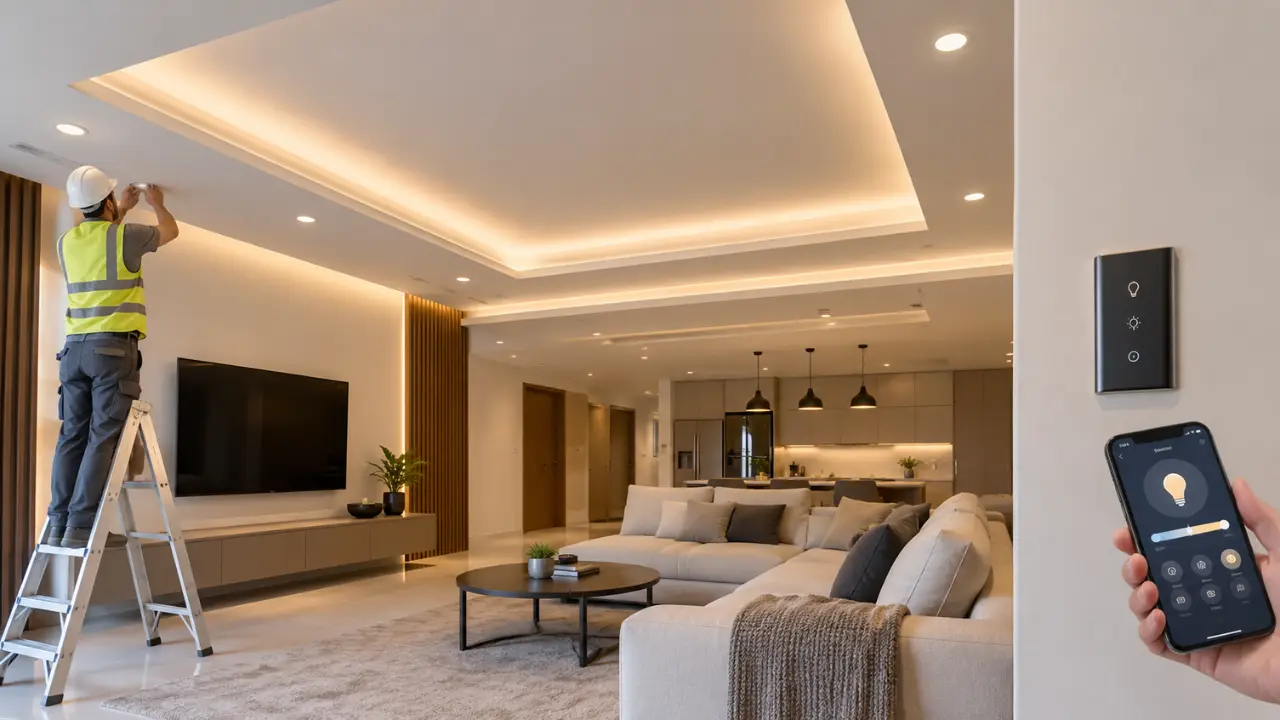
A Layered Approach
Lighting in a Dubai home has to do more work than in many other climates, since most homes rely on artificial lighting for a significant part of the day even with good natural light, and floor-to-ceiling glazing in apartments and villas alike means managing glare and heat gain alongside illumination. A layered approach ambient lighting for general illumination, task lighting at kitchen counters, desks and vanities, and accent lighting on feature walls, joinery or artwork consistently produces a more comfortable result than a single ceiling-mounted fixture per room.
Dimmable and Smart Lighting
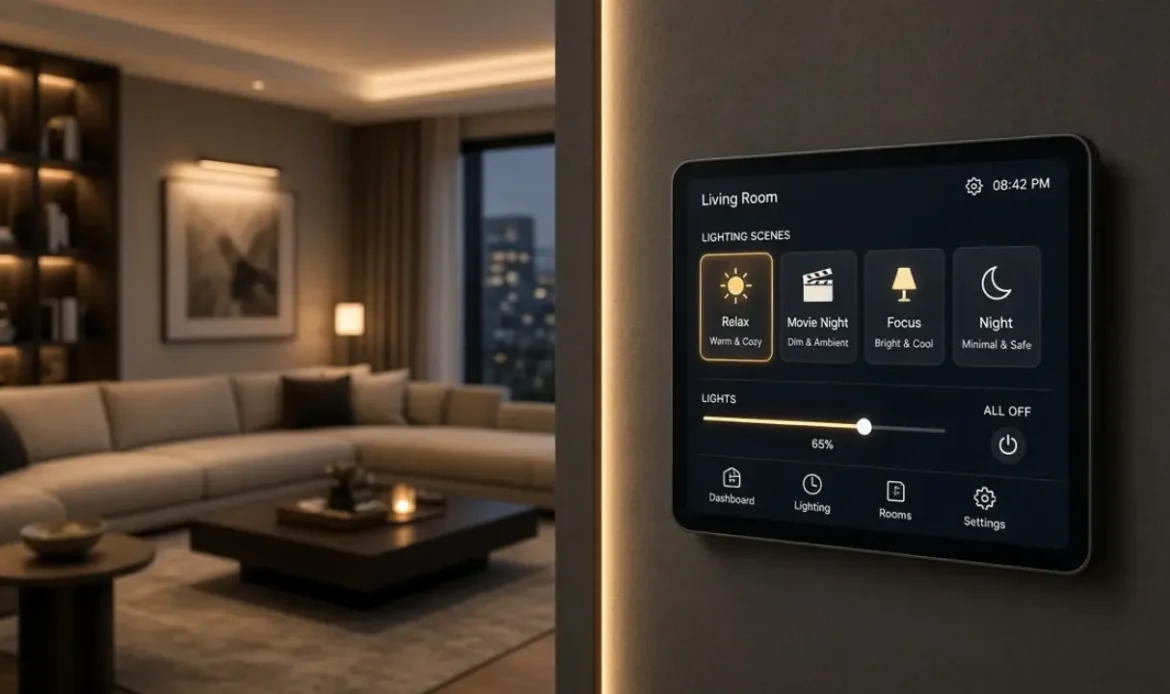
Dimmable and tunable lighting has become close to standard in higher-end residential projects, since it allows the same room to shift character between daytime, evening and entertaining use without needing separate fixtures for each. Where smart home systems are integrated, lighting control is usually the first system homeowners actually use day to day, which makes it worth specifying properly at the design stage rather than treating it as a secondary add-on.
Materials and Finishes for Dubai Homes
Climate-Suited Materials
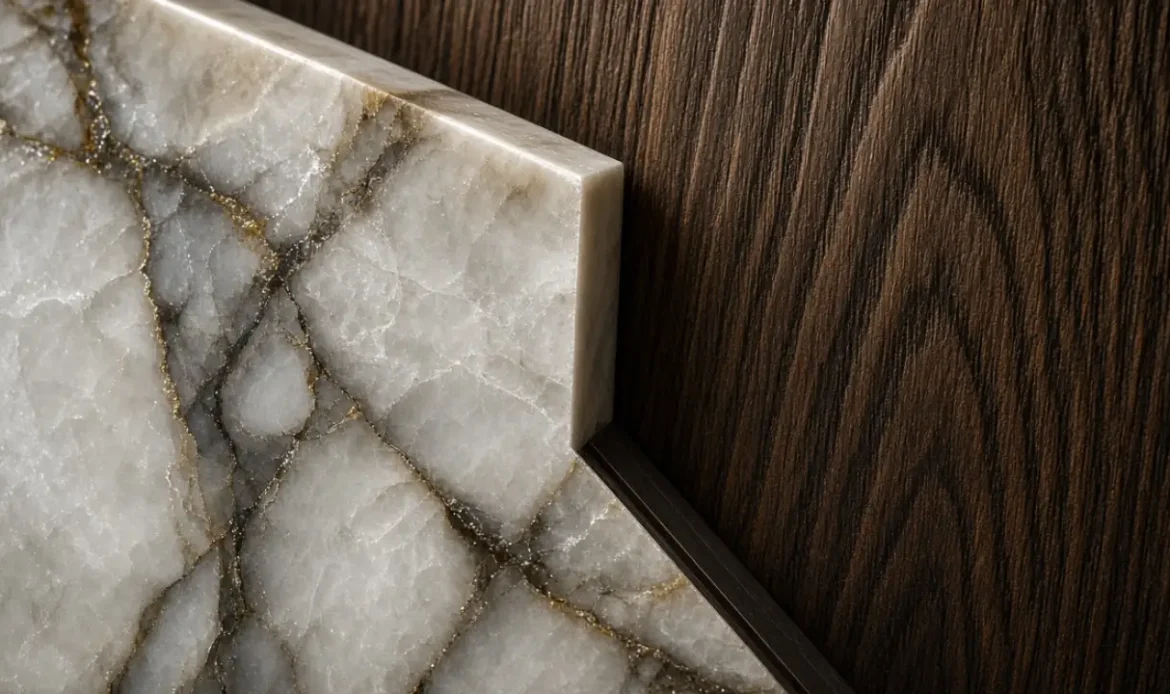
Material selection in Dubai carries a few climate-specific considerations that don’t apply everywhere. Natural stone marble, travertine, and limestone remain a strong choice for flooring and feature walls, but need proper sealing and maintenance given Dubai’s dust levels and the intensity of direct sunlight through large glazed areas, which can affect certain stones over time. Engineered wood and quality laminates have become preferred over solid hardwood flooring in many homes, since solid wood can be more sensitive to the humidity swings between air-conditioned interiors and Dubai’s outdoor climate. Fabric and upholstery choices for sofas, curtains and soft furnishings benefit from UV-resistant or fade-resistant treatments in rooms with significant direct sun exposure, which is common given how much glazing modern Dubai villas and apartments use.
Texture and Craft in 2026
Beyond climate performance, 2026’s broader design trends favour materials with visible texture and craft: reclaimed or textured wood, hand-finished plaster, natural stone with visible veining rather than uniform manufactured surfaces — over the flatter, more uniform materials that dominated minimalist interiors over the past decade. This shift toward tactile, characterful materials is one of the clearer threads running through luxury home interior design trends for 2026, alongside a stronger emphasis on biophilic elements like indoor planting and natural light.
Smart Home Technology
What Smart Home Systems Cover
Smart home integration has moved from a luxury add-on to something homeowners increasingly expect as standard in new residential projects, covering lighting control, climate and HVAC scheduling, security and access, and increasingly voice or app-based control that ties these systems together. The practical planning point is the same as with lighting and MEP more broadly: cabling, containment and control points need to be designed in during the early construction stages, not retrofitted after walls and ceilings are finished, since running new low-voltage cabling through completed finishes is disruptive and expensive.
Planning the Right Scope
The scope of smart home integration varies widely by budget and homeowner preference — some projects add smart lighting and climate control only, while others integrate full automation across security, entertainment and climate with centralised control. Either way, deciding on the scope during the design stage, alongside the electrical and lighting plan, avoids the compromises that come with adding smart systems as an afterthought. Smart home automation services cover the technical side of this integration in more detail.
Luxury Home Design Trends for 2026
Key Trends Shaping 2026 Homes
A few directions are shaping higher-end residential projects in Dubai and internationally through 2026. Biophilic design, indoor planting, natural materials, and a stronger visual and physical connection between indoor and outdoor space continue to grow, often expressed through retractable glass walls or larger openings between interior living areas and terraces or gardens. Warm minimalism has largely replaced starker, colder minimalist interiors, bringing in curved furniture forms, richer neutral tones, and natural materials without moving into full maximalism. Sculptural and statement furniture pieces treated closer to collectible art than functional seating are increasingly used as focal points in living and dining rooms rather than blending into the background. Flexible, multi-purpose spaces are also more common, with rooms designed to shift function (a guest room that doubles as a home office or wellness space) rather than being built around a single fixed use.
Applying Trends Without Dating Your Home
These trends work best as a supporting layer rather than a structural decision — the points made earlier about style selection still apply, meaning architecture, cabinetry and major fixtures should be chosen for the long term, while furniture, textiles and decor can carry more of the current trend without risking the whole home feeling dated in a few years.
Residential Interior Design Cost in Dubai (2026)
Cost is one of the first questions in almost every residential project, and it varies significantly by home type, finish level, and scope. As of 2026 planning benchmarks:
| Project type | Typical cost range |
|---|---|
| Studio apartment | AED 15,000 to 50,000+ |
| 1-bedroom apartment | AED 25,000 to 80,000+ |
| 2-bedroom apartment | AED 40,000 to 150,000+ |
| Luxury apartment | AED 80,000 to 500,000+ |
| Basic villa interior design | AED 150 to 350 per sq ft |
| Premium villa design | AED 350 to 700 per sq ft |
| Luxury villa fit-out | AED 700 to 2,000+ per sq ft |
| Penthouse interior design | Custom quotation |
What Pushes Cost Higher
A few factors consistently move a project toward the higher end of these ranges: imported or bespoke materials, custom joinery manufactured to exact specifications rather than off-the-shelf furniture, full smart home integration across multiple systems, and any structural work such as villa extensions or apartment layout changes that require approval and additional MEP rework. A more detailed cost breakdown across residential and other project types, including what typically pushes a quote up or down, is covered in our interior design costs and process guide, and for renovation projects specifically — as opposed to a full new interior design — our renovation cost and process guide breaks down comparable figures for upgrading an existing home.
Timelines
Typical Timelines by Project Type
Timelines depend heavily on home type, scope, and how quickly approvals clear. As general 2026 benchmarks: apartment interior design and fit-out projects typically take 4 to 12 weeks from finalised design to handover, depending on scope and approval requirements. Villa interior design projects typically take 8 to 24 weeks, with the wider range reflecting how much villa projects can vary in scale, from a single-room refresh to a full-home renovation with structural changes. Renovation projects more broadly — covering targeted upgrades rather than a full interior overhaul — generally run 2 to 8 weeks depending on scope, while full fit-out from a bare shell tends to run 4 to 12 weeks or longer depending on size.
What Affects Your Timeline
Two factors move these numbers more than anything else: whether the home is occupied during work, which usually requires phased execution and adds time, and how quickly building management, master developer, or authority approvals are secured — a factor covered in detail next.
Authority Approvals for Villas and Apartments in Dubai
Which Authority Applies
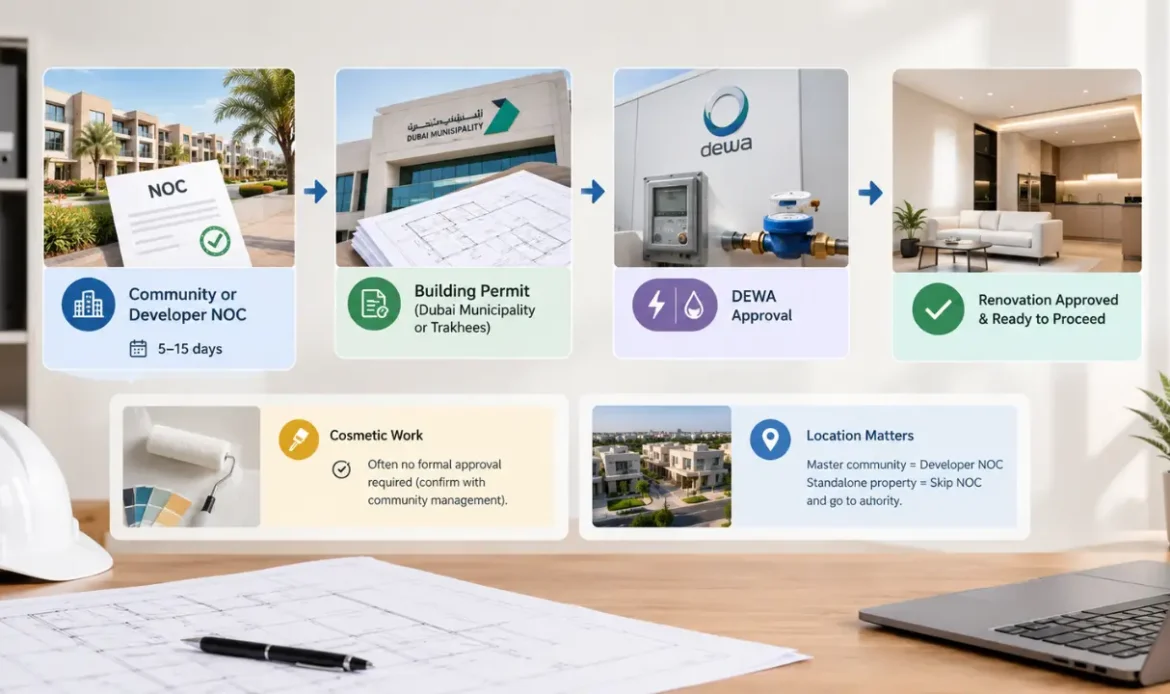
Which authority governs a residential renovation or fit-out depends on where the property is located, not on how large the project is. Dubai Municipality is the primary regulator for most residential areas outside designated freehold zones. The Dubai Development Authority (DDA) governs permits for properties within its designated freehold communities, and Trakhees governs certain master-planned areas including Palm Jumeirah and other PCFC-administered communities. Structural changes, new partition walls, and any electrical or plumbing modification typically require approval regardless of which authority applies; purely cosmetic work like repainting generally doesn’t.
NOC Requirements by Property Type
The No Objection Certificate process differs by property type. Apartment owners need an NOC from the building’s facility management or owners’ association before applying for any government permit, since shared risers, structural elements and building rules fall under building management’s remit. Villa owners typically need an NOC from the property’s master developer instead, along with a land demarcation certificate in some communities to confirm renovation work won’t affect neighbouring plots. Any work involving electrical or plumbing changes also needs a separate NOC from Dubai Electricity and Water Authority (DEWA), which is submitted alongside the main permit application through Dubai’s Building Permit System (BPS) rather than as a fully separate process.
Getting this sequence right matters more than it might seem — incomplete or non-compliant drawings are a common reason for permit rejection, and reworking and resubmitting a rejected application typically adds weeks to a project timeline that could have been avoided with a properly prepared submission the first time.
How to Choose a Residential Interior Design Team in Dubai
With so much of a project’s outcome depending on how well design intent survives into construction, choosing the right team matters as much as the design itself. A few checks are worth making before signing anything:
- Ask for a fully itemised quotation, not a lump sum
- Look for design-and-build delivery under one team
- Confirm experience with your specific home type
- Ask who manages authority approvals.
- Request 3D visualization before committing to construction
- Check for in-house joinery capability
An integrated team — one that manages design, joinery, MEP, and authority approvals under a single point of contact — tends to be the difference between a residential project that runs smoothly and one that stalls on handoffs between separately hired designers, contractors and consultants.
Conclusion
Residential interior design in Dubai comes down to the same underlying discipline whether the project is a studio apartment or a six-bedroom villa: plan the layout and material palette properly before construction starts, treat approvals and timeline as part of the design process rather than an afterthought, and choose a team that can carry the design intent through to execution without losing anything in translation between separate designers and contractors. Get those fundamentals right, and the room-by-room decision-making- kitchen layout, bedroom storage, lighting design, material choices becomes far easier to make well.
Whether you’re planning a full villa transformation, furnishing a new apartment, or designing a penthouse from a bare shell, MD Fitout‘s residential interior design team manages the complete process — from initial consultation through 3D visualization, authority approvals, and turnkey execution — under one accountable team. Get in touch for a consultation and site assessment.
Frequently Asked Questions
How much does residential interior design cost in Dubai in 2026?
It depends heavily on home type and finish level. Apartments range from roughly AED 15,000 for a studio refresh up to AED 500,000 or more for a luxury apartment, while villas typically run AED 150–2,000 or more per square foot depending on whether the finish level is basic, premium, or full luxury.
How long does a residential interior design project take in Dubai?
Apartment projects typically take 4 to 12 weeks, while villa projects usually take 8 to 24 weeks, depending on the scope of work and how quickly approvals are secured. Whether the home is occupied during construction also affects the timeline.
Do I need Dubai Municipality approval to renovate my home?
It depends on the scope of work and where the property is located. Structural changes, new partitions, and electrical or plumbing modifications generally require approval from Dubai Municipality, the DDA, or Trakhees depending on jurisdiction, plus a separate NOC from building management (apartments) or the master developer (villas). Purely cosmetic work like repainting typically doesn’t require a permit.
What's the difference between interior design, fit-out, and renovation?
Interior design is the planning and creative layer — layout, style, and material selection. Fit-out is the construction that builds out a bare or shell-and-core space into a finished interior. Renovation is upgrading a property that’s already finished. Most residential projects combine at least two of these.
Should I hire a separate designer and contractor, or one integrated team?
An integrated design-and-build team generally reduces risk, since the same team that designs the space is also responsible for building it, removing the coordination gap that can occur when a design created by one company is handed to a separate contractor for execution.
Can you renovate an apartment or villa while it's still occupied?
Yes, though it generally requires phased execution, working through the home in sections rather than all at once, which typically extends the project timeline compared with renovating a vacant property.