

If you have just secured a retail unit in Dubai, the clock is already running. The fit-out period in your lease usually decides when rent starts. The mall expects your design to meet its criteria before anything is built, and every week of delay is a week of paying for a shop that is not trading. If you already run a store, the pressure looks different but is just as real: the layout is not moving customers where you want them, the displays look tired next to the brand next door, or people walk in, look around and leave without buying.
The market sharpens that pressure. Cavendish Maxwell’s first-half 2026 report puts occupancy at Dubai’s flagship malls and community centres at around 98%, and Cushman & Wakefield Core describes super-regional malls running at 95–99% with long waiting lists. New leases fell 26% year on year in the same half, while renewals rose slightly. Space is hard to win, so a retailer who gets a unit cannot afford a slow, over-budget or badly planned fit-out.
This guide covers retail fit-out Dubai from the first concept decision to opening day. It explains how to plan the customer journey and store zones, what goes into the storefront, displays, lighting, checkout, fitting rooms and stock areas, how MEP and signage fit in, what a fit-out costs in 2026? What malls and authorities require, how long it takes, and how to choose a contractor. It is written for shop owners, brand managers and operations teams who want to understand the numbers and the process before they brief a designer or compare quotes.
Table of Contents
What Retail Fit-Out in Dubai Actually Covers
Design, Fit-Out and Renovation
The terms are often used interchangeably, but they describe different work. Interior design is the planning layer: space planning, concept, materials, lighting design and 3D visualisation. Fit-out is the construction that turns the design into a finished store: partitions, ceilings, flooring, MEP, joinery, shopfront and finishes. Renovation upgrades a shop that is already built, whether that means a layout change, new displays or a full rebrand.
Most mall units are handed over as a shell, often called a grey box, which the tenant fits out to its own brand standard. That makes design and fit-out a single project for a new store. For an existing store, the work is usually a renovation with new design decisions layered on top.
Where Retail Fit-Outs Happen
The setting changes the rules. Super-regional malls, community and neighbourhood centres, mixed-use districts, street-front units and kiosks all have different landlords, design criteria and approval routes. A unit in a flagship mall is governed by that mall’s detailed fit-out manual. A street-front shop answers to the building owner and the relevant authority. Kiosks and pop-ups follow their own specifications, which is why branded stands and kiosks are usually handled as a separate scope, as with our exhibition and kiosk design work.
Start With the Retail Concept
Define the Offer, the Customer and the Brand
A layout drawn before the concept is clear tends to get redrawn. A few questions shape almost every decision that follows:
- What is the average basket, and how long do customers usually spend in the store?
- Is the shop assisted, with staff guiding the sale, or self-service?
- Which products are the hero lines, and which are supporting ranges?
- How much stock must be on the sales floor, and how much can sit in the back?
- What does a peak hour look like, and how many people need to move through at once?
The answers set the store’s personality as much as the colour palette does. A jewellery counter built around consultation seating and a convenience store built around speed need different floor plans even at the same size.
Match the Format to the Location
Cavendish Maxwell’s research points to a split in the market. Destination brands tend to wait for space in flagship malls, while daily-life brands such as wellness, convenience, specialty grocery and home-grown food concepts increasingly target community malls with steady resident footfall. The two situations call for different design priorities.
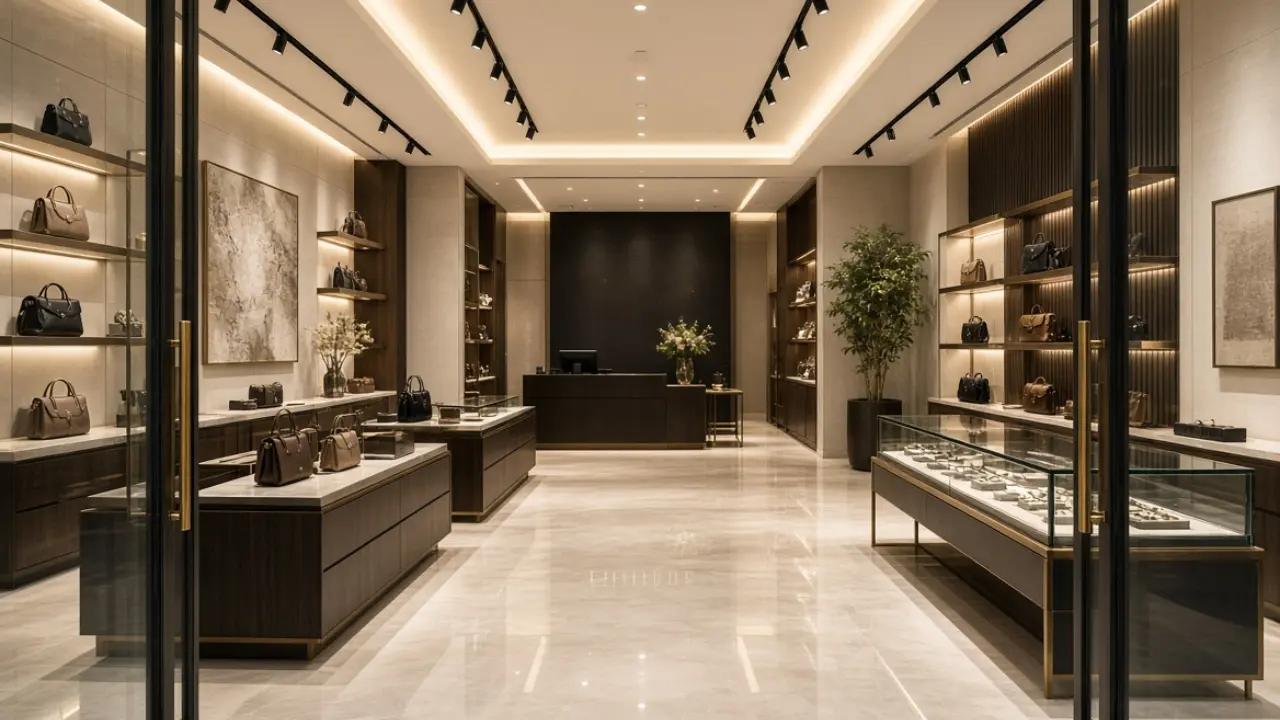
A flagship store is often a piece of brand theatre: strong shopfront, dramatic lighting, premium materials and room for browsing. A community-mall store usually wins on efficiency and convenience: clear sightlines, fast checkout, flexible displays and durable finishes. Being honest about which of these you are building keeps the budget aimed at what customers will actually notice.
Mapping the Customer Journey
The Entrance and the Decompression Zone
Retail designers use the term decompression zone for the first few metres inside the door, commonly described as the first 5 to 15 feet. Shoppers are still adjusting to light, sound and temperature there, and they tend to overlook what is displayed in that space.
The practical advice that follows is to avoid placing new arrivals or best-sellers in that zone, keep promotional signage just beyond it, and ask staff to hold back from approaching customers until they have settled. The zone can still do useful work: a clear, calm view of the store, a hint of the brand and an uncluttered path forward.
Path, Power Wall and Dwell Time
A widely repeated retail heuristic holds that most shoppers turn right on entering and then move counter-clockwise around the store. On that assumption, the right-hand wall becomes a power wall for the products or promotions you most want seen. The idea is common across retail guides, but it is a hypothesis rather than a rule. Habits vary with store format, mall layout and the shoppers themselves, so if you have an existing store, watch real foot traffic before building around it.
Dwell time matters more than the direction of travel. Research cited in retail layout guides links longer dwell time with a higher likelihood of purchase in high-end settings, and with more unplanned purchases. A loop or racetrack path, a free-flow plan or a grid each suit different products, and a deliberate pause point just past the entrance, sometimes called a speed bump, gives staff and customers a gentler first interaction.
Aisle Width and Comfort
Narrow aisles cost sales quietly. Retail researcher Paco Underhill’s well-known “butt-brush” effect describes shoppers abandoning a display after being bumped by passers-by, which is one reason wider aisles near high-interest displays pay for themselves. Comfort features also earn their space: a place to sit, room for strollers and shopping bags, and clear access for wheelchair users.
Store Zoning and Space Planning
The Main Zones in a Retail Store
Most stores, whatever the category, are made of the same building blocks:
- Entrance and decompression zone
- Hero or feature display area
- Main sales floor with category zones
- Fitting rooms or consultation areas, where relevant
- Point of sale (POS) or cash wrap
- Stock room and back-of-house
- Staff areas and service access
Zoning is a sequencing decision as much as a drawing exercise. The order in which a customer meets these zones decides what they see, what they touch and where they end up paying.
Balancing Sales Area and Back-of-House
Every square foot of rent should earn its place, but starving the back-of-house usually backfires. A stock room too small for the stock policy pushes boxes onto the sales floor, and a cramped staff area slows replenishment. The better approach is to size back-of-house against how stock is actually received, stored and replenished, then give the rest of the unit to the customer experience.
In compact units, the work is in the details: storage built into the height of the walls, under-counter cabinets, and stock hidden behind feature walls.
Storefront and Entrance Design
The Storefront as the First Sale
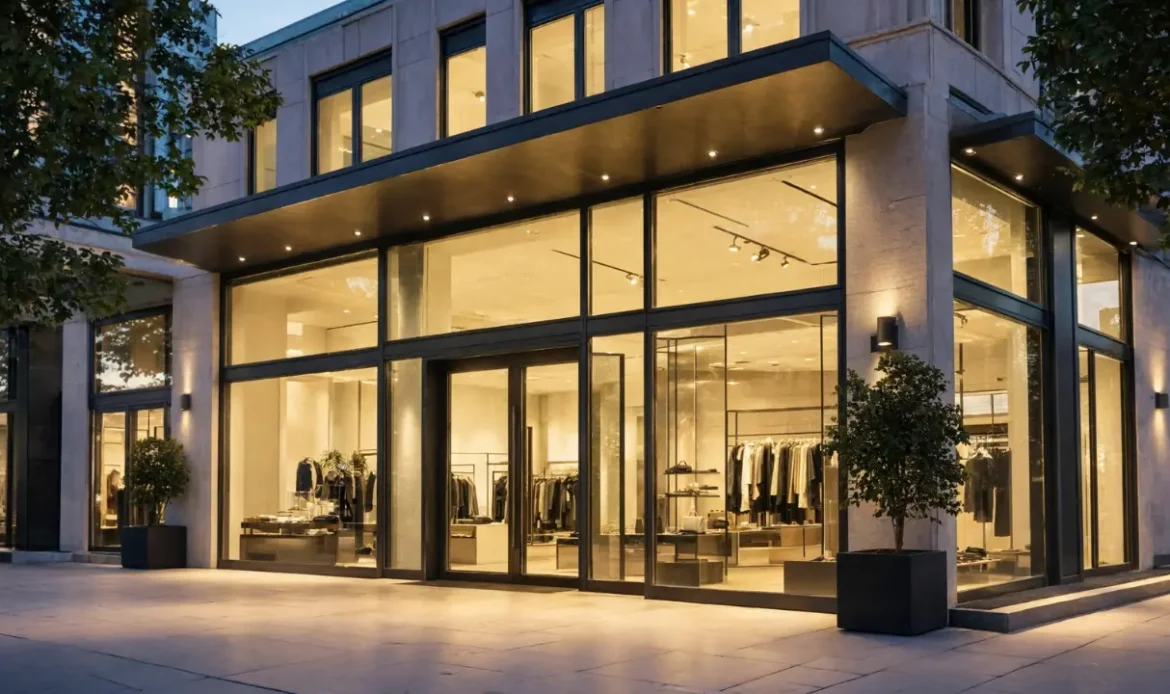
The storefront is the only part of the store every passer-by sees, so it carries the first sales message. Display windows work best with clear contrast and a focal point rather than evenly spread product. The width and openness of the entrance also affect how easy it feels to step inside: a wide, open front invites browsing, while a more closed front suits stores built around privacy and exclusivity.
Glass, Metal and Mall Criteria
In malls, the shopfront and signage are usually governed by the operator’s fit-out manual, so the design must fit inside the mall’s rules before the brand’s own. That affects materials, glazing, lighting and how far the brand can express itself at the threshold.
Construction details matter here. Glazing, aluminium framing and metal fabrication need to be designed and installed to a quality that survives daily use, and coordinating them with the rest of the fit-out avoids clashes. Our glass and aluminium works and metal work teams handle the shopfront elements that tend to define a store’s first impression.
Displays, Shelving and Fixtures
Display Types and What They Do
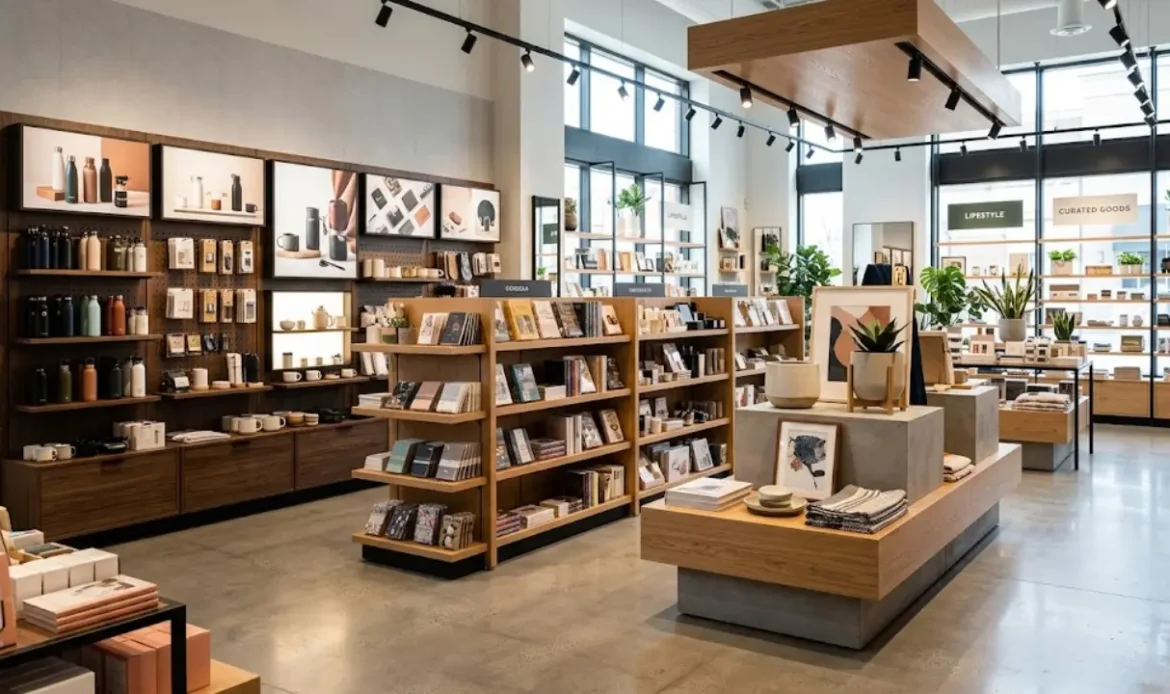
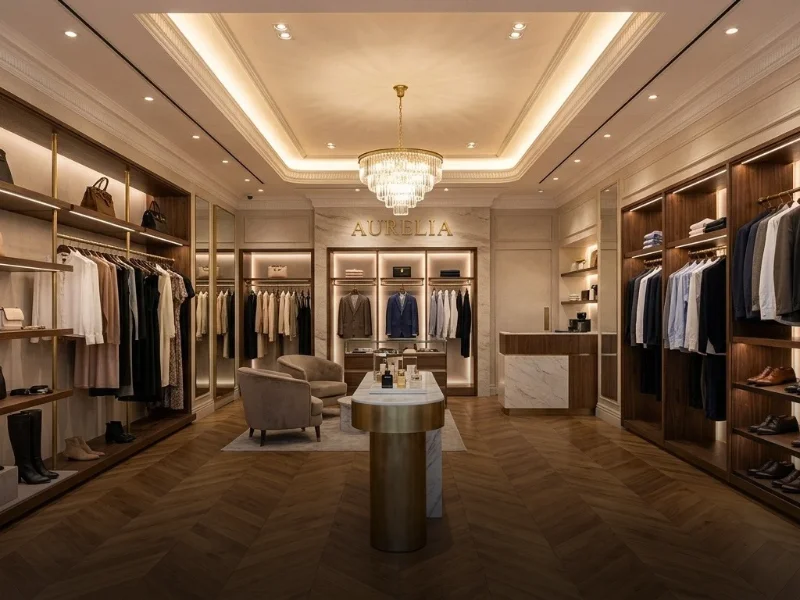
Different fixtures do different jobs. Wall displays carry depth of range, gondolas and tables create islands for browsing, window displays pull people in, and plinths or feature units give hero products room to stand out. Counters serve as both display and transaction point in many categories.
Heights and reach matter. Products at eye and hand level are generally the easiest to see and touch, so premium lines and high-margin items belong there, with bulkier or slower lines placed lower or higher.
Plan for Change
Retail is not static. Ranges change, seasons turn over and promotions come and go, so fixed displays that cannot be adapted age quickly. Modular systems, adjustable shelving and lighting that can be re-aimed let a store change without major works. Bespoke joinery still has a place, particularly for hero units and feature walls, and it is easier to get right when the displays are designed together with the product dimensions. Our joinery and carpentry team produces display units, counters and shelving in-house for that reason.
Retail Lighting Design
The Layers of Retail Light
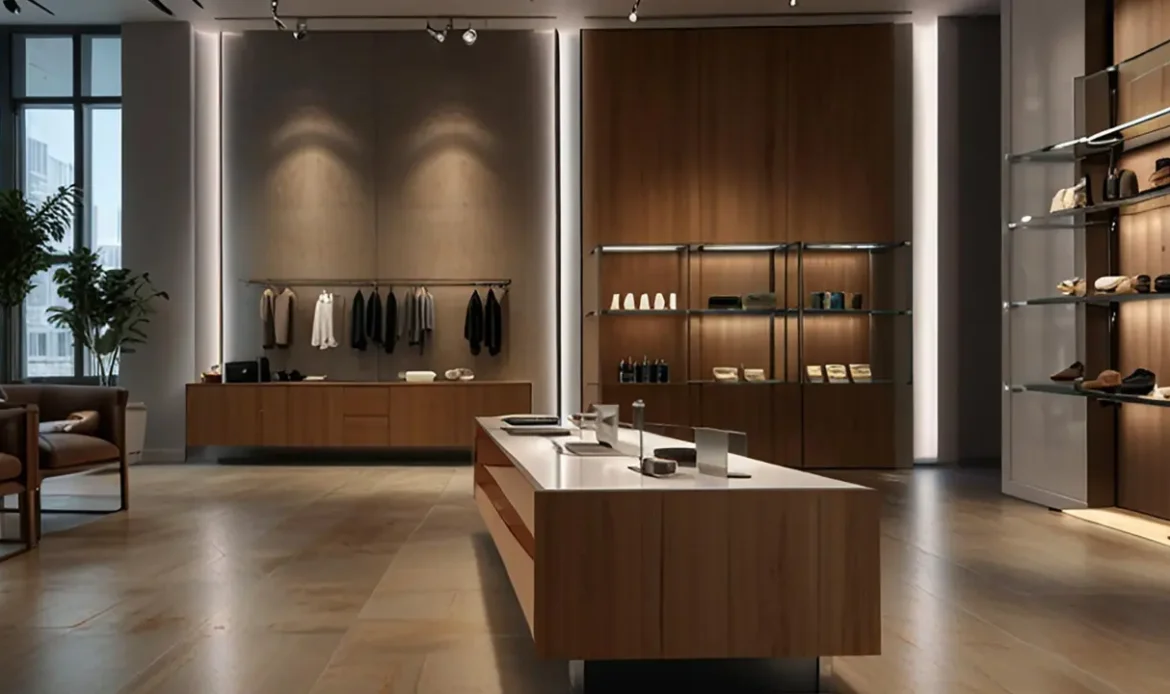
Lighting is among the most underrated elements of a retail fit-out. Designers commonly describe four layers: general or ambient light for comfort and safety, accent light that picks out merchandise, task light where specific work happens such as the till or the fitting-room mirror, and decorative light that builds brand atmosphere.
A common and expensive mistake is a flat grid of identical downlights switched on at one level. The principle that works better is to light the product rather than the ceiling, using brighter, focused accent light on hero items and a softer ambient wash around them. A very bright store is not the same as a well-lit one.
Contrast, CRI and Colour Temperature
Accent light is better thought of as a ratio than as a fitting. Design teaching material commonly cites around 3:1 accent-to-ambient as noticeable, 5:1 as focal and much higher for dramatic effect, though the right numbers depend on the product and the brand. Colour Rendering Index, or CRI, measures how truthfully a light source shows colour. Retail commonly targets 90 or above, and categories such as jewellery often go higher, with some lighting guides suggesting a cool-white around 4000K with CRI 95 or more for diamonds. Treat these as starting points to confirm with a lighting designer rather than fixed standards.
Fitting rooms need special care. Lighting that is flattering to skin tones and fabric colours builds confidence in a purchase, whereas harsh overhead light does the opposite.
POS, Checkout and Retail Technology
Planning the Point of Sale
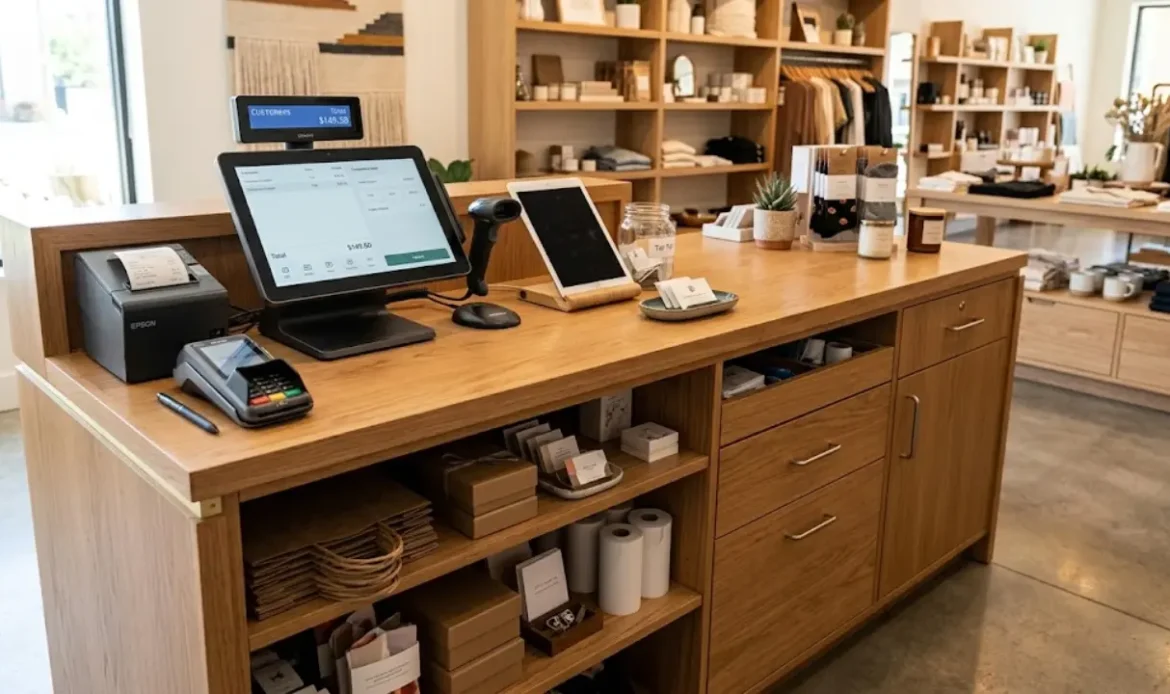
The point of sale is where the visit becomes a sale, so its position affects both flow and conversion. It should be easy to find, close enough to the exit to feel natural and far enough from the door to avoid blocking it. Queue space matters at peak times, and staff need clear sightlines to both the counter and the sales floor.
Checkout is also a place for small, high-margin or impulse products, but not at the cost of a cluttered counter. A tidy cash wrap with clear work surfaces and secure storage usually serves staff and customers better than one crowded with add-ons.
Power, Data and Security
Every device at the till needs power and data: payment terminals, scanners, printers, screens and sometimes cash drawers or loyalty displays. Those points need to be planned into the joinery and the floor or ceiling routes from the start, because retrofitting cabling into finished counters is awkward and expensive. Security elements, including CCTV, tag detection and secure display cases, belong in the same early coordination.
Fitting Rooms and Stock Rooms
Fitting Rooms
For apparel and similar categories, fitting rooms are part of the sales process rather than a back corner. They should sit close enough to the sales floor to be supervised and convenient, yet private enough to be comfortable. Good lighting, a proper mirror, hooks, seating and enough space to move are the essentials, and at least one room should be accessible for wheelchair users. The number of rooms is best sized against peak-hour demand rather than guessed.
Stock Rooms and Back-of-House
Stock rooms are designed for flow: delivery access, receiving, shelving, replenishment routes and a clear path to the sales floor. Shelving systems should suit the products stored, and the space needs fire-safety clearances, ventilation and lighting like any other working area. It is also where staff change, take breaks and handle admin, so a small, comfortable staff area is worth including in the plan.
MEP, HVAC and Fire Safety
HVAC and Electrical Load
Mechanical, electrical and plumbing systems decide whether the finished store works. In a mall, the landlord typically maintains the central cooling plant, and the tenant’s fit-out connects to it within the capacity and criteria the landlord sets. Lighting-heavy, high-footfall stores generate considerable heat, so cooling distribution, ventilation and electrical load all need to be designed together rather than patched later.
Electrical distribution also has to match the real equipment: display lighting, screens, refrigeration where relevant, POS and signage. Unit sizing and power load are among the first things to verify before design is finalised. Our MEP services team coordinates these systems with the design from the start.
Fire and Life Safety
Dubai Civil Defence reviews the fire alarm and firefighting systems for retail fit-outs, and its approval is among the most critical in the process. New ceilings, partitions and shopfronts change how detectors, sprinklers and exit routes work, so the fire strategy needs to be integrated into the design instead of added at the end. Emergency lighting, exit signage and clear egress paths are part of that package.
Signage and Branding
Fascia and Shopfront Signage
Signage is one of the most visible parts of a store, and in a mall it is also one of the most tightly controlled. Retail leases commonly address shopfront and signage specifically, and the mall operator reviews designs for size, illumination, materials and placement. Submitting signage details early avoids a situation where a finished store has to wait for a sign to be approved.
Interior Branding and Wayfinding
Inside the store, branding works through colour, materials, graphics and the way products are presented. Logos on a back wall are the least of it. Wayfinding, category signage, price and promotion graphics, and the continuity between the shopfront and the sales floor all shape how the brand is felt. If you already have brand guidelines, a good fit-out partner builds them into the design from the beginning rather than reworking them after the concept is approved.
Joinery and Materials
Custom Joinery
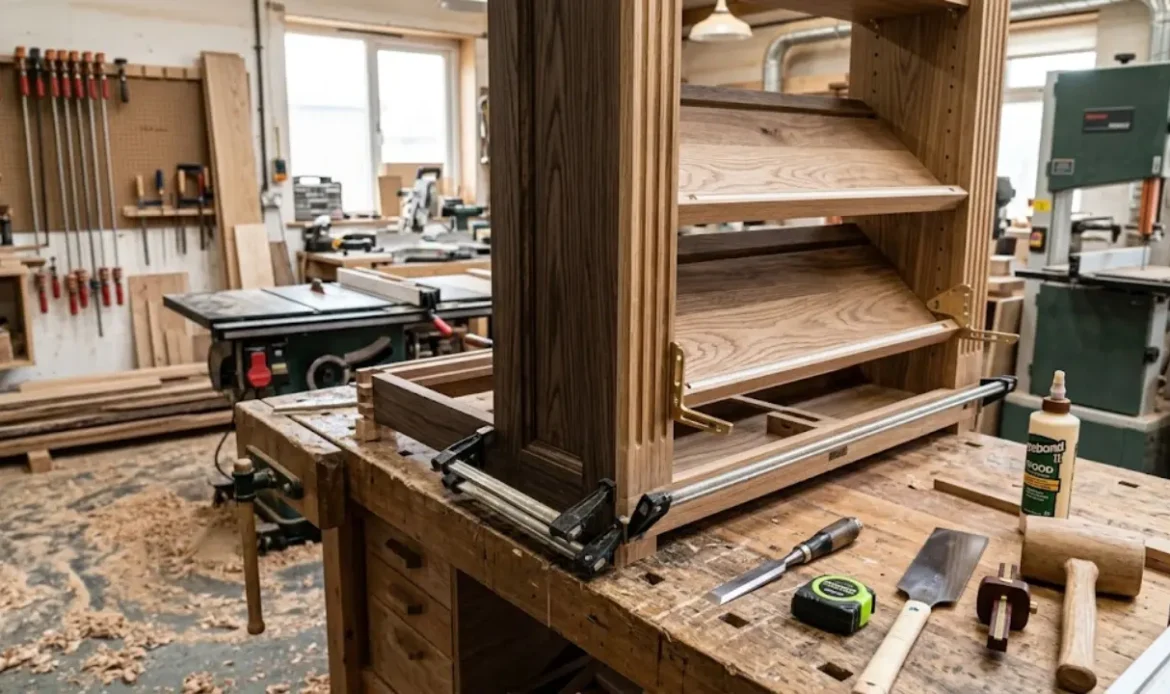
Joinery is where a store gets its individual character: display units, counters, shelving, feature walls and storage designed around the products. Custom pieces fit exact dimensions and brand finishes, which off-the-shelf fixtures rarely do. When the joinery is produced by the same team that manages the fit-out, dimensions, finishes and installation timing are easier to keep in step. MD Design & Fit-Out designs and produces joinery in its own workshop for this reason.
Materials for High-Traffic Retail
Retail floors, counters and walls take far more wear than a home or office. Materials need to look right on opening day and still look right a year later, which favours durable flooring, hard-wearing surfaces on high-contact areas and finishes that can be cleaned and repaired quickly. Fire-safety requirements may also affect which materials can be used in certain locations, so material choices are worth checking against the mall’s criteria and Civil Defence requirements before orders are placed.
Retail Fit-Out Cost in Dubai (2026)
Cost per square foot depends heavily on brand standard, unit size, how much shopfront work is involved and how much bespoke joinery the design requires. The ranges below are 2026 market estimates from published sources, offered as a planning guide rather than a quote.
| Retail type | Indicative cost (AED per sq ft) |
|---|---|
| Standard mall retail fit-out | 350 – 700 |
| Luxury boutique in a prime mall | 1,200 and above |
| Design fees (commercial) | Commonly around 8–15% of fit-out cost, or a fixed fee |
What Pushes the Cost Up or Down
Several factors consistently move a project towards the top of the range: bespoke or imported materials, complex lighting, custom joinery, heavy shopfront work, higher MEP loads and tighter programmes that require overtime or overnight work. Luxury boutiques in prime malls often exceed AED 1,200 per square foot once specialist display fixtures, lighting and premium stone or millwork are included.
Lower-cost routes exist, such as modular fixtures, simpler finishes and keeping the layout compact, but savings that reduce durability or compromise fire safety usually come back as maintenance costs or delays.
A Quick Worked Example
For a 1,000 sq ft mall unit, the standard range implies roughly AED 350,000 to AED 700,000 for the fit-out itself, before design fees, landlord deposits, signage, stock or furniture outside the contractor’s scope. A detailed itemised quotation is what turns that range into a real number.
Mall Requirements and Landlord Approvals
Fit-Out Manuals and Design Approval
Every mall has its own fit-out manual, and a contractor who knows the specific mall’s rules saves real time. These manuals set out design criteria for the retail space, how designs are submitted and approved, and what tenants and contractors must do during works. One published mall retail fit-out manual states that if it conflicts with the tenant’s lease, the lease takes precedence, so both documents need to be read together.
Landlord design approval generally comes before any government submission. Tenants are normally required to obtain landlord and mall management approval for fit-out designs, materials and contractors, with strict timelines for completion.
Hoarding, Working Hours and Deposits
Malls add their own site rules: hoarding standards around the unit, restricted or overnight working windows, material delivery procedures and contractor induction. Fit-out agreements often include a security deposit and require the tenant to cover any damage to common areas or services caused by the works. None of these are unusual, but they affect programme and cost and are easy to underestimate.
Lease Terms That Affect the Fit-Out
The fit-out period in the lease defines when trading rent begins and when approvals must be in place, so it effectively sets the project deadline. Leases also address what happens at expiry, with the tenant either reinstating the unit or handing the fit-out to the landlord. Some landlords offer a fit-out contribution or tenant incentive. Reading these terms before design starts prevents surprises later.
Authority Approvals for a Retail Fit-Out

Which Authority Applies
A retail fit-out typically needs a No Objection Certificate from the mall or building management first, followed by a fit-out permit from the relevant authority. Depending on location, that authority may be Dubai Municipality, the Dubai Development Authority or Trakhees. Dubai Civil Defence signs off on fire and life safety, and DEWA handles utilities where connections change.
Only licensed contractors registered with the relevant authority can carry out fit-out work. Dubai’s approval portals now flag some basic design issues automatically, such as blocked emergency exits, so incomplete submissions are rejected quickly.
Civil Defence, DEWA and Completion
Approval to start works is not the same as approval to trade. A building completion certificate or equivalent sign-off is needed before the business can operate, and some authorities require a Civil Defence completion certificate before they issue their own fit-out completion certificate. The tenant’s licence for the unit is also part of the paperwork, and the licensed business activity has to match the use of the space.
The practical lesson is to treat approvals as part of the programme from day one. Incomplete or non-compliant drawings are a common cause of rejection, and each resubmission adds time that the lease does not give back.
Retail Fit-Out Timeline
| Project type | Typical timeline (design to handover) |
|---|---|
| Small retail unit | Roughly 4 to 8 weeks of site works once design and approvals are in place |
| Larger or heavily bespoke store | Longer, scoped individually after site assessment |
Protecting Your Opening Date
The best way to protect an opening date is to overlap work that does not have to happen in sequence. Joinery production and long-lead material orders can run while approvals are processed, provided the design is frozen early enough. Landlord approvals, Civil Defence submissions and DEWA requirements should start as soon as drawings are ready, not after construction begins. A programme that shows approvals, procurement and site works on the same timeline is far more useful than a single date on a quote. If a contractor cannot show one, that is worth asking about before you sign.How to Choose a Retail Fit-Out Company
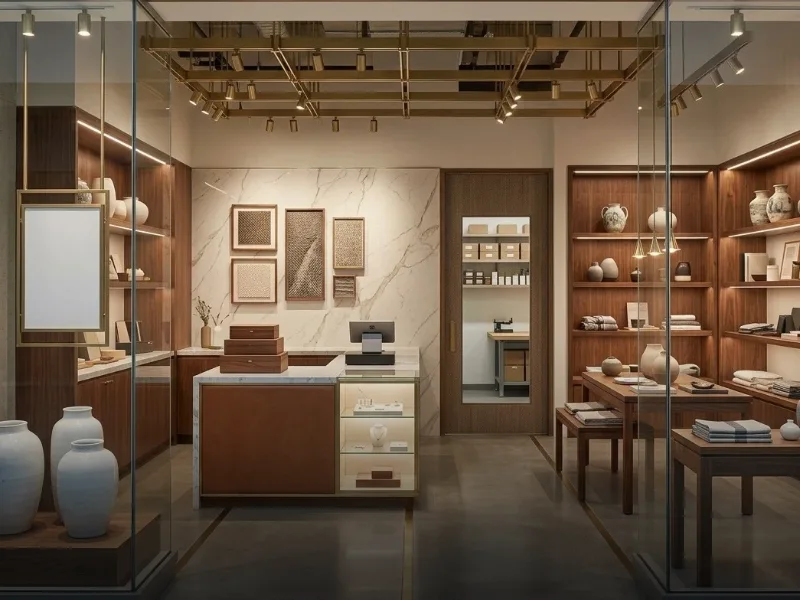
Retail projects are unforgiving: the lease sets the deadline, the mall sets the rules and the brand sets the standard. A few checks help separate a contractor who will deliver from one who will cost more in delays than it saved in the quote.
- Ask for a fully itemised quotation: A breakdown by materials, labour, joinery and MEP makes quotes comparable and protects against scope creep.
- Check licensing and authority registration: Confirm the company holds the relevant licences and is registered with the authority governing your location, whether that is Dubai Municipality, DDA or Trakhees.
- Ask which malls they have fitted out: Familiarity with a specific mall’s manual, working windows and approval process directly affects speed.
- Look for design-and-build delivery: One team responsible for design, joinery, MEP and construction removes the gap where design intent gets lost between separately appointed firms.
- Ask who manages approvals: A contractor who handles landlord and authority submissions as part of the project is less likely to run into stop-work delays.
- Request 3D visualisation before construction: Seeing the store rendered, with materials and lighting, confirms design intent before changes become expensive.
- Check in-house joinery capability: Control over display and counter production reduces lead-time risk and improves finish quality.
- Ask for retail references: Experience with comparable store types and sizes matters more than a long general portfolio.
A single-team approach is what turnkey fit-out is meant to provide: design, approvals, construction and handover under one accountable contract. For a wider view of how to compare contractors, our complete fit-out guide walks through the types of fit-out and what to look for in each.
How Design Priorities Change by Retail Category
The principles above apply to every store, but the weighting changes by category.
Fashion and Clothing Stores
Fashion stores depend on flexible, changeable displays, well-lit fitting rooms, good mirrors and fast turnover of stock. Rails, wall systems and feature tables need to adapt to seasonal ranges.
Jewellery Shops
Jewellery retail is built on presentation, security and trust. Display cases, high-CRI lighting, consultation seating and secure storage define the experience, and the premium materials need to reflect the product’s value.
Perfume and Beauty Shops
Perfume and beauty stores need display shelving that makes products easy to browse, tester areas, mirrors and sometimes consultation counters. Ventilation and scent management matter, and lighting should show the product well without adding heat.
Electronics Stores
Electronics retail needs product visibility, demonstration zones, secure displays and power and data at nearly every fixture. Cable management and clear sightlines for staff are essential.
Showrooms
Showrooms rely on space, scale and consultation. Large products need generous circulation and clear floor-to-ceiling dimensions, and the design often includes meeting areas for longer sales conversations.
Conclusion
A good retail fit-out in Dubai balances three things at once: a store that moves customers through the space and toward the till, a build that satisfies the mall and the authorities, and a programme that gets the doors open before the lease clock costs too much. The decisions covered in this guide, from concept and layout to lighting, MEP, joinery, approvals and contractor choice, all feed into those three goals.
Planning early, reading the mall manual before drawing, budgeting from realistic ranges and choosing a team that can carry the design through to handover are the habits that separate smooth projects from stressful ones.
If you are planning a new store, renovating an existing shop or preparing a retail unit for a new brand concept, MD Design & Fit-Out’s shop interior design team manages the process from consultation and 3D design through approvals, joinery, construction and handover.
Frequently Asked Questions
How much does a retail fit-out cost in Dubai in 2026?
Published market estimates put standard mall retail fit-out at roughly AED 350 to 700 per square foot, with luxury boutiques in prime malls often exceeding AED 1,200 per square foot. The final cost depends on unit size, materials, joinery, lighting, MEP and shopfront complexity, so an itemised quotation after a site visit is the reliable number.
How long does a shop fit-out take in Dubai?
A small retail unit typically takes about four to eight weeks of site works once design and approvals are in place. Larger or heavily bespoke stores take longer. Approval timing and joinery lead times are the biggest variables.
What approvals do I need for a retail fit-out in Dubai?
Usually a No Objection Certificate from the mall or building management, a fit-out permit from the relevant authority (Dubai Municipality, DDA or Trakhees depending on location), Civil Defence approval for fire and life safety, and DEWA approval where utility connections change. A completion certificate is needed before trading.
Do I need mall approval before starting design?
You need landlord approval of the design before submitting to government authorities, and malls usually require you to follow their fit-out manual from the start. Reading it before the concept is finalised saves redesign.
What is the difference between shop interior design and shop fit-out?
Interior design covers planning, concept, materials, lighting and visualisation. Fit-out is the construction that delivers it. Most retail projects need both, and having them handled by one team reduces coordination problems.
Can I renovate a store while it is trading?
Sometimes, but it is harder. Mall rules on hoarding, noise and working hours apply, and phased or overnight work usually extends the programme. Many retailers prefer a short, planned closure to a long period of disruption.