

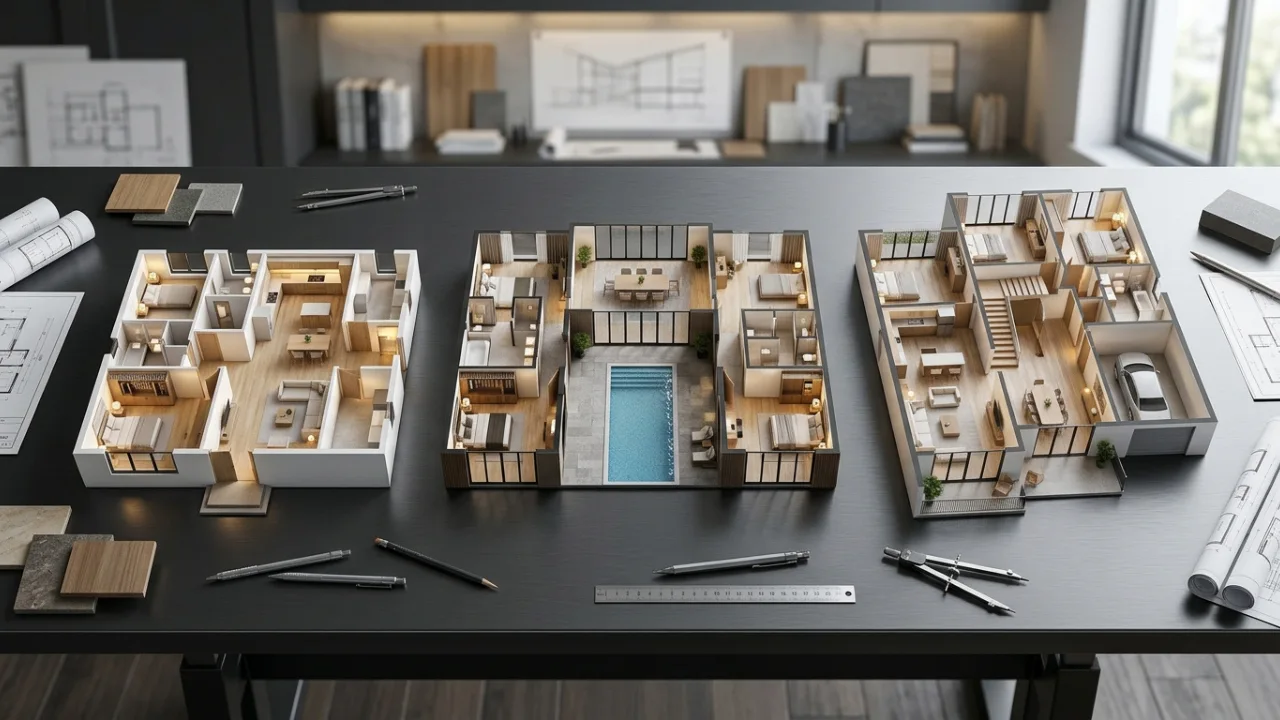

The plan decides the price. Before a single block is laid, the shape of your house fixes most of the cost.
A rectangle with a plain roof is cheap to build. A broken outline with several roof lines is not. Three bedrooms can cost very different amounts depending on the drawing.
This guide covers the layouts people search for most. It explains what a three-bedroom house costs to build in Dubai. It shows how a garage changes the plan.
Table of Contents
What Is a Three Bedroom House Plan?
A three-bedroom house plan is a scaled drawing of a home with three sleeping rooms. It shows walls, doors, windows, room sizes, and how the rooms connect.
Most plans include:
- One main bedroom, often with its own bathroom
- Two smaller bedrooms
- A living room, often open to the kitchen
- A kitchen and dining space
- Two or three bathrooms
- A utility or laundry area
- Storage, entry and outdoor space
Three-bedroom suites suit many households. It works for a couple with two children. It also works for a couple who want a home office or a guest room.
How Big Is a Three Bedroom House?
One large US plan library says most three-bedroom plans run from 1,200 to 3,000 square feet. In metric terms, that is roughly 110 to 280 square metres. Its sample plans start below 1,000 square feet.
Luxury homes sit at the top of that range. One Dubai design studio describes a single-level three-bedroom house of 304 square metres. It includes a dressing room, a home-theatre zone and a pool terrace.
Bigger is not always better. Extra floor area adds cost in every trade. It also adds cleaning, cooling and maintenance.
Small Three Bedroom House Plans
A small three-bedroom plan keeps each room tight and removes wasted space. Hallways are the first thing to go.
What Makes a Small Plan Work
- A compact, rectangular shape: Fewer corners mean less wall and a simpler roof.
- An open living, dining, and kitchen space: One shared room feels larger than three small ones.
- Short corridors: Bedrooms open off the living area or a very short hall.
- Built-in storage: Fitted wardrobes use the wall thickness and save floor space.
- Shared plumbing walls: The kitchen and bathrooms back onto each other.
Illustrative Small Plan (About 100 Square Metres)
This example shows how the space can be divided. It is not a construction drawing.
| Space | Approx. size |
|---|---|
| Main bedroom with en-suite | 14 to 16 sq m |
| Bedroom 2 | 10 to 11 sq m |
| Bedroom 3 | 9 to 10 sq m |
| Open living, dining, kitchen | 30 to 35 sq m |
| Shared bathroom | 4 to 5 sq m |
| Entry, laundry, store | 10 to 12 sq m |
These are typical design targets, not rules. Local regulations and your furniture may need more room. Have a designer test the layout.
Where Small Plans Go Wrong
- Bedrooms so narrow that a bed blocks the door
- A kitchen with no counter space
- No storage, so clutter takes over the living room
- Windows too small for cross-ventilation
Simple Three Bedroom House Plan
- Use a rectangular or square footprint. Foundation work stays predictable.
- Choose a simple gable or hip roof. Intersecting rooflines are harder to frame.
- Line up bedrooms along shared walls. Framing becomes simpler.
- Group plumbing together. Pipe runs get shorter.
- Match the foundation to the site. Soil and local practice decide the type.
The Classic Simple Layout
Picture a rectangle. The living area sits at the front, with the kitchen behind it. A short hall leads to the bedrooms at the back. The three bedrooms line up along one side. Two bathrooms sit between them, back to back. The result is easy to build and easy to extend later.Zoning: Keep Bedrooms Quiet
Good plans separate noisy and quiet areas. Place the bedrooms away from the entrance and the living room. One Dubai studio places bedrooms at the far end of the house for this reason. Soundproofing the walls between bedrooms is worth the small extra cost. It helps most when one room becomes a home office.Single Storey vs Two Storey
| Factor | Single storey | Two storey |
|---|---|---|
| Footprint | Larger | Smaller |
| Foundation and roof | More of each | Less of each |
| Stairs | None | Needed |
| Accessibility | Easy for all ages | Harder for older people |
| Plot size needed | Bigger | Smaller |
| Bedroom separation | All on one level | Can separate floors |
Three Bedroom House Plans With Garage
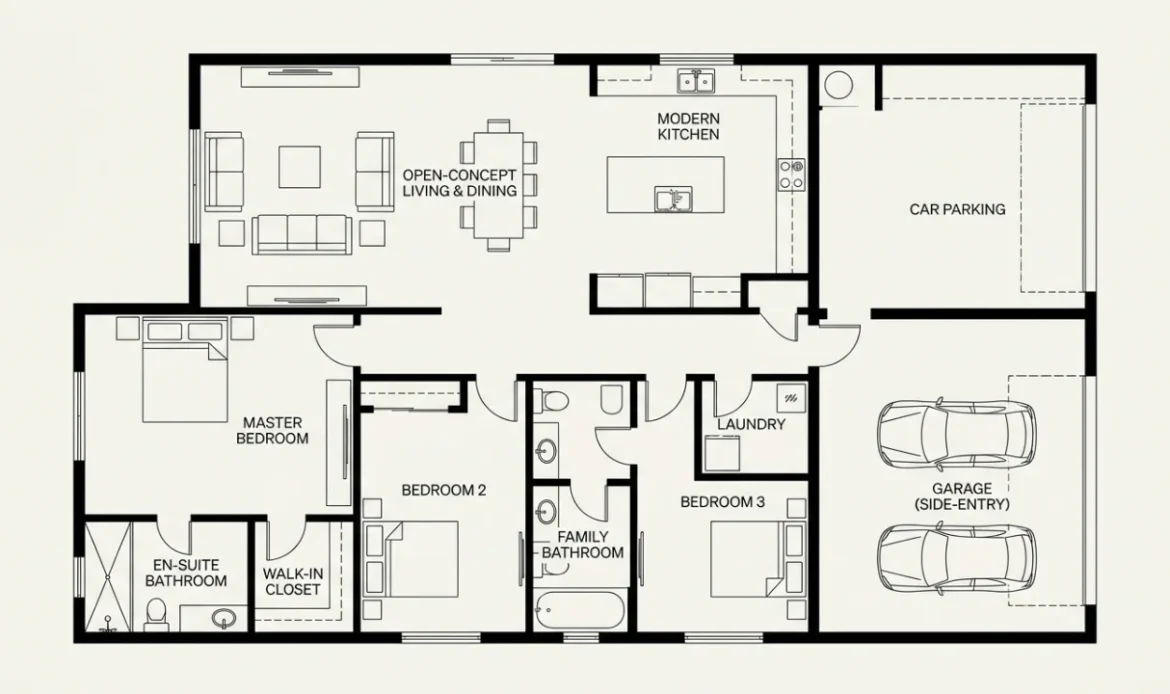
A garage changes the plan more than any other add-on. It affects the plot width, the front elevation and the room layout.
Garage Positions
- Front-entry attached garage: It works on narrow lots. The door faces the street.
- Side-entry attached garage: The doors face sideways, which improves street appearance. It needs a wider lot.
- Detached garage: It sits apart from the house. It keeps the main plan simple but needs more land.
- Garage with a room above: Some plans add a bonus room over the garage.
Plan libraries list two-car garages as the most common choice. One-car and three-car versions also exist.
Design Details Worth Getting Right
- Direct entry: Link the garage to a laundry or utility area, not straight into the kitchen.
- Door width: Allow room to open car doors without hitting a wall.
- Storage: Shelves along one wall keep the floor free.
- Drainage: Slope the floor slightly toward the door.
- Ventilation: Keep fumes out of the house.
Many Dubai homes use a covered car park instead of a closed garage. It costs less and keeps air moving. Check your community rules before you decide.
How Much Does a Three Bedroom House Cost to Build?
Villa Construction Cost per Square Foot
Engel & Völkers Dubai published these estimates in December 2025:| Finish level | Estimated cost (AED per sq ft) |
|---|---|
| Standard | 300 to 500 |
| Mid-range | 500 to 600 |
| Luxury | 900 to 1,400 |
A Rough Example
Take a 2,500 square foot three-bedroom villa at standard finish. At AED 300 to 500 per square foot, construction alone runs AED 750,000 to 1.25 million. This is arithmetic from the published range, not a quote. The same house at a luxury finish could cost several times more. Finish level moves the total more than any other choice.Costs Beyond the Build
- Design and engineering. One guide estimates AED 50,000 to 150,000 for architecture, structural engineering and submissions.
- Interiors. Joinery, flooring, kitchens and fittings often sit outside base construction rates.
- Landscaping and boundary walls. These are usually excluded.
- Utility connections and permits. Budget for them separately.
- Contingency. The same guide suggests 10 to 15 percent of total project cost.
What Drives the Cost Up or Down
- Footprint shape: Simple shapes cost less.
- Roof design: Complex roofs add labour and waterproofing risk.
- Foundation conditions: Weak soil needs stronger foundations.
- Number of bathrooms: Each wet area adds plumbing and tiling.
- Garage type: Attached garages add structure and doors.
- Custom joinery: Bespoke wardrobes and kitchens raise the interior budget.
- Smart home and glazing: Large glass areas and automation add cost.
Building or Renovating a Three Bedroom Villa in Dubai
Most Dubai homeowners do not build from bare land. Many buy a three-bedroom villa or townhouse and reshape it. That changes the questions you ask.
New Build vs Renovation
| Factor | New build | Renovation |
|---|---|---|
| Starting point | Plot of land | Existing villa or townhouse |
| Design freedom | High | Limited by existing structure |
| Authority approvals | Full permit process | Depends on the scope of change |
| Disruption | None, if you live elsewhere | Higher if you stay on site |
| Typical goal | A new home | A better layout or finish |
Common Layout Changes in a Three Bedroom Villa
- Opening the kitchen to the living area
- Converting a spare bedroom into a home office or dressing room
- Adding an en-suite to the main bedroom
- Rebuilding a dated kitchen with new joinery
- Upgrading lighting, ceilings and flooring across the ground floor
- Reworking wiring and plumbing during the refit
Structural changes need approval. Removing a wall may need an engineer’s review and community or developer permission. Ask before you plan the layout.
Approvals in Dubai

Published guides list several authorities for villa projects:
- Dubai Municipality for building permits
- DEWA for utility approvals
- Dubai Civil Defence for fire safety
- A community or master developer NOC in gated communities
Requirements depend on the plot, the community and the work. Your consultant or contractor should confirm the exact list. Do not start work before approvals are in place.
Designing for Dubai’s Climate
The plan should respond to the heat. These details matter more than they look on a drawing.
- Shade the glazing: Deep reveals, pergolas and external shading reduce heat gain.
- Think about orientation: Keep large west-facing windows to a minimum.
- Choose insulation and glazing carefully: Better specifications reduce cooling loads.
- Plan cooling early: Leave space for ducts and units in the ceiling design.
- Create shaded outdoor space: A covered terrace extends living space in the cooler months.
How to Choose the Best Three-Bedroom House Design
There is no single best three-bedroom house design. The right one fits your plot, budget and daily routine. These tests help you decide.
Test 1: Does It Fit the Plot?
Check setbacks first. A plan that breaks local rules will be refused. Measure the plot width before you choose a wide plan with a side garage.
Test 2: Does It Fit the Budget?
Count the corners and roof planes. Each one adds cost. If the estimate is too high, simplify the shape before cutting finishes.
Test 3: Does It Fit Your Day?
Walk through the plan in your head.
- Where do you unload shopping from the car?
- Can you cook while watching the children?
- Does the main bedroom pick up noise from the living area?
- Is there somewhere to dry laundry?
Test 4: Can It Grow?
A plan that allows later changes protects your investment. A spare plot beside the house, or a flexible fourth room, helps.
Popular Layout Types
| Layout | Strength | Watch out for |
|---|---|---|
| Single-level, bedrooms at one end | Quiet sleeping zone | Needs a wider plot |
| Compact rectangle | Lowest build cost | Fewer design features |
| Two-storey | Small footprint | Stairs, upstairs heat |
| L-shaped | Private courtyard | Longer walls and roof |
| Open-plan family | Bright shared space | Less acoustic privacy |
Common Mistakes When Choosing a Three Bedroom House Plan
- Picking a plan from a photo: A photo hides room sizes, window positions and structure.
- Ignoring the sun: Large west-facing windows heat a house in the afternoon.
- Starting before approvals: Work may have to be undone.
- Skipping the quotation breakdown: Without it, the budget is a guess.
- Oversizing bedrooms: Make the living area larger instead. You spend more time there.
- Forgetting storage: Every home needs wardrobes, a store, and shelving.
- Underbudgeting finishes: Finishes are where budgets break.
- Skipping the contingency: Prices change during a build.
Conclusion
A good three-bedroom house plan is simple, well-sized, and built for its site. It keeps the footprint tight, the roof plain, and the plumbing grouped.
Start with the plot and the budget. Then choose the layout that fits them. In Dubai, add climate, approvals, and finish level to the plan from day one.
Get a clear scope and an itemised quote before you commit. MD Design & Fit-Out offers free consultations through its website. Use one if you plan to renovate or fit out a three-bedroom villa or apartment.
Frequently Asked Questions
How big is a three-bedroom house?
Most plans range from about 1,200 to 3,000 square feet, or roughly 110 to 280 square metres. Small plans can be under 1,000 square feet.
How much does it cost to build a three-bedroom house in Dubai?
Published 2026 estimates put villa construction at AED 300 to 500 per square foot at standard finish. Land, landscaping, and boundary walls are extra.
What is the cheapest three-bedroom house plan to build?
A single-level rectangle with a simple roof and grouped plumbing is usually cheapest. Fewer corners and roof planes reduce cost.
What is a small three-bedroom house plan?
It is a compact plan, often 90 to 120 square metres. It has an open living area, short corridors, and efficient storage.
Can I fit a three-bedroom house with a garage on a small plot?
Yes. A front-entry garage suits narrow lots. Side-entry garages need a wider lot. Check local setback rules first.
Do I need approvals to renovate a villa in Dubai?
Often yes, especially for structural changes. Dubai Municipality, DEWA, Civil Defence, and community NOCs may apply. Your consultant should confirm the list.
Is a single-storey or two-storey three-bedroom house better?
A single-storey house avoids stairs and suits older owners. A two-storey house uses a smaller footprint and suits small plots.