

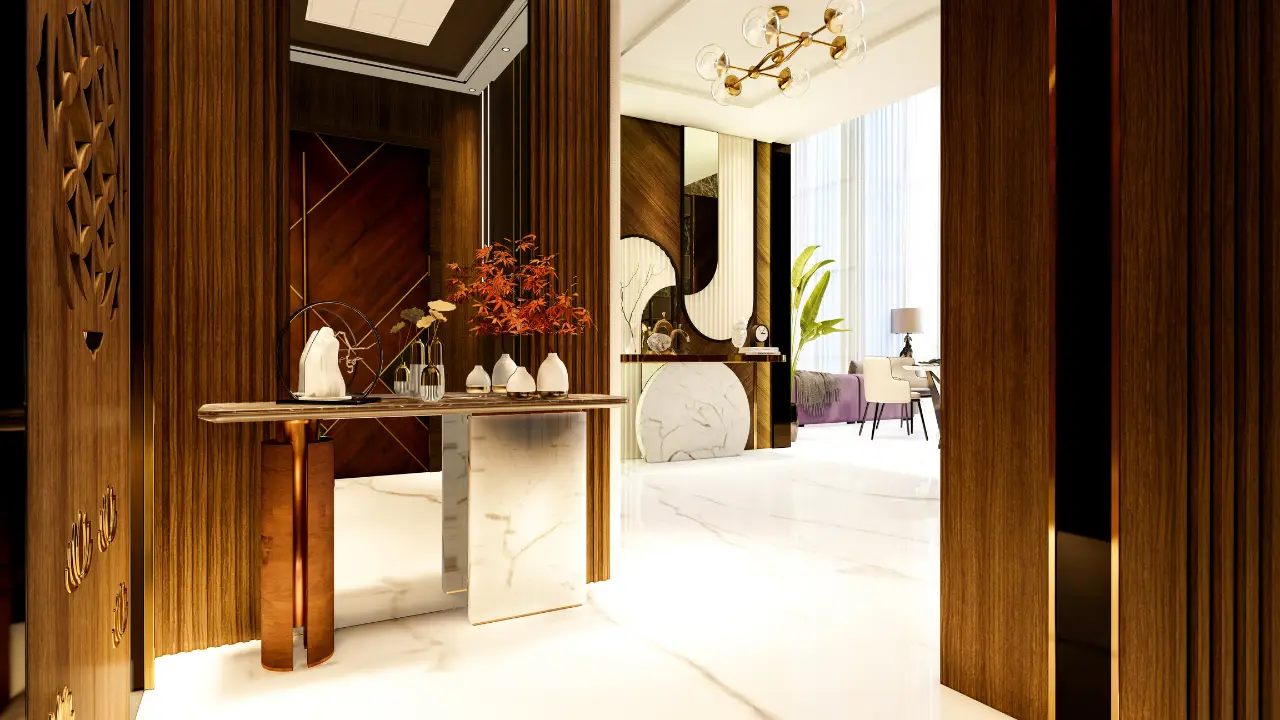

Dubai doesn’t have one interior design market; it has at least four, running at the same time. A studio owner in JVC is comparing AED 15,000 styling packages. A family in Dubai Hills Estate is trying to work out whether their villa needs a designer or a full turnkey fit-out company. A DIFC law firm is trying to get a Category A office branded and operational before a lease deadline. And a restaurant group opening in Dubai Mall is discovering that mall design criteria alone can add weeks to a timeline nobody budgeted for.
This guide aims to cover all four groups of people in one go. It is lengthy because of the sheer depth of the topic; not because each and every segment will be relevant to you. Use the table of contents given below to skip ahead to what you need, while the rest is useful as a reference tool when your project does come around.
After this, you will know what exactly interior design entails in Dubai, the entire process from initial contact till handing over the project, what everything costs in 2026, what the trends to watch out for are, and how to select the designer or design-build firm of your dreams.
Table of Contents
What Interior Design in Dubai Actually Covers
The term “interior design” is used quite casually in Dubai. At times, it refers to styling for cushions, while other times it could refer to an all-in-one design-build firm working on civil, MEP, joinery, and home automation under one project. It helps to separate the discipline from the delivery model before anything else.
At its core, interior design covers:
- Space planning – how a floor plate is divided and used, independent of style
- Concept development – the visual direction, mood, and materiality of a space
- Technical drawings – layout, ceiling, electrical, and joinery drawings a contractor can actually build from
- Material and finish selection – Flooring, Wall Finishes, Stones, Wood, Paint, Hardware
- Lighting Design – Layered Lighting for Functionality and Ambiance
- Furniture, Fixtures and Equipment (FF&E) – Custom-made furniture and fittings
- Integrating Smart Home Building Technology Solutions
- Project coordination – sequencing designers, contractors, and authority approvals so nothing collides on site
In Dubai specifically, two delivery models dominate:
Design-only firms create the concept, drawings, and specifications. But another firm is responsible for the construction. This is appropriate for clients who already have a favored contractor, or who wish to competitively bid the construction process.
Design-and-build (turnkey) companies like MD Design & Fit-Out carry the project from first sketch through 3D visualization, authority approvals, civil works, MEP, joinery, and final styling under one contract. For most residential and commercial clients in Dubai, this is the lower-risk route: there’s one point of accountability instead of a designer and contractor pointing at each other when something goes wrong on site.
Neither model is universally “better”. It depends on how hands-on you want to be and how much coordination risk you are willing to carry yourself.
Interior Design vs Renovation vs Fit-Out
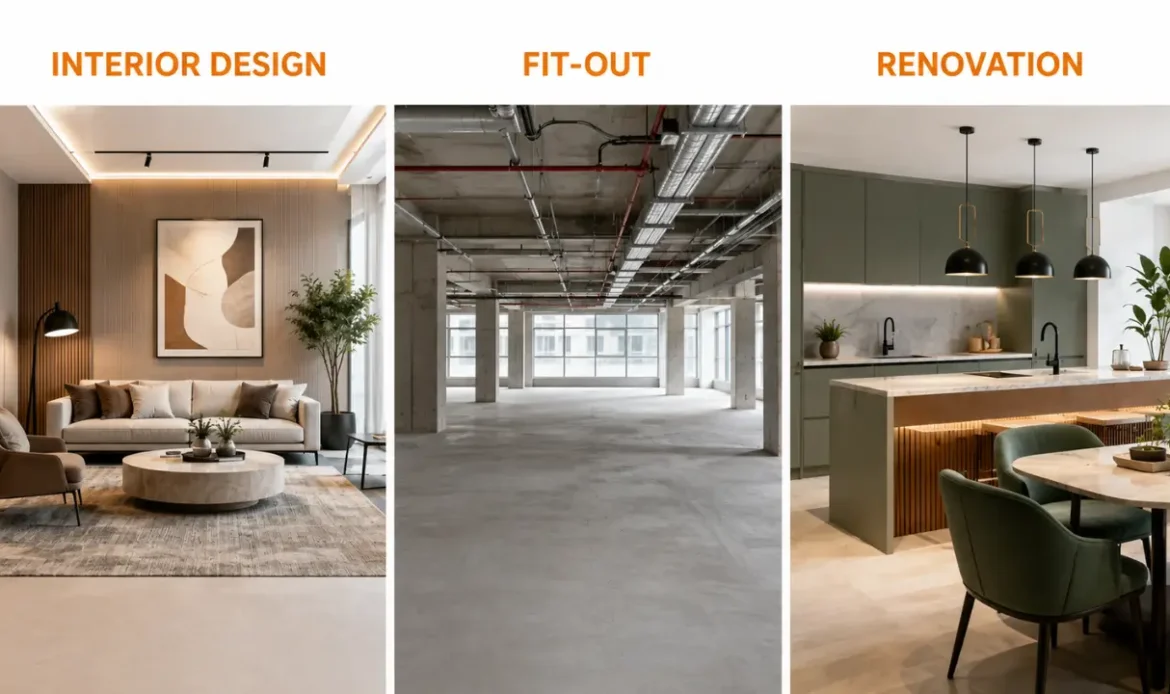
All three of these terms are often used in a similar way by homeowners and business people but are actually quite different in their definitions:
- Interior design is the science of planning and design and can be done to an old building as well as a new one.
- Fit-out is the transformation of the building from a raw space (concrete floor with services exposed and no partitions). It’s the default for new commercial units and new-handover apartments.
- Renovation upgrades an existing, already-finished space – you’re replacing what’s there, not building from zero, which is generally 30–50% cheaper than a full fit-out because the base infrastructure already exists.
Most real projects blend all three: a villa renovation, for instance, is really an interior design exercise executed through renovation-scale works.
The Interior Design Process in Dubai
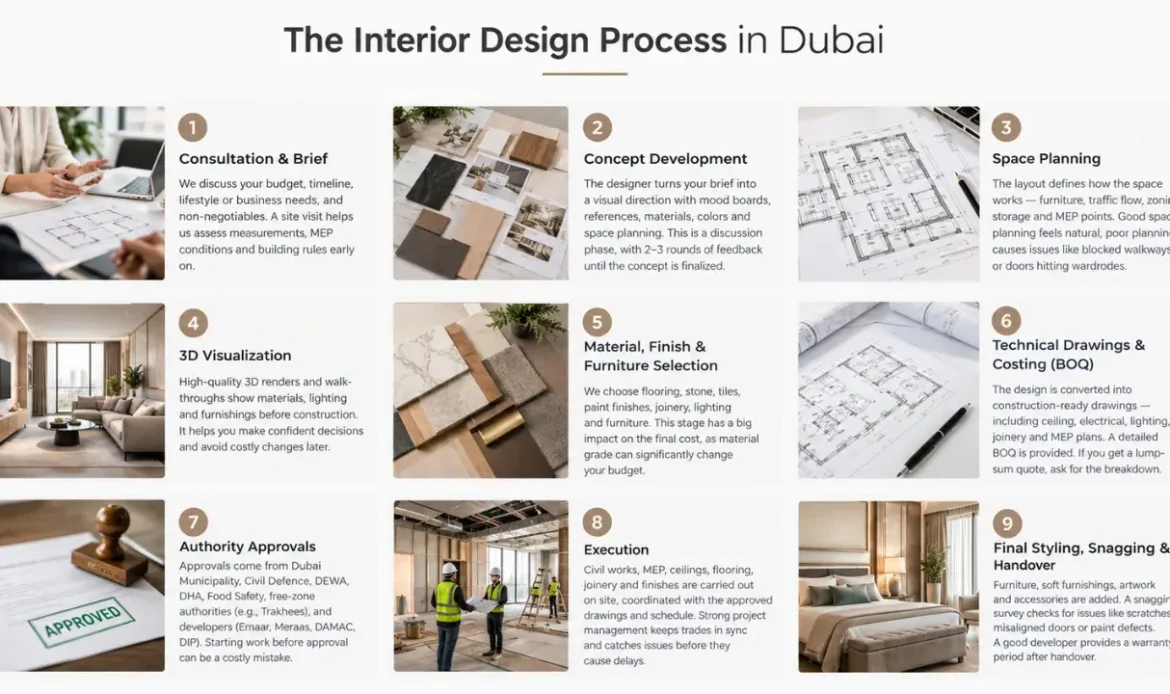
A well-run interior design project in Dubai follows a fairly predictable sequence, whether it’s a two-bedroom apartment or a 15,000 sq ft office floor. Understanding these stages helps you know what to expect at each point — and spot a designer who’s skipping steps to move faster than they should.
1. Consultation & Brief
The first meeting establishes your budget, timeline, lifestyle or business requirements, and any non-negotiables (a home office, a majlis for entertaining, a reception that has to photograph well for a brand). A good designer asks more questions than they answer at this stage. This is also when a site visit happens — measurements, existing MEP condition, structural constraints, and building or community rules get flagged early, before anyone falls in love with a concept that can’t actually be built.
2. Concept Development
The designer converts the brief into a visual direction in terms of mood boards, references, proposed material and color palette, and space planning. This is the discussion phase, not the decision-making phase. There will be two or three rounds of feedback until the concept is finalized.
3. Space Planning
In parallel with (or just after) concept development, the designer works out how the space actually functions. Like furniture layouts, traffic flow, zoning (public vs private areas), and storage. And how services like plumbing and electrical points need to sit. Good space planning is invisible when it is done well and painfully obvious when it isn’t. For example, A kitchen island blocking a walkway, a bedroom door that hits the wardrobe, a reception desk with no sightline to the entrance.
When balancing space planning with aesthetic appeal, incorporating the best modern interior design ideas ensures that every square foot remains functional without sacrificing visual appeal.
4. 3D Visualization
That is where it all comes to fruition. High-quality photorealistic 3D rendering, along with 3D walk-throughs, provides the opportunity to view the materials, lighting, and furnishings in place prior to any construction taking place. In this case, 3D visualization is used at MD Design & Fit-Out as an integral part of the design process in order to avoid costly errors by learning that you do not like your material selections after they have been installed.
5. Material, Finish & Furniture Selection
With the layout and look approved, attention moves to the specifics. Such as flooring type, stone slabs, tile sizes, paint finishes, joinery detailing, lighting fixtures, and furniture (custom-built, sourced, or a mix). This stage also determines a large share of the final cost, since material grade moves budgets more than almost any other single decision.
6. Technical Drawings & Costing (BOQ)
The approved design gets converted into construction-ready drawings and layout plans. It includes ceiling plans, electrical and lighting layouts, joinery shop drawings, and MEP coordination drawings. A detailed, itemized Bill of Quantities (BOQ) should accompany this stage. If a contractor gives you a lump-sum number instead of a line-by-line BOQ at this point, ask for the breakdown before signing anything.
7. Authority Approvals
The approvals will depend on the nature of the project and its location and can be required from Dubai Municipality, Dubai Civil Defence, DEWA, Dubai Health Authority (clinics), the Food Safety Department (restaurants), or any other free-zone/community authority like Trakhees (Palm Jumeirah and other Nakheel communities), and developer NOC (Emaar, Meraas, DAMAC, Dubai Properties). Villas within gated communities normally require the NOC of the developer even for minor modifications. Making this order wrong by starting the site work first without permission can be considered one of the most expensive mistakes in Dubai interior projects.
8. Execution
Civil works, MEP installation, ceilings, flooring, joinery, and finishes proceed on site, coordinated against the approved drawings and schedule. This is the stage where a design-and-build company’s project management earns its keep — sequencing trades so plumbers aren’t tiling over each other’s work, and catching issues (like MEP behind a wall that doesn’t match the drawings) before they cascade into delays.
9. Final Styling, Snagging & Handover
Furniture, soft furnishings, artwork, and final accessories go in. The snagging survey is carried out to make sure that there are no problems such as scratches on panels, misalignment of doors, and painting. A good developer always provides the customer with a warranty period post-handover.
How Long Does It Take?
| Sr# | Project Type | Typical Timeline |
|---|---|---|
| 1 | Apartment styling / light renovation | 3–6 weeks |
| 2 | Full apartment interior design & fit-out | 6–10 weeks |
| 3 | Villa mid-range renovation (design + build) | 8–14 weeks |
| 4 | Villa premium/luxury renovation | 12–20 weeks |
| 5 | Office fit-out (Category A shell) | 6–12 weeks |
| 6 | Restaurant/café fit-out | 8–14 weeks (kitchen MEP is usually the pacing item) |
| 7 | Retail unit fit-out | 6–12 weeks (mall design criteria can extend this) |
| 8 | Structural renovation with extensions | 6–18 months |
These ranges assume approvals move on a normal timeline and material selections are locked before construction starts. The single biggest cause of schedule slippage in Dubai isn’t the trades — it’s clients changing material or layout decisions mid-construction.
Space Planning
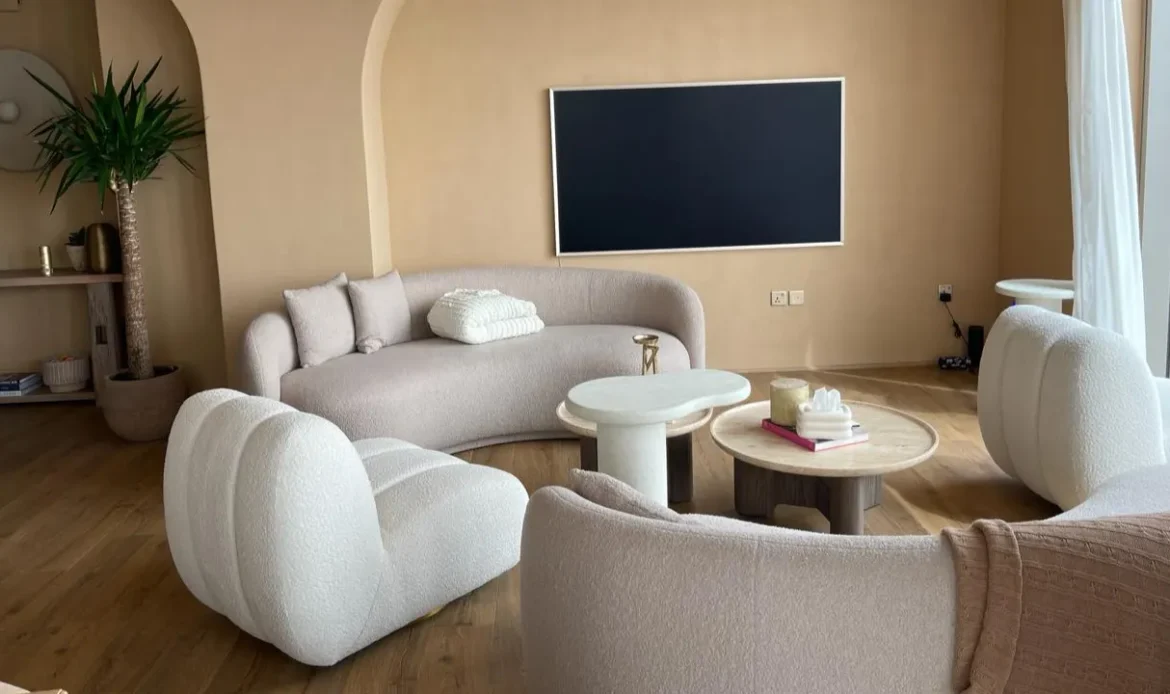
The Discipline Behind Every Good Interior. Space planning is the part of interior design clients notice least and feel most. This is the difference between a living room that feels generous at 4m x 5m and one that feels cramped at 5m x 6m. It is purely because of how furniture, circulation, and sightlines are arranged.
Good space planning in a Dubai context also has to account for things that don’t come up in every market:
- Majlis and formal entertaining areas in villas, which need separate access from private family zones in many Emirati and GCC households.
- Maid’s room and service corridor placement, common in villa layouts across the UAE.
- Large-format open-plan kitchens that double as entertaining space, a strong preference in newer villa communities.
- Outdoor living is achieved through terrace areas, majlis areas, and pool decks used as extensions of the interiors throughout most of the year.
- Open-plan vs cellular office layouts, as well as more recently a hybrid of both with focus rooms, collaboration areas, and hot-desking areas.
A space planner also has to work backward from services, where existing plumbing stacks, electrical risers, and AC ducting sit. Moving them is one of the most expensive line items in any project. Reusing existing plumbing and service locations, where the layout allows, is one of the more reliable ways to control renovation cost without compromising the design.
Concept Development
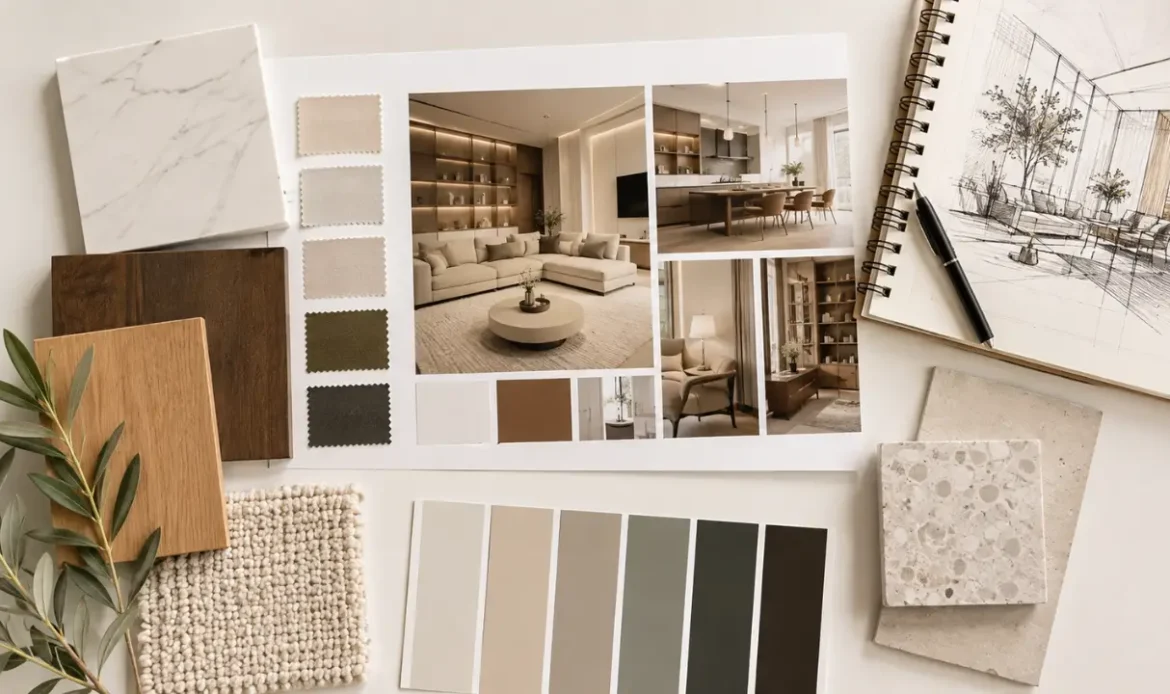
Concept development is where a designer translates “modern but warm” or “premium but not showy” into something specific enough to build. This stage typically produces:
- A mood board combining material samples, colour references, and imagery
- A narrative that ties the whole space together (a coastal retreat, a modern Arabic residence, a brand-forward retail concept)
- An initial material and colour palette
- Reference images for furniture style, lighting character, and finish level
The goal isn’t to lock every detail at this stage. It’s to agree on direction before investing in detailed drawings and renders. A concept that gets client buy-in early prevents costly revisions later, when changes touch drawings, renders, and procurement all at once.
3D Visualization
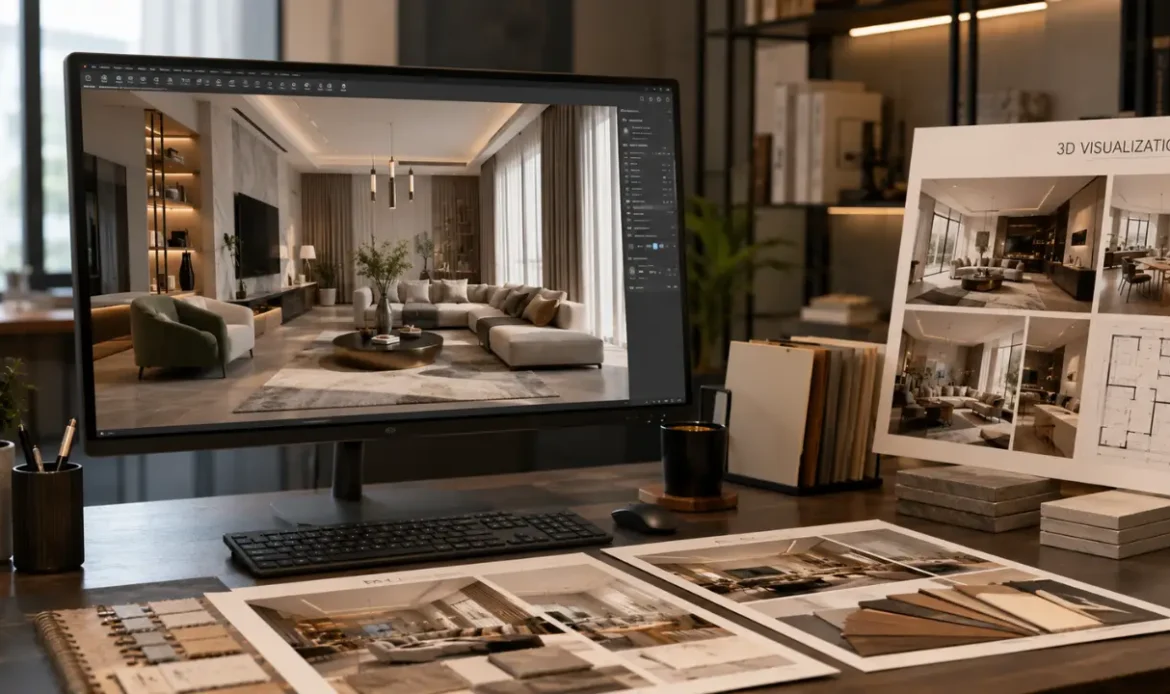
3D visualization has gone from a luxury add-on to a near-standard expectation in Dubai’s interior design market, and for good reason: it’s far cheaper to change a render than to change an installed finish. A realistic 3D package typically includes:
- Photorealistic still renders of key spaces (living room, master bedroom, reception, dining area)
- Walkthrough animations, increasingly requested for larger residential and hospitality projects
- Material and lighting studies showing how a space looks at different times of day
- Furniture layout visualization, confirming scale and flow before purchase
Because 3D visualization directly reduces the risk of expensive mid-construction changes, it should be treated as a core part of the process rather than an optional upsell — which is why it’s included as standard in MD Design & Fit-Out’s design and 3D visualization service, rather than quoted as a separate line item.
Materials & Finishes
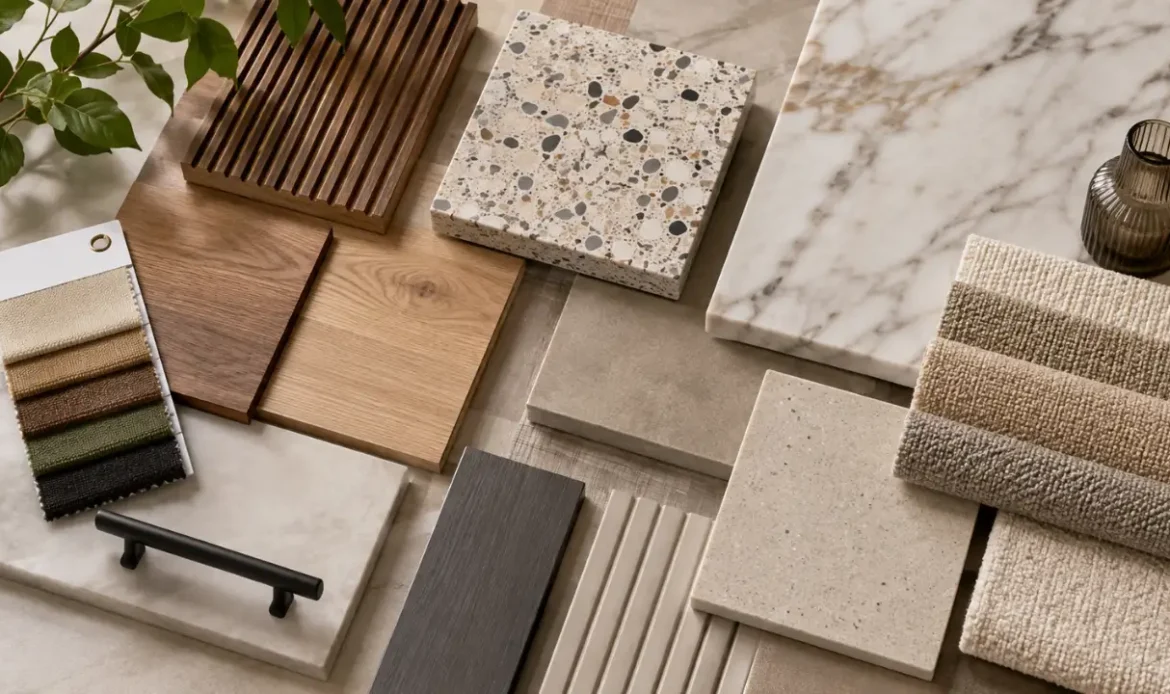
What’s Actually Being Used in Dubai in 2026? The selection of materials has the most influence on both aesthetics and budgets of interiors. By 2026, some distinct trends are emerging in terms of material specifications for projects in Dubai:
- Warm, tactile materials over cold minimalism: The monochromatic, all-white, all-marble interior style of the previous decade is being replaced with warm color schemes. For example, the colors of natural woods, bouclé, and linen fabrics, as well as colored layered palettes. The interiors are sophisticated but comfortable enough to live in.
- Durable, climate-appropriate flooring: The local porcelain tile continues to be the preferred option for most rooms. SPC (stone plastic composite) floors have become popular due to their ability to withstand heat and moisture. Therefore suitable for use in bedrooms and other interior rooms. Marble continues to be used, but much more selectively as an accent (entrance floor, kitchen island, bathroom accent wall) as opposed to being installed on walls.
- Engineered and stabilized wood: Solid imported timber is increasingly reserved for statement pieces, while engineered wood planks and veneers do the everyday work; they hold up better to Dubai’s climate swings and are considerably more budget-friendly.
- Stone and terrazzo as design statements: not just utility surfaces used deliberately on feature walls, counters, and reception desks rather than applied uniformly.
- Textured walls over flat paint: Micro-cement, limewash, fluted panelling, and fabric-wrapped panels are being used to add depth to walls that would previously have just been painted.
- Sustainable and low-maintenance specifications: Quartz worktops, stain-resistant fabrics, and finishes that age well are being chosen as much for practicality as for their environmental credentials; clients want materials that still look good in five years without constant upkeep.
For anyone budgeting a project, the practical takeaway is this: material grade alone can push the cost of an identical room up by 30–60%. Choosing where to spend generously (a kitchen island stone, a feature wall) and where to hold the line (a secondary bedroom floor) is one of the highest-leverage budgeting decisions in any interior design project.
Lighting Design
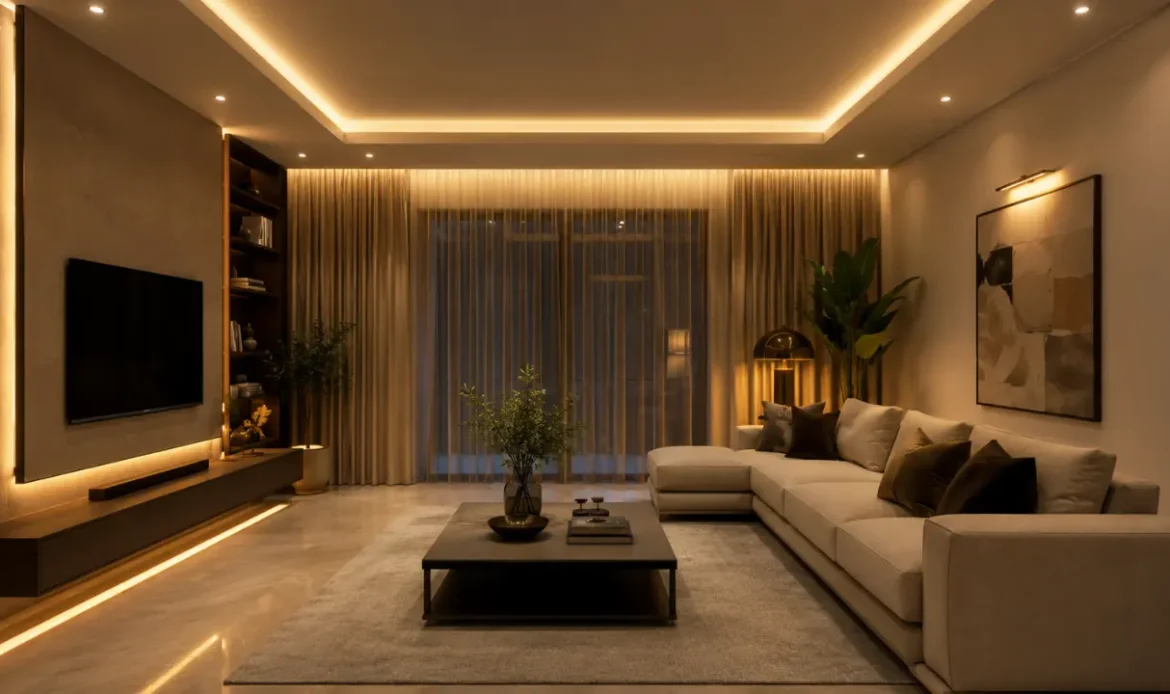
Lighting is frequently the last thing decided, and the first thing people notice is wrong. Professional lighting design in Dubai interiors typically works across three layers:
- Ambient lighting: General illumination from ceiling fixtures, cove lighting, and recessed downlights
- Task lighting: Focused light for kitchens, home offices, vanity areas, and workstations
- Accent lighting: Lighting that highlights art, joinery detail, feature walls, or architectural elements
Gypsum ceiling with cove lighting can still be considered the most economical means of completely changing the character of the room during renovation of the villa – more effectively than the use of any other new material. Lighting has become increasingly an integral component of the smart house level, with scenarios taking the place of regular switching (movie mode, party mode, wake-up mode).
Furniture
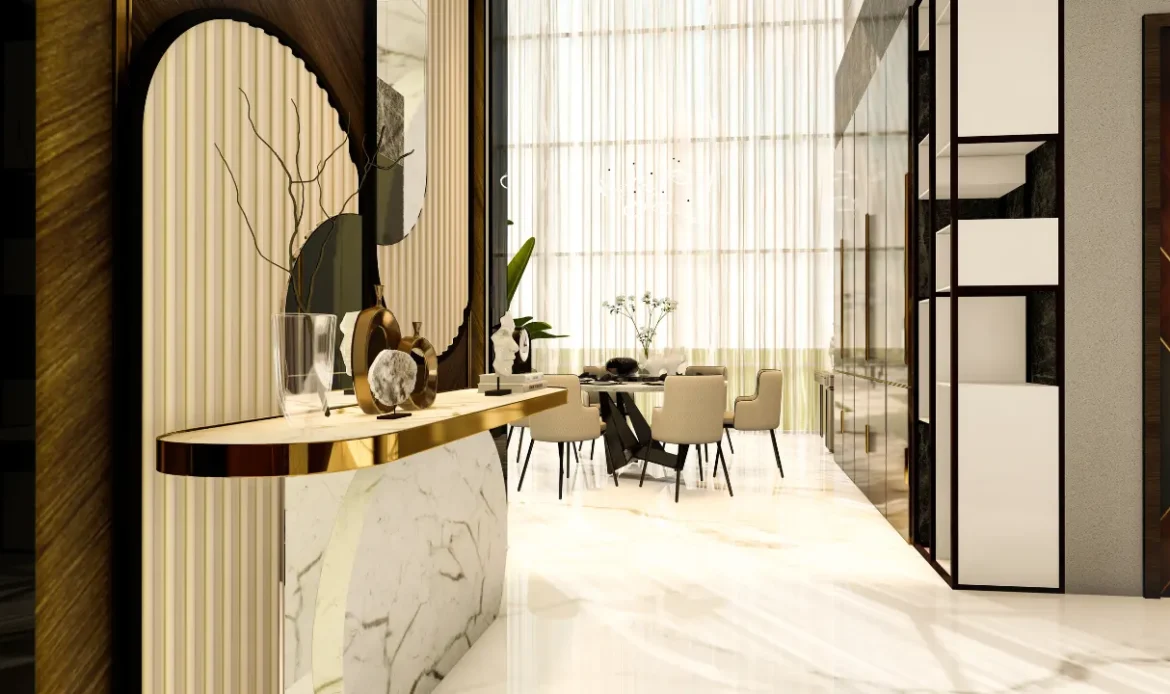
Most Dubai interior projects use a mix of custom-built and sourced furniture:
- Custom joinery and furniture: Wardrobes, kitchen cabinetry, TV units, reception desks, and bespoke seating are built to the exact dimensions and finish of a space. Companies with an in-house joinery factory, like MD Design & Fit-Out, can generally hold custom joinery costs down compared to outsourced manufacturing, because there’s no subcontractor margin stacked on top and quality control happens under one roof.
- Sourced/loose furniture: Sofas, dining tables, freestanding pieces, accessories – is selected or procured through the designer’s supplier network. This is where trade discounts matter: professional procurement often accesses savings of 15–30% on furniture and materials that aren’t available at retail.
- Locally manufactured vs imported: UAE-produced joinery and stone typically costs 30–50% less than equivalent European imports, without a proportional drop in quality – this is one of the more reliable cost-saving decisions available on almost any project.
Smart-Home Integration
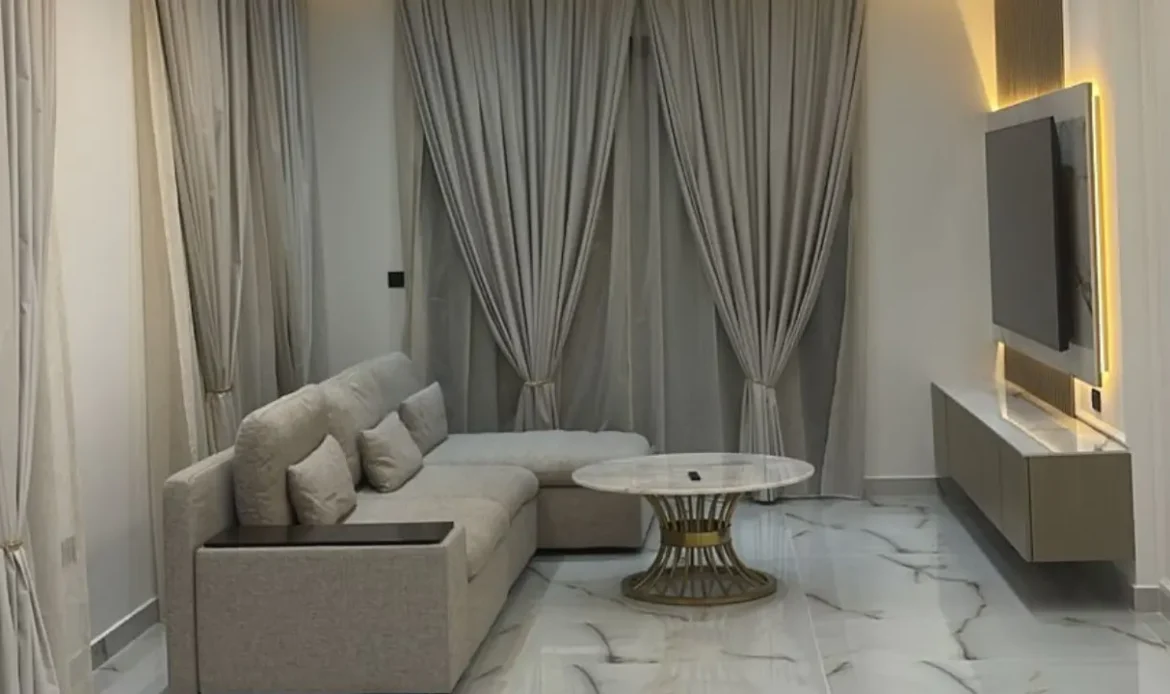
Smart-home technology has moved from a luxury feature to a near-default expectation in mid-to-premium villa and apartment projects across Dubai. Common integrations include:
- Lighting control: Scene-based and app-controlled lighting.
- Climate control: Zoned AC scheduling and remote control, particularly valuable given Dubai’s cooling loads.
- Security automation: Smart locks, video intercoms, and integrated CCTV.
- Voice-enabled and app-based control across lighting, climate, and entertainment systems.
- Access control and automated blinds/curtains.
Technology and smart-systems integration typically adds an incremental 5–15% to a project’s cost depending on the level of integration chosen, but it’s rarely treated as optional in premium residential and Grade-A commercial projects anymore. The key planning point is timing: smart-home wiring and infrastructure need to be designed in before ceilings and walls close up, not retrofitted afterward – another reason smart-home planning should sit inside the interior design process, not bolted on at the end.
Sustainable Design in Dubai Interiors
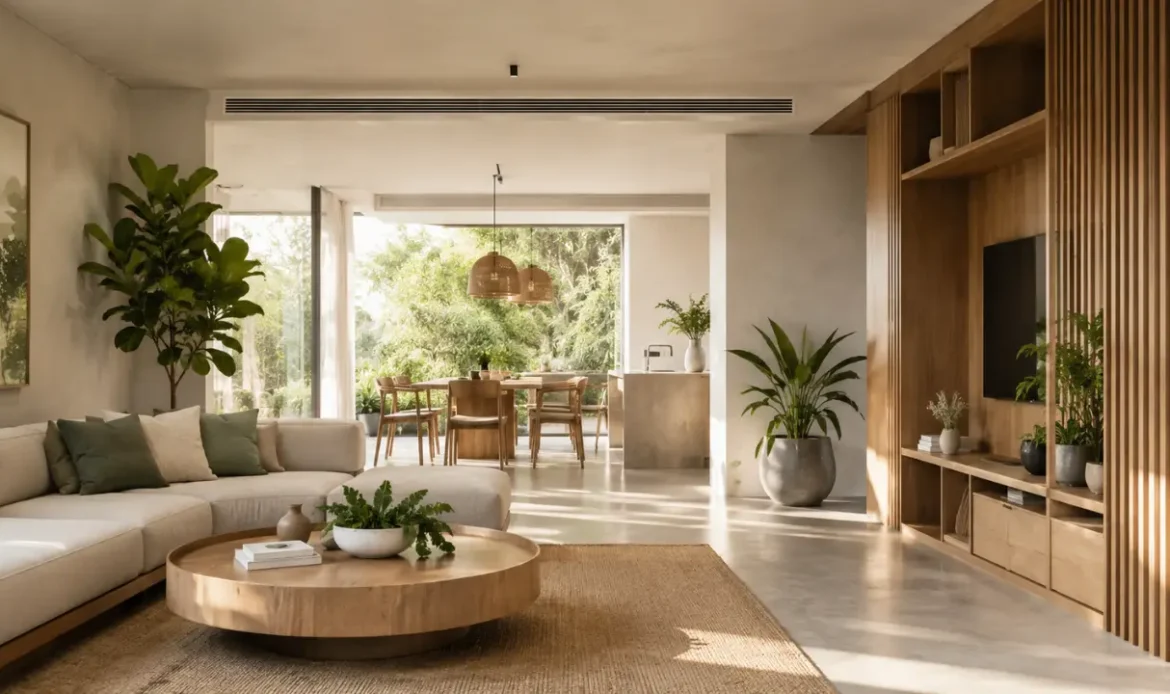
Sustainability in Dubai’s interior design market in 2026 looks less like a symbolic gesture and more like a practical standard. It shows up as:
- Durable, low-maintenance materials: Quartz, engineered wood, stabilized flooring chosen because they last longer and need less upkeep, not just because they’re marketed as “eco”.
- Energy-efficient appliances and water-saving fixtures, particularly in kitchen and bathroom specifications.
- Locally sourced materials and joinery, which reduce both cost and the embodied carbon of imported alternatives.
- Biophilic design: Natural light, greenery, and materials that connect interiors to a sense of the outdoors, expanding from a decorative trend into layout and material decisions from the earliest design stage.
For most clients, sustainable design in Dubai isn’t a separate design track; it’s a set of default material and specification choices that a good designer builds into the plan from day one, because they tend to reduce long-term running costs as much as environmental impact.
Residential vs Commercial Interior Design in Dubai
Residential and commercial interior design share a process but diverge sharply in priorities, regulation, and cost structure.
| Sr# | Residential | Commercial |
|---|---|---|
| 1 | Comfort, lifestyle fit, personal identity | Brand identity, functionality, ROI |
| 2 | Villas, apartments, penthouses, townhouses | Offices, retail, restaurants, hotels, clinics, showrooms |
| 3 | Developer/community NOC, DM building permit for structural work | Dubai Municipality, Civil Defence, DEWA; DHA (clinics), Food Safety Dept (F&B), mall landlord design criteria (retail) |
| 4 | Kitchens and bathrooms (plumbing + finish) | MEP scope and shell condition (Category A vs bare shell) |
| 5 | Usually flexible, driven by life events | Often tied to lease dates, rent-free periods, or opening deadlines |
| 6 | Personal taste, cultural preferences, longevity | Durability under high foot traffic, brand consistency, compliance-grade finishes (e.g., clinic flooring) |
Residential projects tend to be design-led; the client’s lifestyle and taste drive most decisions. Commercial projects are typically business-led; brand guidelines, staff productivity, customer experience, and operational efficiency shape the brief as much as aesthetics do. A restaurant interior, for example, has to work as hard for the kitchen’s operational flow as it does for the dining room’s atmosphere; an office has to balance collaborative space against the acoustic needs of focused work.
Both sides benefit from the same underlying discipline: space planning, concept development, material selection, lighting, and project management. But a designer or company experienced across both is worth more than one who only knows one side well. Particularly true for mixed-use projects like boutique hotels or live-work developments.
How Much Does Interior Design Cost in Dubai in 2026?
This is the question almost every client actually wants answered first, and the honest response is: it depends heavily on scope, but there are reliable benchmarks to anchor a budget.
Interior Design Fee Structures
Designers and design-and-build companies in Dubai typically charge one of four ways:
- Per square foot: The most common model for defined projects. Design-only fees generally range from AED 150–600 per sq ft, depending on specification level; combined design-and-build packages are priced on the full project scope (see below).
- Percentage of project cost: Typically 10–20% of the total construction and procurement budget. Common for larger villas and commercial projects, and it aligns the designer’s incentive with keeping quality high, though the fee scales up as the project grows.
- Fixed/flat fee: A single agreed price, generally AED 15,000–150,000+ depending on size and complexity. Works well for clearly scoped projects like an apartment styling package.
- Hourly consultation: Typically AED 200–800/hour, used for one-off advice rather than full project delivery.
Many full-service, design-and-build companies fold the design fee into an all-in turnkey price rather than billing it separately — worth asking about directly, since a “cheaper” design quote sometimes just defers the same cost into the fit-out line.
Interior Design & Fit-Out Cost by Space Type (AED per sq ft)
| Space Type | Basic/Cosmetic | Mid-Range | Premium/Luxury |
|---|---|---|---|
| Apartment | 100 – 250 | 250 – 450 | 450 – 800+ |
| Villa | 150 – 350 | 350 – 650 | 650 – 1,500+ |
| Office (Category A shell) | 150 – 300 | 300 – 550 | 550 – 900+ |
| Retail unit | 350 – 600 | 600 – 1,000 | 1,000 – 1,800+ |
| Restaurant/café | 400 – 700 | 700 – 950 | 950 – 1,200+ |
| Clinic (DHA-compliant) | 450 – 650 | 650 – 850 | 850 – 1,000+ |
These figures cover design, materials, labour, and standard project management for the defined scope. They generally exclude loose furniture, IT/AV equipment, and authority fees unless a contractor specifically includes them. Always confirm what’s inside a quoted rate before comparing two proposals.
A Worked Example
A 3,000 sq ft villa going for a mid-range interior design and renovation package at roughly AED 450/sq ft lands around AED 1,350,000. A 2,200 sq ft apartment at a cosmetic-to-mid-range rate of AED 250/sq ft comes to roughly AED 550,000. These are planning anchors, not quotes. Your actual number depends on room count, wet-area count, existing MEP condition, and material grade, which is why a proper site visit and itemized Bill of Quantities always beats a per-square-foot rule of thumb.
Dubai vs Global Benchmarks
For context, Dubai’s interior fit-out costs remain notably competitive against major international business hubs. Industry benchmarking of EMEA office fit-out costs has put cities like London, Munich, and Frankfurt considerably above Dubai on a per-square-metre basis. While still delivering Grade-A finishes and full MEP compliance, one of the reasons global businesses continue relocating regional headquarters to Dubai rather than Western Europe.
What Actually Drives Cost Up or Down
- Scope of work: The gap between a cosmetic refresh and a full gut renovation of the same space can be a difference of 5x cost.
- Shell condition: A bare shell costs significantly more to fit out than a Category A space with base infrastructure already in place.
- Material grade: imported stone, solid wood, and custom metalwork can add 30–60% over standard finishes.
- MEP scope and building age: Older buildings often need electrical and plumbing upgrades that have nothing to do with aesthetics.
- Authority approvals: Budget 3–7% of total project cost for approvals, drawings, and NOC processes, and 2–6 weeks of lead time.
- Technology integration: Smart-home and AV systems usually raise costs by 5–15%..
- Timeline pressure: Shortened timeframes will invariably increase costs, as all the trades are being worked on simultaneously with extra hours.
- Community and location: Construction crews working in Palm Jumeirah, Emirates Hills, and DIFC will charge more than those operating in JVC, Al Furjan, and Al Quoz.
Ways to Control Budget Without Cutting Quality
- Ask for at least three itemized quotes that include a Bill of Quantities.
- Opt for Category A, rather than bare shell, where your lease allows you to do so.
- Confirm the design prior to construction; changes midway through construction are the most common reason for overspending.
- Start authority approvals early, ideally before a rent-free period even begins.
- Favour locally manufactured joinery and stone over imports where the design allows.
- Reuse existing plumbing and MEP routing where the layout permits it.
- Prioritise spend on kitchens and bathrooms; they carry the highest cost-to-value ratio in residential renovation.
Choosing an Interior Design Company in Dubai
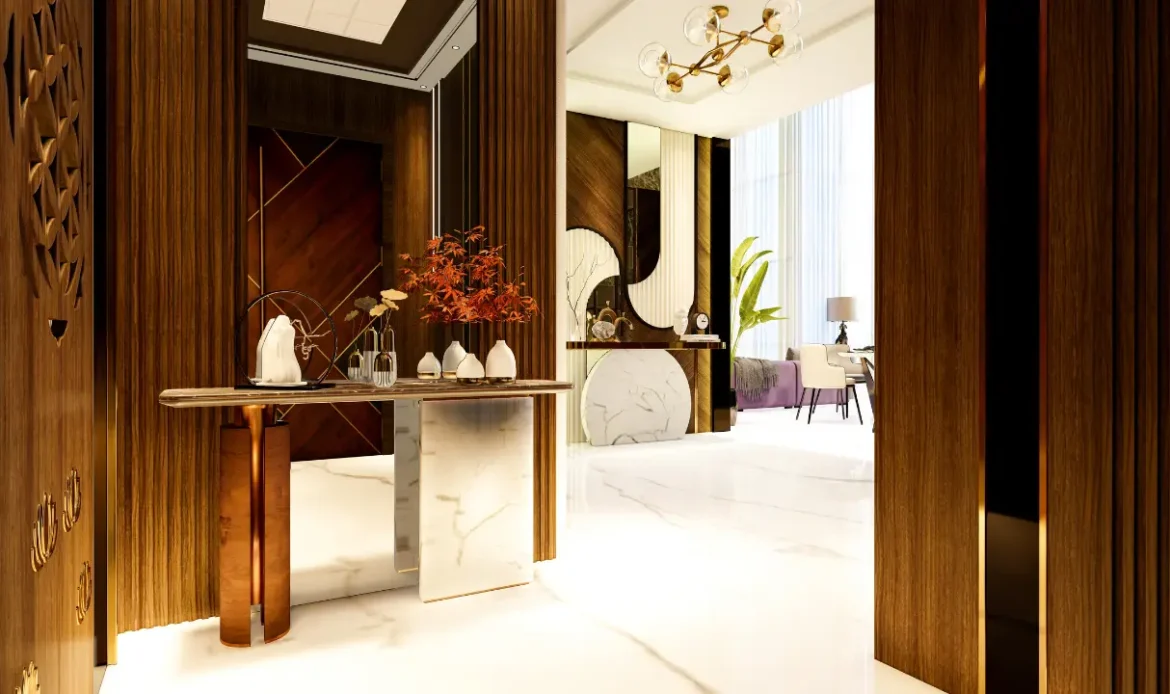
The interior design market in Dubai ranges from one-person freelance decorators to large turnkey fit-out companies with in-house manufacturing.
A few questions separate a good hire from a costly mistake:
Do they hold a valid Dubai trade license for interior design/fit-out, and are they approved by Dubai Municipality and Civil Defence?
This is not a formality; unlicensed or unapproved contractors can leave you exposed if something goes wrong, and their work may not pass authority inspection at all.
Can they show a portfolio of comparable projects — similar size, similar sector, similar finish level? Not just a highlight reel of their single best project?
Do they provide an itemized Bill of Quantities, or only lump-sum pricing? A detailed BOQ is the single best protection against scope disputes later.
Who manages authority approvals: You, or them? For any project needing DM, Civil Defence, DEWA, DHA, or developer NOC approval, a company that manages this in-house saves real time and risk.
Do they offer 3D visualization before construction begins? At this point in the market, this should be close to standard, not a premium add-on.
Is joinery and furniture manufactured in-house or outsourced? In-house manufacturing generally means better quality control, faster turnaround on revisions, and fewer subcontractor markups.
What happens after handover? Ask specifically about snagging processes and any defects liability or warranty period.
Design-only vs design-and-build: if you want one point of accountability instead of coordinating a separate designer and contractor yourself, a design-and-build company is generally the lower-friction choice, which is the model MD Design & Fit-Out has built its process around, managing everything from initial consultation and 3D visualization through authority approvals, MEP, joinery, and final handover under a single contract.
Conclusion
The interior design profession in Dubai cannot be described by a single type of service offered and a single pricing model. As it encompasses services from a basic AED 15,000 apartment makeover all the way to a multi-million-dirham renovation of a villa on Palm Jumeirah, not to mention a two-week shop redesign and an 18-month structural change of a building. The common factor to each type of this service is the same process – a clear brief, a well-thought-out concept, space planning, realistic 3D visualization before any actual construction, intelligent material selection, and a budget based on a Bill of Quantities.
The projects that go well in Dubai share a few habits. Locking the design before construction starts, starting authority approvals early, choosing Category A over bare shell wherever possible. And picking a team (designer, contractor, or design-and-build company) that can show real, comparable work rather than just a highlight reel. The projects that go over budget or over schedule almost always trace back to the opposite: decisions made too late, approvals started too late, or scope that kept quietly growing after materials were already ordered.
Whether you’re planning a full villa transformation, a Category A office fit-out, or a retail concept that needs to open on schedule. The process outlined in this guide holds regardless of scale: brief, concept, space plan, 3D visualization, materials, drawings, approvals, execution, handover. What changes is the detail inside each stage, and that detail is exactly what a proper site visit and consultation are for.
Frequently Asked Questions
What does interior design in Dubai actually include?
It covers space planning, concept development, 3D visualization, material and finish selection, lighting design, furniture sourcing or custom joinery, smart-home integration, and project coordination through to handover. A design-and-build company also manages construction, MEP, and authority approvals under the same contract.
How much does interior design cost in Dubai?
Costs vary by space type and finish tier. As a rough anchor, apartments typically run AED 100–800+ per sq ft, villas AED 150–1,500+ per sq ft, and commercial spaces AED 150–1,800+ per sq ft depending on category and sector. Design-only fees separately range from AED 150–600 per sq ft or 10–20% of total project cost.
How long does an interior design project take in Dubai?
A full apartment interior design and fit-out typically takes 6–10 weeks; a villa renovation runs 8–20 weeks depending on scope; office and retail fit-outs generally run 6–12 weeks. Authority approvals can add 2–6 weeks before construction even begins.
Do I need government approval for interior design or fit-out work in Dubai?
In most cases, yes. Commercial projects typically need Dubai Municipality and Civil Defence approval at minimum, plus DEWA, DHA (for clinics), or Food Safety Department sign-off depending on the sector. Villas inside gated communities usually need a developer NOC even for cosmetic work, and Palm Jumeirah properties go through Trakhees rather than standard Dubai Municipality channels.
What's the difference between interior design, renovation, and fit-out?
Interior design is the planning and creative process. Fit-out turns an empty shell into a finished space from scratch. Renovation upgrades an existing, already-finished space and is typically 30–50% cheaper than a comparable fit-out because the base infrastructure is already in place.
Should I hire a separate designer and contractor, or a design-and-build company?
A separate designer and contractor can work well if you’re comfortable managing the coordination between them. A design-and-build (turnkey) company carries less coordination risk for the client, since one team is accountable for design, approvals, and execution end to end — the approach MD Design & Fit-Out uses across residential and commercial projects.
Is 3D visualization included in interior design services?
It should be, or close to standard, at this point in Dubai’s market. It’s one of the most effective ways to avoid expensive mid-construction changes, since it lets clients confirm layout, materials, and lighting before anything is built.
What interior design trends matter most in Dubai right now?
Warm, tactile materials over stark minimalism; durable and climate-appropriate flooring like SPC; layered and scene-based lighting; smart-home integration as a near-default rather than a luxury add-on; and sustainable, low-maintenance material specifications that reduce long-term running costs as much as environmental impact.