About Us

About Us
At MD Design & Fit-Out, we transform spaces into high-quality, functional environments. Based in Dubai, we specialize in interior design, fit-out, and renovation services, delivering innovative solutions, expert craftsmanship, and seamless turnkey project execution from concept to completion.

Contact Info

Warehouse #4, Ras Al Khor Industrial Area 1, Dubai, UAE.

+(971) 52 838 4451

+(971) 52 738 7935

[email protected]

Turnkey Fit-Out Services in Dubai

One team. Complete control. From design and approvals to construction, specialist works, finishing, and handover managed under a single project team.

Ideal for new properties, shell-and-core units, or full transformations of existing spaces.

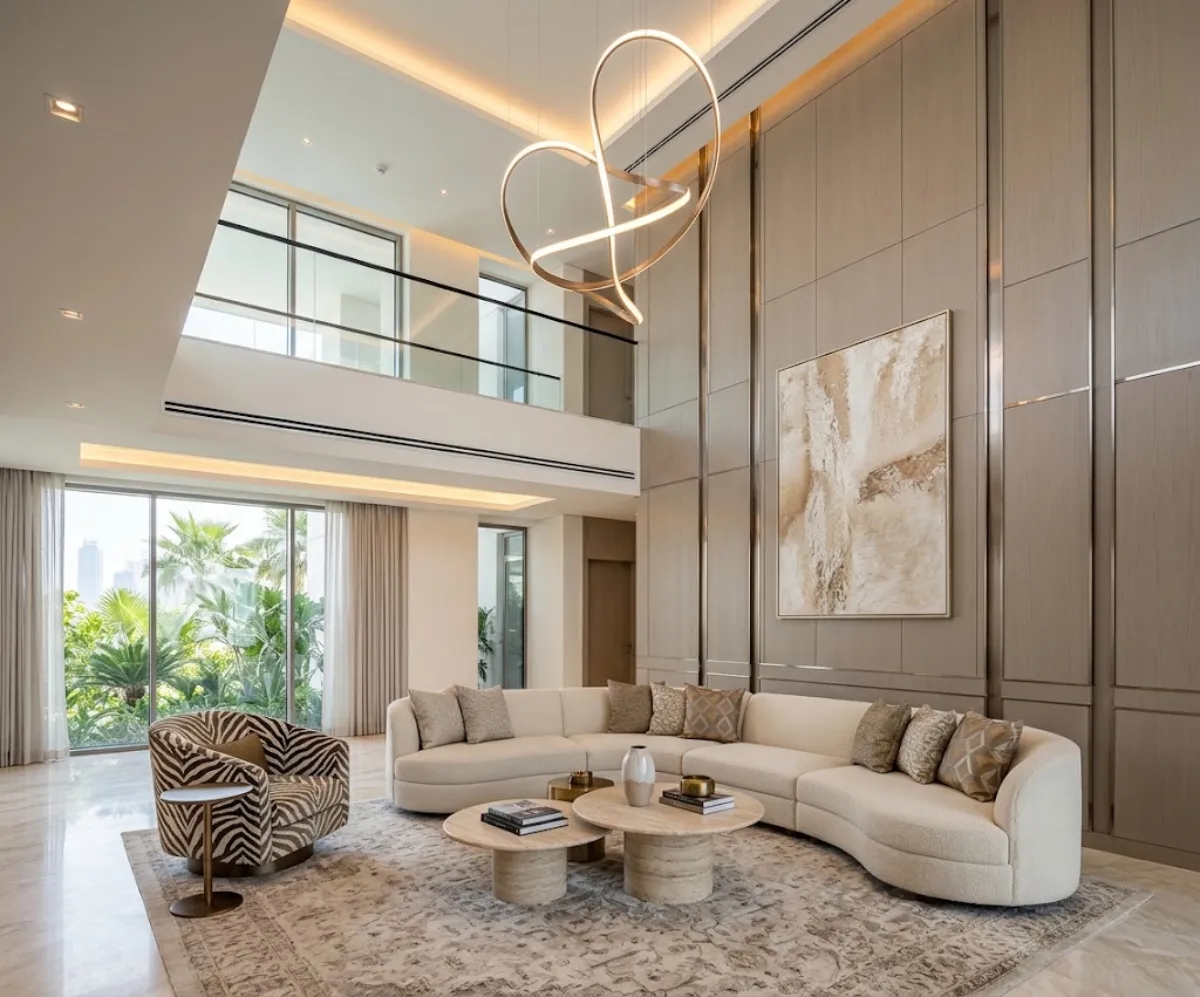
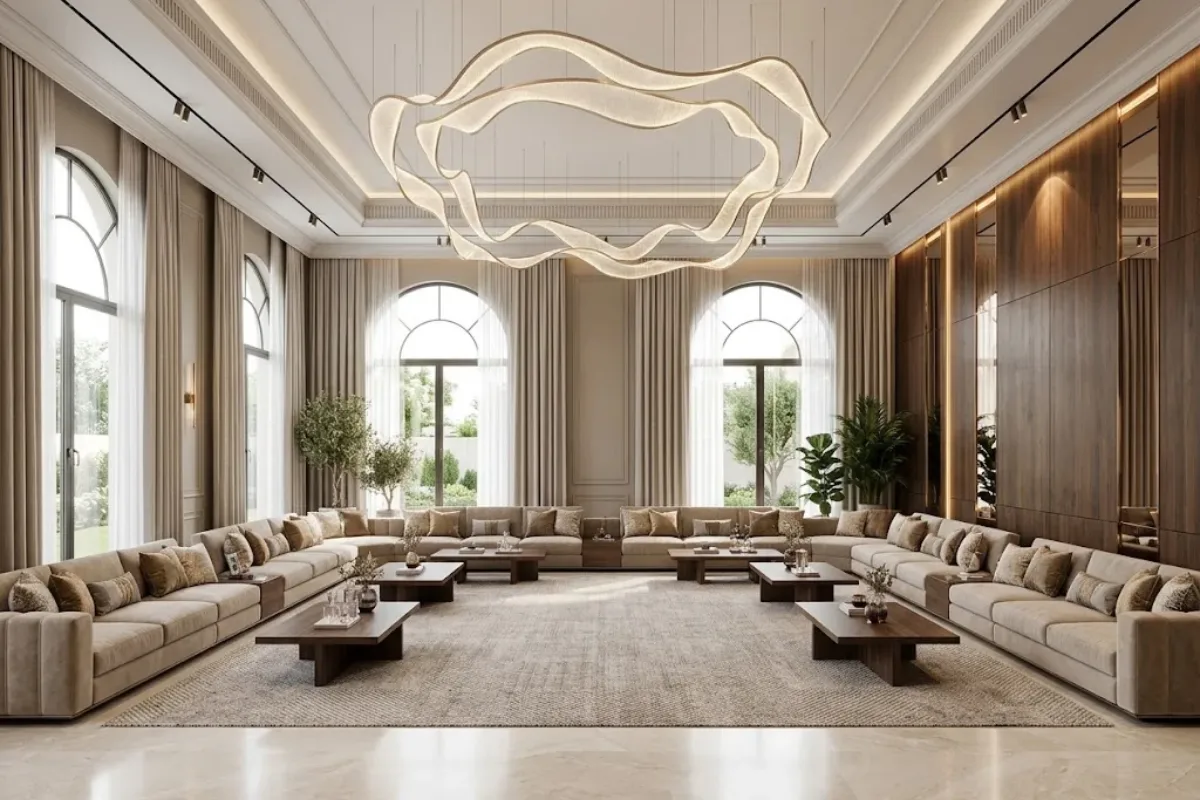
Luxurious modern living room interior featuring an elegant sofa, sophisticated lighting, and stylish wall paneling after professional turnkey fit-out execution

Complete Fit-Out, One Contractor

What Is Turnkey Fit-Out?

Turnkey fit-out means one contractor manages the full scope of a project, rather than a client hiring separate trades for design, construction, MEP and finishing.

You could hire individual trades directly, hire a fit-out contractor for construction only, or use a turnkey scope that covers design through to handover. Each approach suits different projects.

Not every project needs every service. A turnkey scope is useful when a client wants one point of contact, rather than coordinating several contractors themselves.

From Design to Final Finishes

What Does a Turnkey Fit-Out Include?

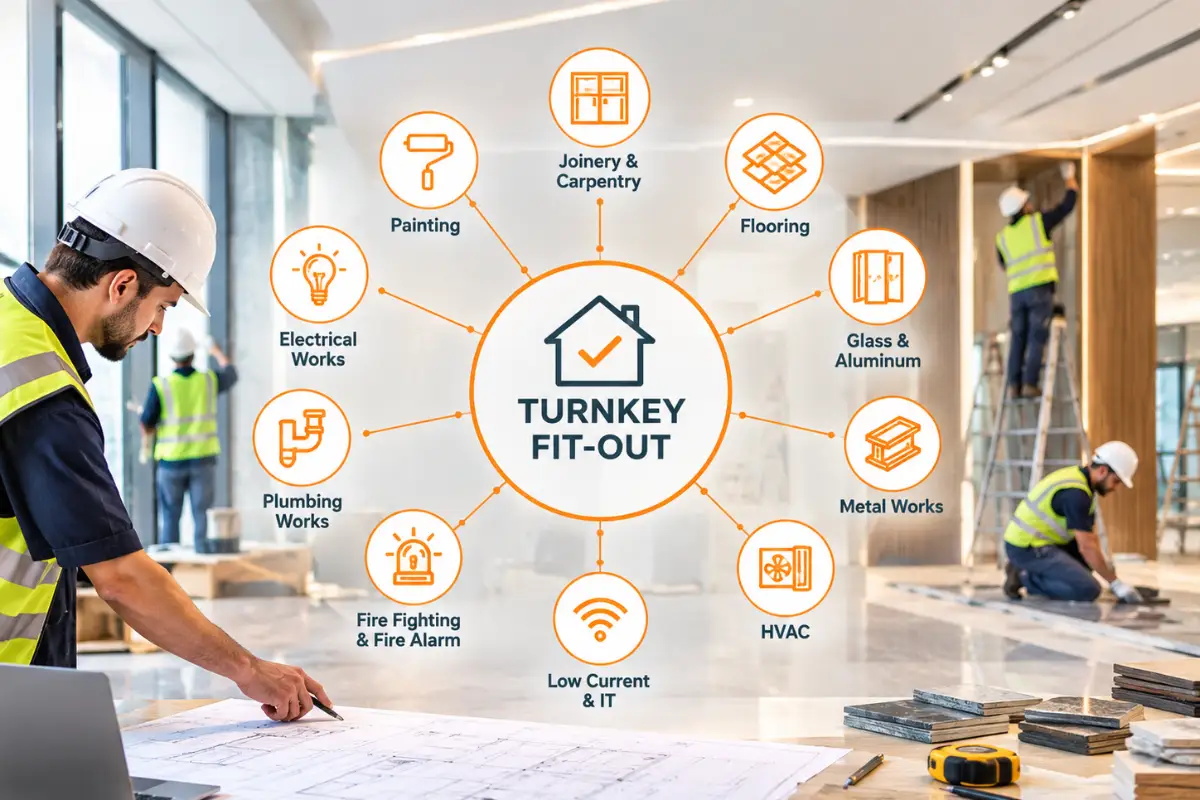
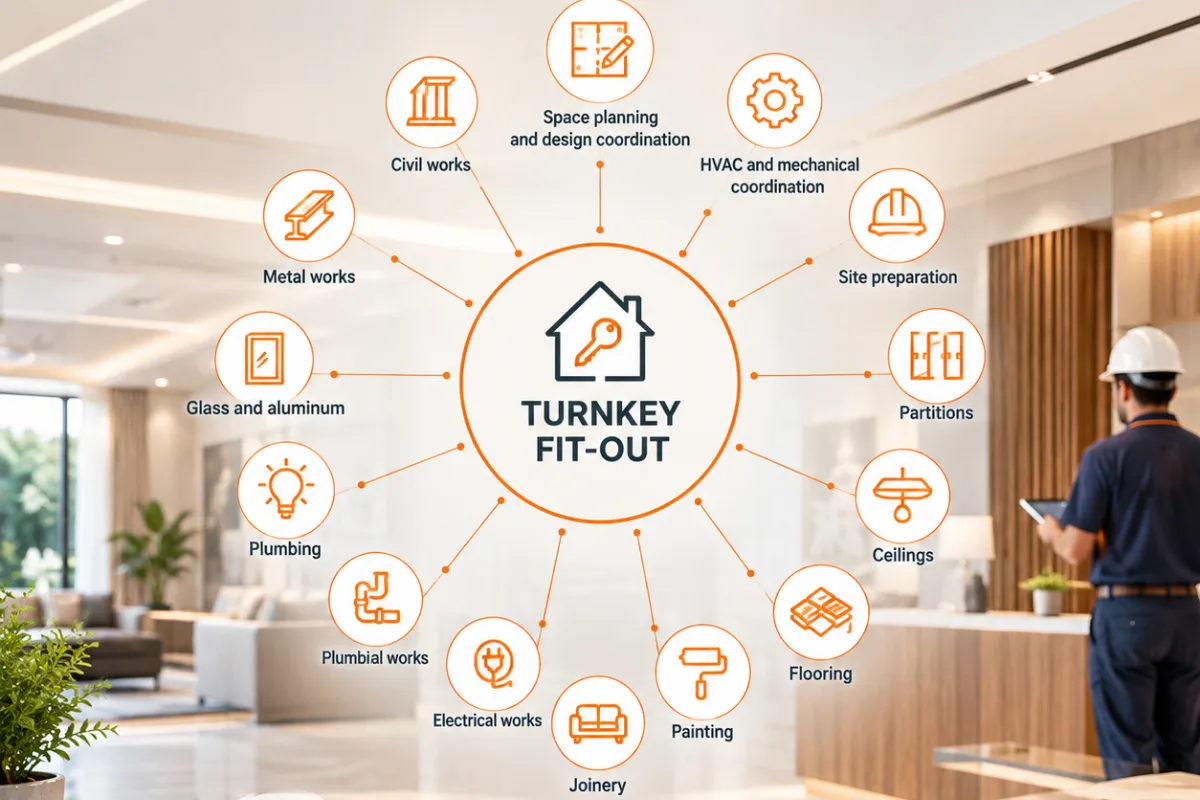
Depending on the project, turnkey fit-out can include:

The exact scope depends on the property’s condition and what the client needs.

Detailed infographic diagram illustrating turnkey fit-out components including space planning, MEP, partitions, ceilings, flooring, joinery, and civil works

Tailored Solutions for Every Space

Turnkey Fit-Out for Different Property Types

Fit-out scope varies by property type and how the space will be used.

Office Fit-Out

Office fit-out covers layout, partitions, lighting and finishes for workplaces. It's typically coordinated with MEP to support how a team works, and planned around the business's functional requirements.

Retail Shop Fit-Out

Retail shop fit-out can include customer areas, display zones, counters, lighting and finishes. Signage coordination and back-of-house requirements are also part of the scope where relevant.

Restaurant & Café Fit-Out

Restaurant and café fit-out can involve customer areas, kitchen-related coordination, MEP, finishes and lighting. Scope is planned around the operational requirements of a food and beverage business.
Villa & Residential Fit-Out

Villa and residential fit-out can coordinate interiors, joinery, flooring, ceilings, lighting, MEP, bathrooms and kitchens. It brings a design through to a finished home.

Commercial Fit-Out

Commercial fit-out covers construction and finishing for business premises more broadly, beyond a single office or shop. Scope depends on the building type and business use.

Hospitality Fit-Out

Hospitality fit-out covers hotels, guest areas, restaurants and other hospitality spaces. These projects typically combine guest-facing design with operational and back-of-house requirements.

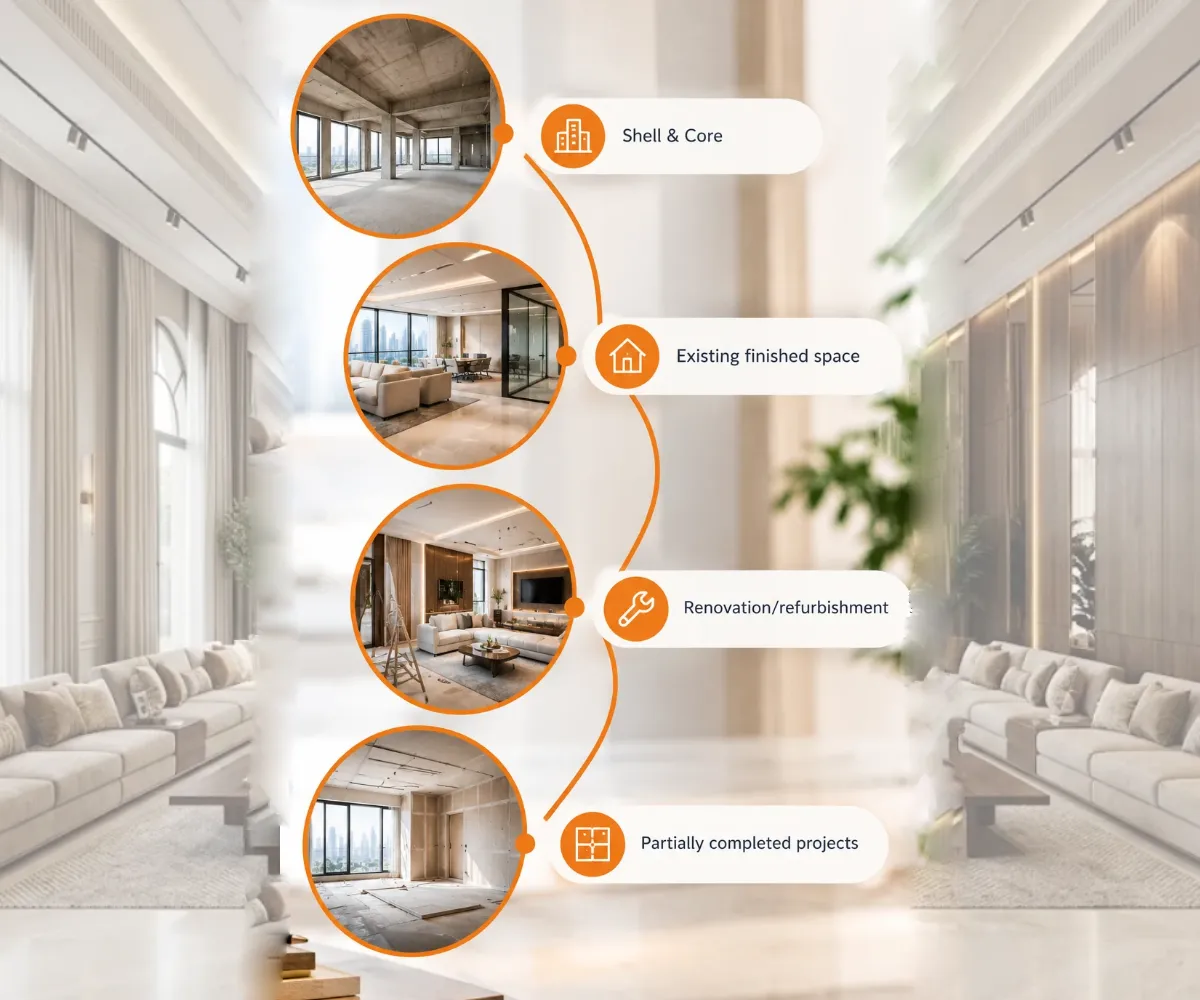
Detailed infographic diagram illustrating turnkey fit-out project conditions including shell and core, existing finished spaces, renovation and refurbishment, and partially completed projects

Every Space Starts Differently

Turnkey Fit-Out by Project Condition

The starting condition of a property affects the scope of work.

Site condition also affects approvals, demolition needs, and the technical coordination required before work can start.

One Team, One Complete Solution

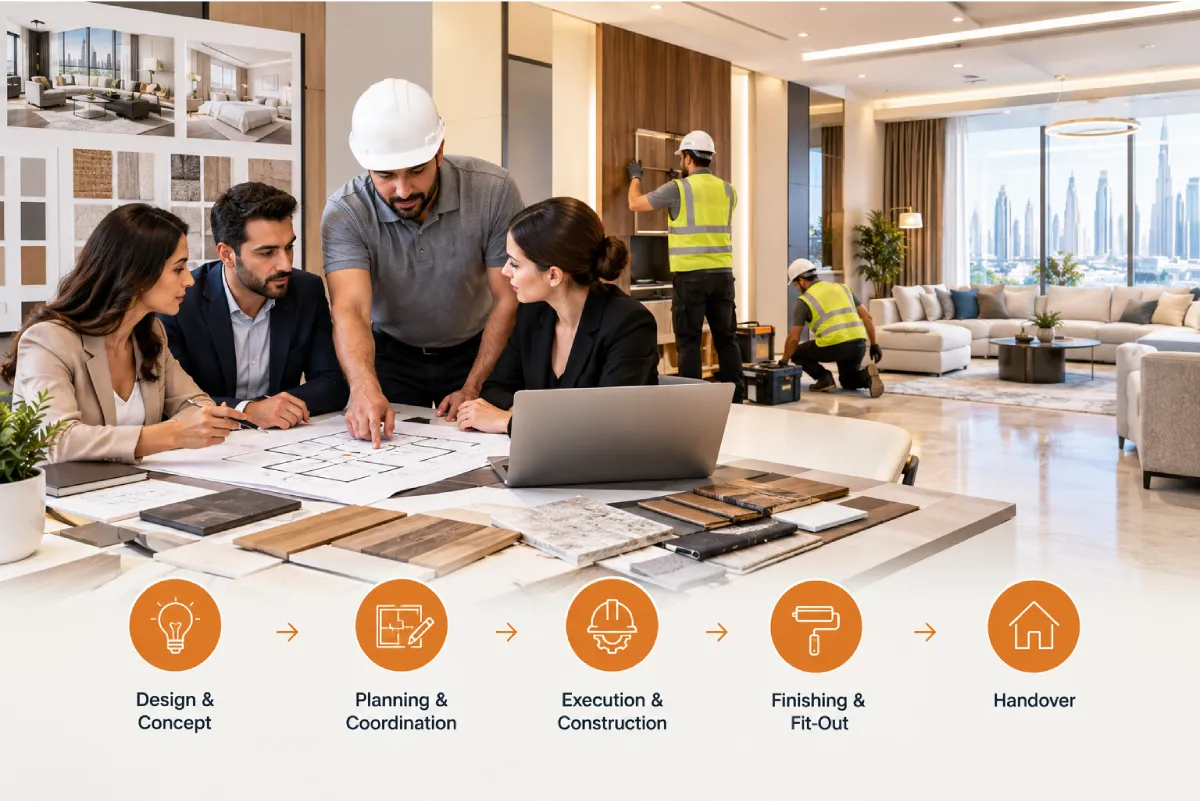
From Design to Handover, One Team Manages the Fit-Out

Design and execution can be handled together or separately. You can work with us for design and fit-out as one project, or give us an existing design to execute.

Where design is needed, our interior design team develops the concept, space planning, material direction, and 3D visualization where applicable. Where a project needs planning support first, our architectural and design consultancy can help with design coordination and technical development.

From there, the design moves into technical coordination, execution planning, construction and finishing under the same project team. That means fewer separate contractors to coordinate, clearer responsibility, and easier communication.

Professional team members collaborating around a desk with laptops, blueprints, and material samples during a turnkey fit-out project consultation
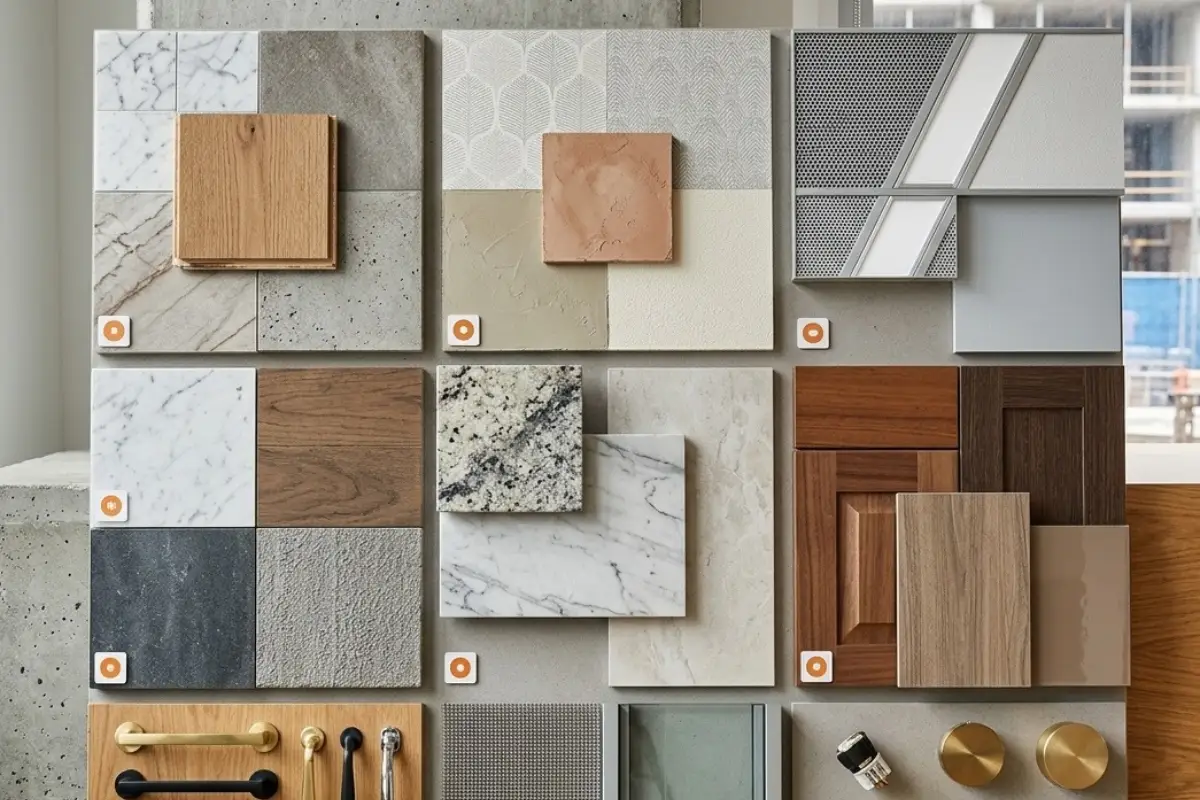
Flat lay arrangement of turnkey fit-out material samples including flooring, tiles, wall finishes, stone, marble, wood cladding, metal, and hardware

Quality Materials & Finishes

Materials & Finishes for Turnkey Fit-Out

Material choice depends on the property type, design intent, durability, maintenance and budget. Common categories include:

We help clients choose materials suited to the project, confirmed as part of the design and scoping stage.

All Trades, Coordinated

Specialist Works Within a Turnkey Fit-Out

A turnkey project can draw on several specialist trades, coordinated as part of one scope. Our custom cabinetry and furniture are produced under our own control through in-house joinery and carpentry and bespoke furniture capability.

The scope can also include MEP and civil works. Some projects need glass and aluminum works, metal works or smart home automation. Not every project needs every trade; scope is set around what the space requires.

Every project is different. The process varies with the scope and the property’s condition, and timelines depend on the scope agreed at the start.

Professional engineers and specialists reviewing mechanical, electrical, and plumbing (MEP) schematics and technical blueprints for a turnkey fit-out project.
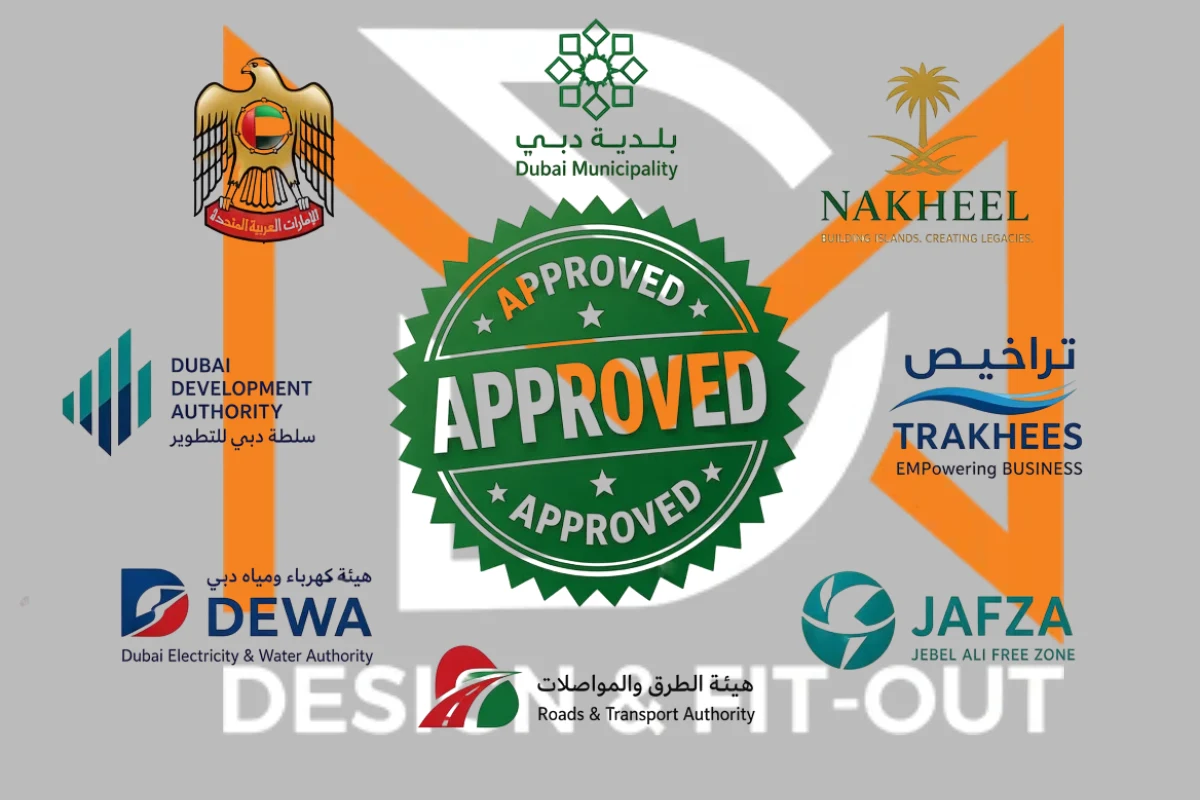
Official regulatory authority approval badges and seals including Dubai Municipality, Civil Defense, DEWA, Trakhees, and JAFZA for fit-out projects in Dubai

Approvals Made Simpler

We Handle Required Authority Approvals on Your Behalf

Where a project requires authority approvals, we manage the process for you. Our team handles the required submissions, coordination and follow-up according to the project scope, so you don’t have to manage it yourself.

Requirements vary by property, building, location and scope — not every project needs every approval.

MD Design & Fit-Out operates under:

From Planning to Completion

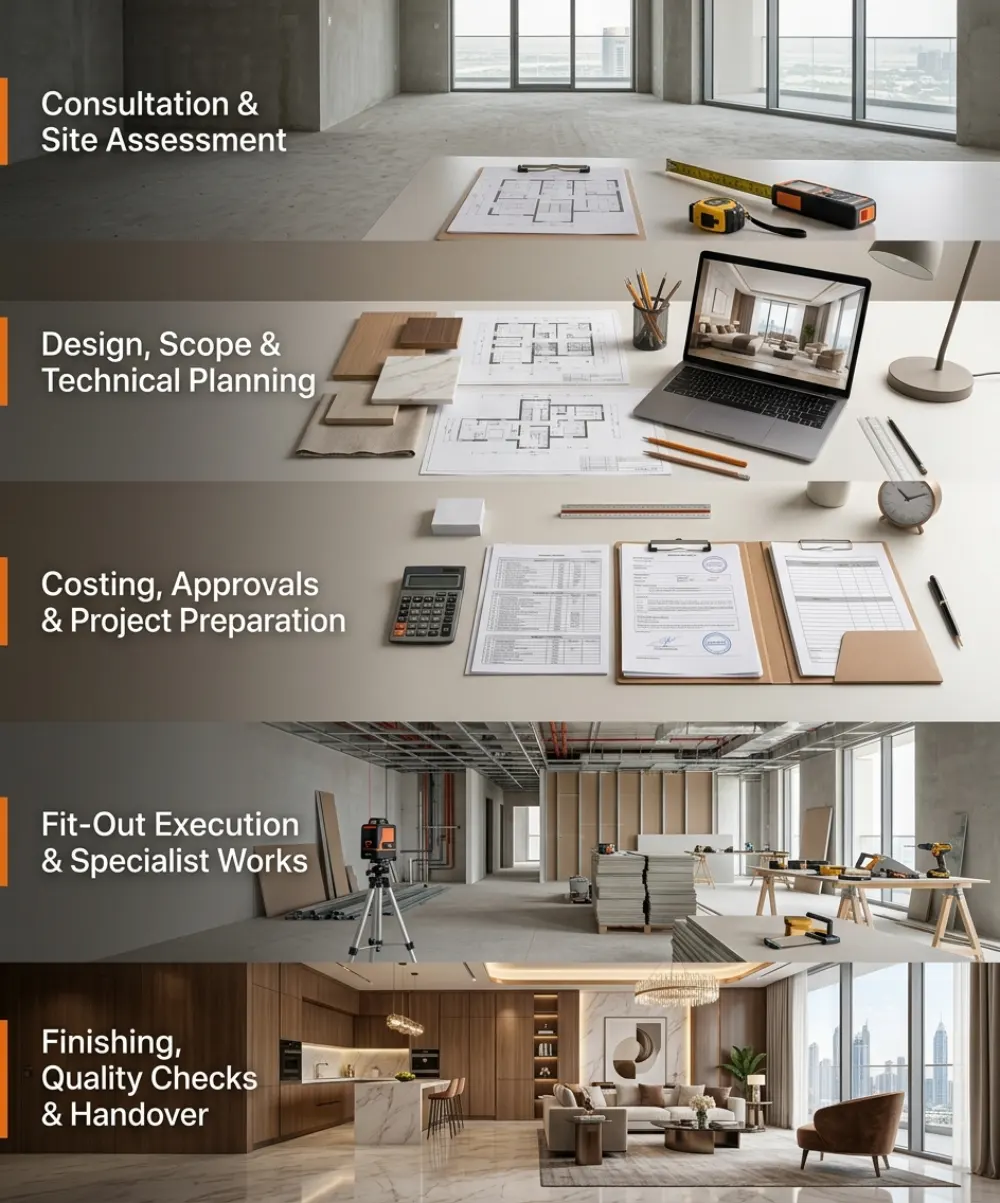
How Your Turnkey Fit-Out Moves From Brief to Handover

Clients rarely look for just a single trade; they come to us with an entire space and a complete brief to resolve through our process.

Consultation & Site Assessment: We understand your goals, then review the property’s condition, constraints and access.

Design, Scope & Technical Planning: We define the scope and develop the design where required space planning, materials and technical requirements.

Costing, Approvals & Project Preparation: We price and schedule the agreed scope. Where approvals are required, we handle the authority process on your behalf. We then source materials and prepare the site.

Fit-Out Execution & Specialist Works: We carry out construction and coordinate joinery, MEP and other trades under one project team.

Finishing, Quality Checks & Handover: We complete the finishing, review the work, and hand over the finished space to you.

Every project is different. The process varies with the scope and the property’s condition, and timelines depend on the scope agreed at the start.

Costing, approvals, and project preparation documents, blueprints, and schedule planning laid out on a desk
Professional designer sketching architectural layouts and floor plans on a desk during a turnkey fit-out project consultation.

Prepare for Your Project

What Clients Should Prepare Before Starting a Turnkey Fit-Out

Having a few things ready helps the first consultation move faster:

You don’t need everything finalized before reaching out; we can help clarify scope during the consultation.

Your Project, Our Expertise

One Team to Coordinate the Full Fit-Out Journey

Dubai’s trusted interior, exterior, fit-out and renovation company for premium-quality transformations.

01
Integration

Integrated Design & Execution

Design and construction can be managed by the same coordinated team, helping maintain consistency from concept development through project completion.

02
Coordination

Single Point of Contact

One team coordinates design, technical works and finishing, making communication and project coordination more straightforward.

03
Management

Dedicated Project Management

Planning, coordination and quality control are managed throughout the project, supporting organized execution through to handover.

04
Specialist Trades

Specialist Trade Coordination

Joinery, MEP, civil works and other specialist trades are coordinated as part of the project to support smoother site execution.

05
Joinery

In-House Joinery Capability

Custom furniture and cabinetry are produced under our own quality control, supporting consistent detailing, coordination and finishing.

06
Visualization

3D Design Visualization

3D visualization is available where the project includes design work, helping clients understand proposed layouts, materials and finishes before execution.

07
Approvals

Authority Approval Support

Where required by the project scope, we coordinate authority approval requirements on your behalf to support project progress and compliance.

08
Experience

Residential & Commercial Projects

We support residential and commercial interior design, fit-out and renovation projects across Dubai, based on each property's requirements.

See the Transformation

Before & After

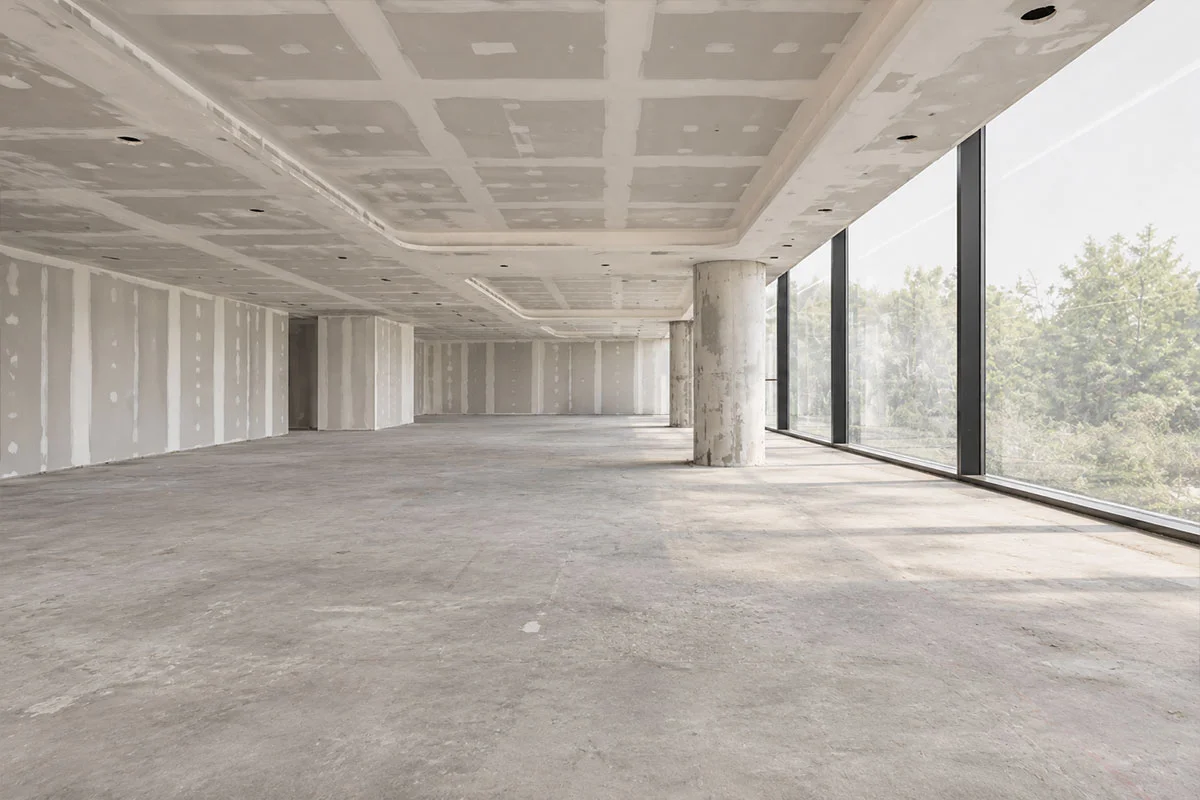
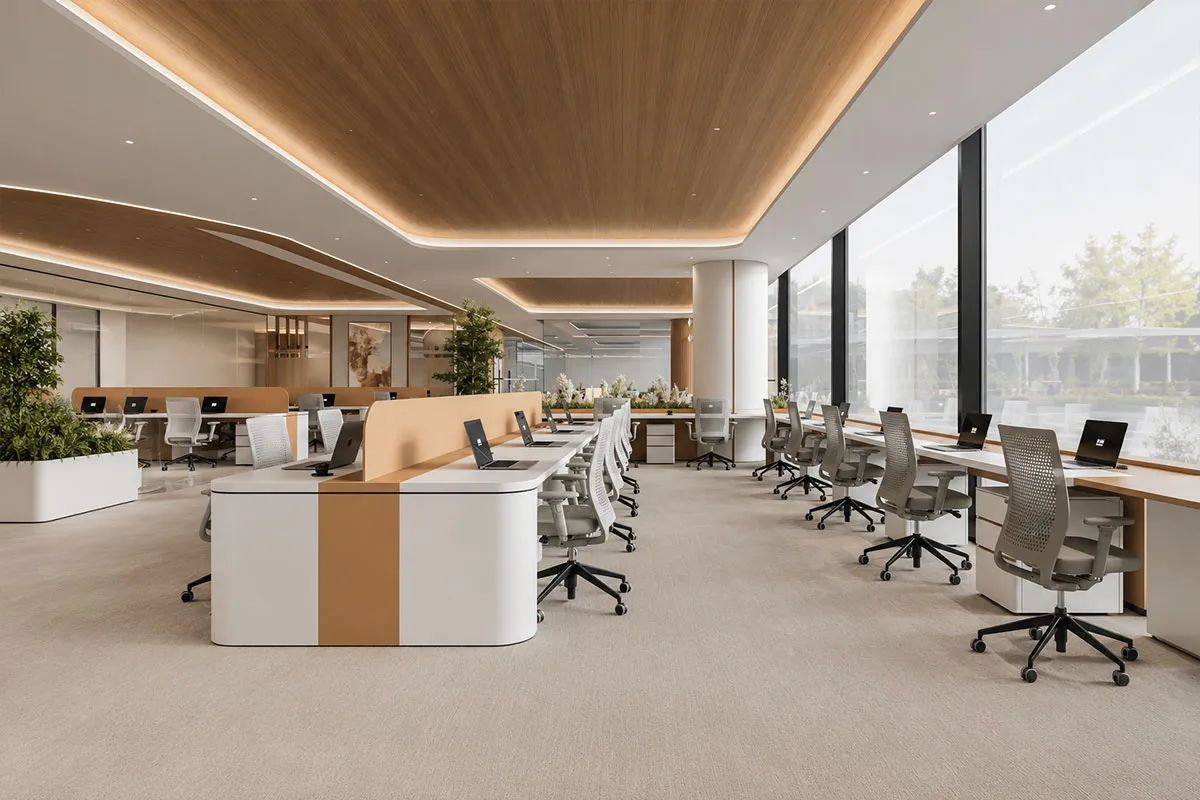
Before-and-after comparisons show layout transformation, new finishes, joinery, lighting, ceiling work, flooring and technical upgrades from real completed projects

Before renovation view of an unfinished interior space showing raw concrete surfaces and unpolished flooring prior to a turnkey fit-out project in DubaiLuxurious modern living room interior featuring elegant furniture, custom wood wall paneling, and warm ambient lighting after professional turnkey fit-out execution

Planning a Turnkey Fit-Out in Dubai?

Tell us about your property, its current condition, intended use, scope and timeline. We'll help you define the next steps.

FAQS

Frequently Asked Questions

Luxurious modern living room interior featuring elegant furniture, custom wood wall paneling, and warm ambient lighting after professional turnkey fit-out execution

A coordinated scope where one contractor manages design, construction, specialist trades and finishing as one project.

Design coordination, technical work, construction, specialist trades, finishing, required authority approvals and handover, depending on the agreed scope.

Scope can include partitions, ceilings, flooring, MEP, joinery and final finishes, depending on the project.

Yes. Design and construction can be managed by the same team, or handled separately.

Yes. We can execute against a design you already have, or develop one with you.

Yes. We cover offices (layout, partitions, lighting and finishes), retail and shops (customer areas, fixtures, lighting and finishes), restaurants and cafés (customer areas, kitchen coordination, MEP and finishes), and villas/residential spaces (interiors, joinery, MEP, bathrooms, kitchens and finishes).

Yes. Services such as joinery or MEP can be commissioned on their own.

We deliver MEP and civil works as part of a full turnkey scope or as standalone services. Custom joinery and furniture are manufactured in-house under our direct control. Where authority approvals are required, we manage the entire process on your behalf.

Duration depends on the scope, the property's condition, approvals and project requirements. We confirm a schedule after the site assessment.

Start Your Project

Let’s Discuss Your Interior Design Requirements

Tell us about your property, interior design requirements and project vision. Our team can discuss your ideas, requirements and the next steps with you.