
Penthouse Interior Design in Dubai
A well-designed penthouse brings together space, natural light, views, materials and carefully planned interiors to create a home that suits your lifestyle.
MD Design & Fit-Out provides penthouse interior design in Dubai for homeowners planning a new interior or upgrading an existing property. Our approach considers the layout, architectural features, furniture, lighting, finishes and storage to create a consistent design across the space.
Whether you are designing a contemporary penthouse, refining a luxury apartment or updating selected rooms, the scope can be tailored to your property, preferences and project requirements.
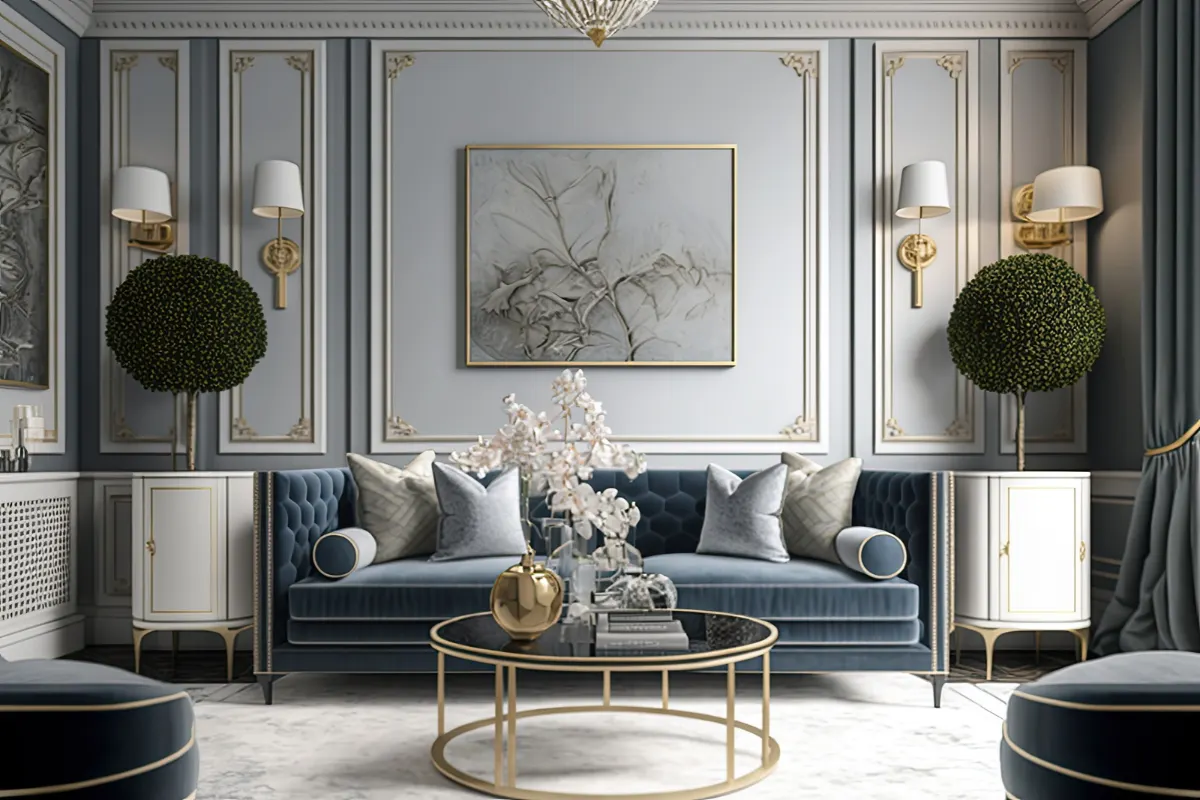
Bespoke Design for Elevated Living
Penthouse Interior Design Services
Penthouse interior design involves more than selecting premium furniture and finishes. It requires careful space planning, a consistent design direction and attention to how different areas connect with one another.
Our penthouse interior design services can include concept development, space planning, furniture layouts, lighting design, material selection and 3D visualization.
Where required, custom joinery and bespoke furniture can be incorporated into the design. If the project proceeds to construction, our design team can coordinate with fit-out and technical teams to carry the agreed design through to execution.
The scope depends on the property’s existing condition, your priorities and whether you require design services alone or a complete design-and-fit-out solution.
Designed Around Your Lifestyle
Start With the Way You Want to Live
Every penthouse has its own layout, outlook and functional requirements. Some homeowners want an open-plan living environment, while others prioritise private bedrooms, entertaining areas, dedicated workspaces or better use of existing rooms.
We plan around priorities such as:
- Making the most of natural light and available views.
- Creating a consistent interior design throughout the property.
- Improving circulation between living, dining and private areas.
- Selecting furniture that suits the room dimensions and layout.
- Integrating storage without unnecessarily crowding the space.
- Choosing materials and finishes that complement the property's architecture.
- Planning lighting for different activities, moods and times of day.
- Creating practical connections between indoor and outdoor areas where applicable.
- Incorporating bespoke furniture and custom joinery where needed.
- Coordinating the design with construction requirements when fit-out is included.
The process begins with understanding your property, the spaces you want to improve, the features you want to retain and the overall result you want to achieve.
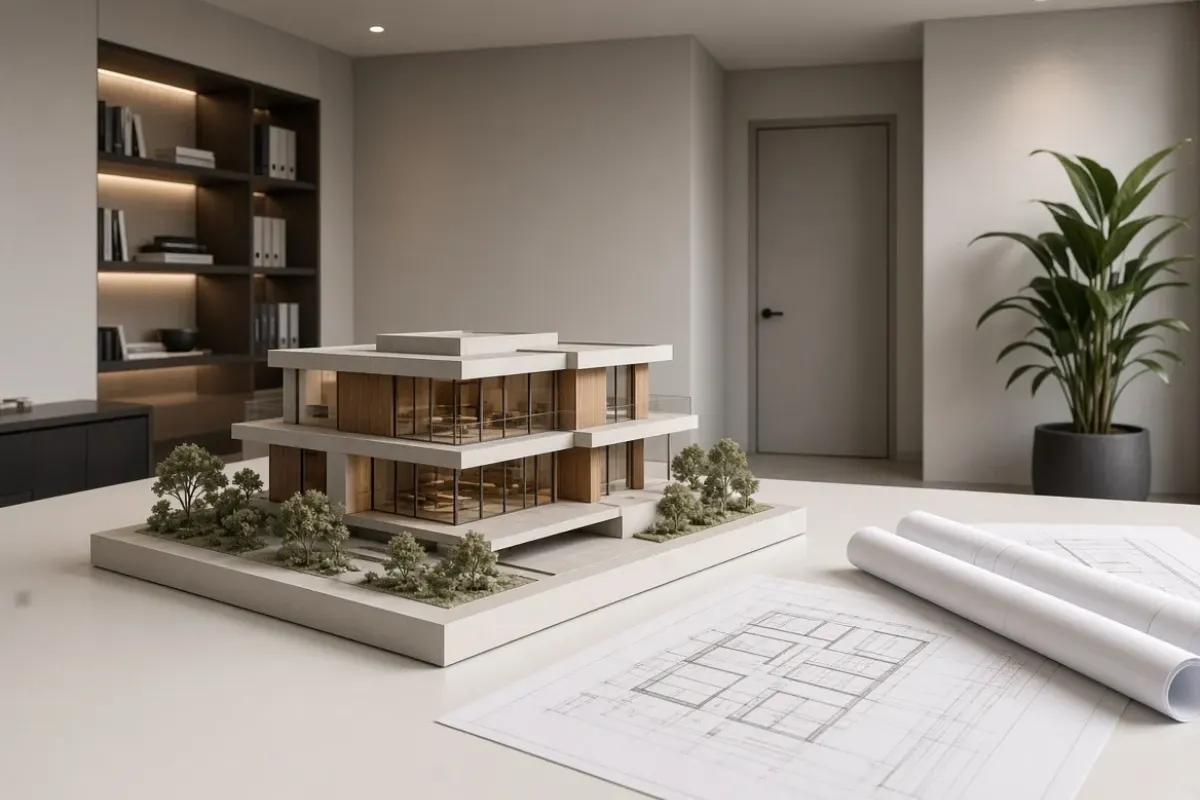
Thoughtful Design for Every Space
Interior Design for Different Penthouse Spaces
We design penthouse interiors that combine style, comfort and functionality, tailored to your property’s layout and lifestyle.
Living Rooms and Panoramic View Areas
Create inviting living spaces with thoughtful furniture layouts, lighting and finishes that complement panoramic views.
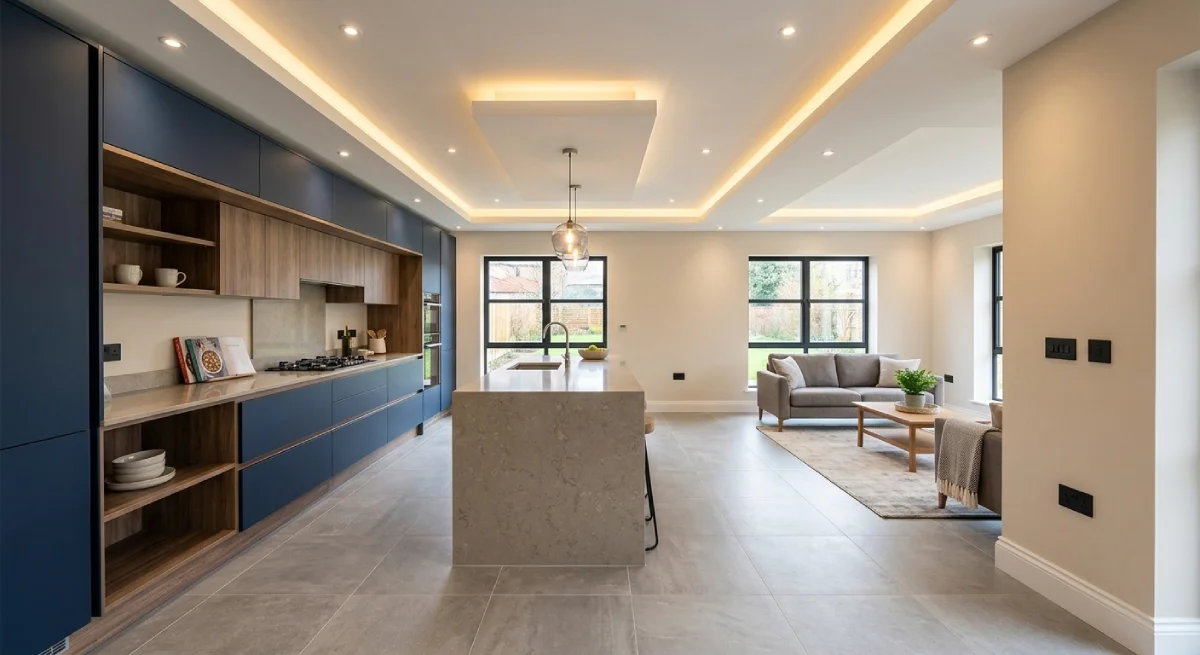
Penthouse Kitchen and Dining Interiors
Master Bedrooms and Dressing Areas
Bathrooms and Private Retreats
Enhance everyday comfort with practical layouts, stylish vanities, integrated storage, suitable lighting and carefully selected finishes.
Home Offices and Multi-Purpose Spaces
Private Terraces and Outdoor Living
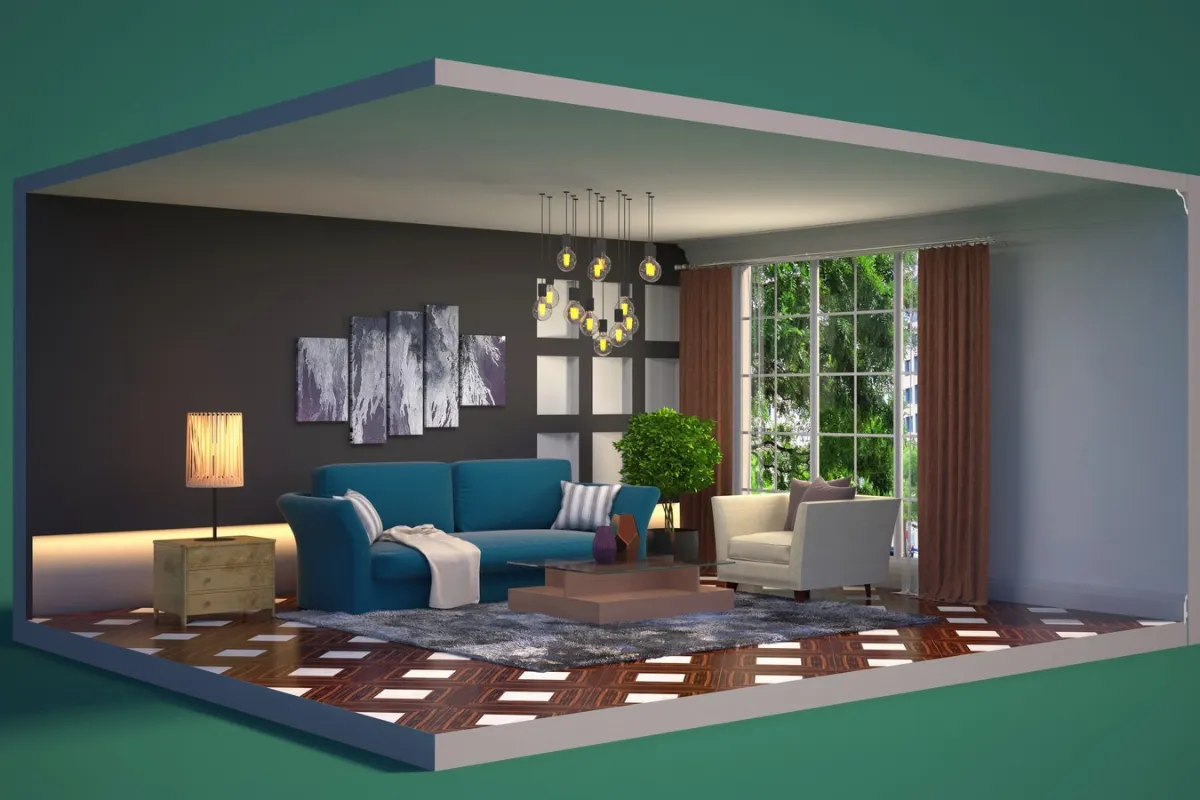
Luxury Design, Thoughtfully Planned
Design the Entire Penthouse or Begin With Selected Rooms
You do not need to redesign the entire penthouse in one project.
Our interior design service can cover the full property or selected spaces, such as a living room, kitchen, master bedroom, bathroom or connected group of rooms.
Starting with priority areas helps establish the design direction, identify requirements and define the initial scope. If you later decide to extend the project, the relationship between the original spaces and the additional areas can be considered during planning.
The right approach depends on the existing condition of the property, your budget, the extent of the proposed changes and the level of coordination required.
Premium Materials, Timeless Finishes
Materials and Finishes for Penthouse Interiors
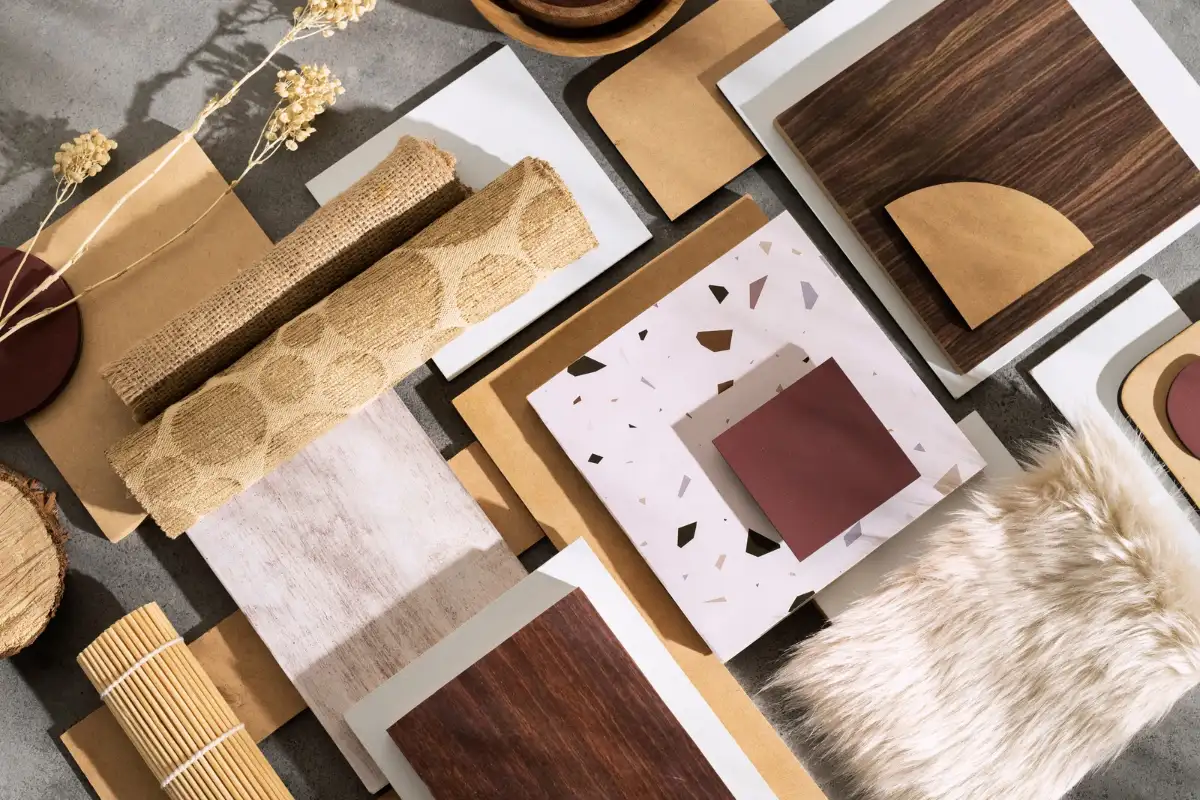
Materials and finishes influence the appearance, maintenance and everyday use of a penthouse. Their selection should complement the architecture, lighting conditions, furniture and intended function of each space.
Selection depends on the concept, available budget, maintenance preferences, durability requirements and the property’s existing features.
Specific products, finishes and specifications are confirmed during design development and project scoping.
Custom Details, Made for Your Space
Custom Joinery and Bespoke Furniture
Penthouse interiors often benefit from furniture and storage designed around the actual dimensions of the property. Custom elements can help maintain a consistent appearance while making better use of available space.
Depending on the project, these may include:
- Bespoke wardrobes and walk-in closets.
- Kitchen cabinetry and storage.
- TV units and entertainment walls.
- Decorative wall panelling.
- Dressing tables and vanity units.
- Built-in shelving and display units.
- Home office desks and storage.
- Custom dining tables and selected furniture pieces.
- Storage solutions for living areas and bedrooms.
MD Design & Fit-Out has in-house joinery capability, allowing custom joinery to be coordinated with the interior design and agreed project requirements.
For more information, explore our joinery services in Dubai and bespoke furniture services.
From Design to Fit-Out
Penthouse Interior Design & Fit-Out
Interior design can be commissioned independently or coordinated with fit-out when a project requires construction, joinery, MEP work, civil works or final finishing.
For penthouses requiring both design and execution, our turnkey fit-out services can coordinate the agreed scope through installation and handover.
For an existing penthouse that needs updating, our renovation services in Dubai may also be relevant.
The scope of work depends on the property’s existing condition, proposed changes and technical requirements. Any changes to building services, structural elements, external glazing or shared building systems must be assessed and coordinated as required before execution.
Visualize Your Penthouse Before Execution
3D Visualization & Design Development
3D visualization helps you review the proposed penthouse interior before construction begins.
Depending on the design scope, visualizations can communicate the planned layout, furniture arrangement, materials, colours, lighting direction and selected custom elements.
This provides an opportunity to discuss the design, review important details and confirm the overall direction before proceeding to further development.
The specific visualizations and design deliverables depend on the agreed services and project requirements.
A Clear Path from Concept to Completion
How We Develop Your Penthouse Interior Design
We take a structured approach to interior design, moving from understanding your requirements to developing a clear, execution-ready design.
Consultation & Property Assessment
We discuss your design preferences, functional requirements, budget considerations and project areas. Where appropriate, we assess the property to understand its existing layout and conditions.
Space Planning & Design Direction
We develop a proposed layout and overall design direction based on the property's dimensions, architectural features, views and intended use of each space.
Materials, Furniture & 3D Visualization
We consider relevant finishes, furniture, lighting and joinery requirements. Where included in the agreed scope, 3D visualization helps you review the proposed interior before proceeding.
Design Development & Technical Coordination
We refine the selected concept and develop relevant details for the agreed scope. Where execution is included, technical coordination requirements are considered before work begins.
Execution Coordination & Final Review
Where fit-out is part of the project, the agreed design can be coordinated with construction, joinery installation, finishing and the final project review.
Every project is different. Not every project requires all stages or includes fit-out execution. The process is tailored to the property, requirements and scope agreed at the start.
Simplified Approvals and Coordination
Required Penthouse Project Approvals, Managed on Your Behalf
Penthouse projects may require approval from building management, the property owner, the relevant community management or applicable authorities, depending on the proposed work and property requirements.
This can be particularly relevant when a project involves alterations to layouts, building services, waterproofing, external features or shared building systems.
Where approvals are required and included in the agreed scope, MD Design & Fit-Out can coordinate the relevant process on your behalf. Requirements are assessed according to the property, the proposed work and the applicable procedures.
Not every interior design project requires authority approval. The relevant requirements must be confirmed before any work that needs approval proceeds.
Your Trusted Penthouse Design Partner
Why Choose MD Design & Fit-Out for Penthouse Interior Design
Integrated Design & Execution
Design and construction can be coordinated by the same team when both services are commissioned, supporting consistency from concept through execution.
Single Point of Contact
A coordinated approach to design, materials and technical requirements helps keep project communication and decisions aligned throughout the agreed scope.
In-House Joinery Capability
Custom cabinetry and joinery can be coordinated with the agreed interior design to support practical storage, consistent detailing and a cohesive finish.
Bespoke Furniture Solutions
Furniture solutions are developed around your space's dimensions, layout and functional requirements to complement the overall interior design.
Dedicated Project Management
Planning and coordination throughout the agreed project scope help organize work stages, responsibilities and execution priorities.
3D Interior Visualization
Where included in the design scope, 3D visualization helps you review the proposed interior direction before construction or fit-out begins.
Technical Coordination
MEP services, civil works and finishing requirements can be coordinated where needed to support a practical, well-planned project.
Attention to Spatial Planning
Layouts consider circulation, furniture proportions, natural light and available views to make effective use of the property's space.
Residential & Commercial Experience
Interior design and fit-out experience across residential and commercial environments in Dubai, with solutions tailored to each property's requirements.
Authority & Building Coordination
Relevant authority approvals and building management coordination can be handled where required and included within the agreed project scope.
Explore Our Residential Design Work
Our Penthouse Interior Design Projects


See the Transformation
Before & After
Before-and-after comparisons can demonstrate how a penthouse interior changes through improved space planning, new finishes, lighting, bespoke joinery, furniture and coordinated fit-out work.
Trusted by Our Clients
Client Reviews
MD Design & Fit-Out is rated 4.5 out of 5 on Google, based on client reviews of design, craftsmanship and project delivery

 Ahmed EL Mahdy
Trustindex verifies that the original source of the review is Google.
MD is an excellent interior finishing company highly recommended driven by their great quality , respect for timelines , broad expertise with an end to end mindset clean and respectable team and most important cost conscious Mansab AliBest company very professional staff👍
 Hasbia KouserGood work
 Abbie StewartWe had a very good experience with MD Fit out. Very professional company. We definitely recommend them!
 elchar orendainAmazing design and I like the materials range to select from. Thank you for the staff very professional.
 Muhammad Saleem dosaExcellent quality of work
 Shahzeena DigitalWorking with MD Fitout & Design has been an excellent experience. Their team truly understands how to transform spaces from concept to completion, everything was handled with professionalism and attention to detail. Highly Recommended
 Engg_Mohd AnasI have an exceptional experience working with MD FITOUT & Design. Their professionalism, attention to detail, and dedication to quality were evident in every phase of the project. The team demonstrated excellent craftsmanship and creative solutions that perfectly aligned with our vision. They were responsive, punctual, and ensured that the work was completed within the timeline without compromising on quality. Their expertise and innovative approach made the entire process seamless and stress-free. I highly recommend MD FITOUT & Design for anyone seeking reliable and outstanding fit-out and design services. Truly a team of skilled professionals!"Google rating score: 4.5 of 5, based on 18 reviews
Planning Your Penthouse Interior?
Whether you are planning a complete penthouse interior or updating selected rooms, MD Design & Fit-Out can help you define the design direction and the appropriate scope of work.
Tell us about your property, preferred style and project requirements so we can discuss the next steps.
FAQS
Frequently Asked Questions
Penthouse interior design can include concept development, space planning, furniture layouts, material selection, lighting, custom joinery and 3D visualization, depending on the agreed scope.
MD Design & Fit-Out provides penthouse interior design tailored to the property's architecture, your preferences and project requirements. Material selections, furniture and finishes depend on the approved design and available budget.
Yes. The design scope can cover the full property, including living areas, kitchens, bedrooms, bathrooms and other spaces, subject to the agreed requirements.
Yes. Projects can focus on selected areas, such as the living room, kitchen, master bedroom or bathroom, rather than the entire penthouse.
Yes. Design and fit-out can be coordinated when both services are included in the agreed project scope. Design services can also be commissioned separately.
Yes. Where views and large windows are key features, the design can consider furniture placement, circulation, lighting and finishes to maintain the connection with the outdoors.
Yes. Depending on the project, custom wardrobes, kitchen cabinetry, TV units, shelving, dressing tables and other bespoke elements can be coordinated through our in-house joinery capability.
Yes, where included in the agreed design scope. Visualization can help you review the proposed layout, materials, furniture and overall design direction.
Yes. Existing penthouses can be assessed for interior upgrades and renovation. The scope depends on the property's condition, proposed changes and any relevant technical or approval requirements.
Where a terrace is included in the project scope, we can consider its layout, furniture, finishes and connection with the interior. Any alterations or fixed installations must be assessed against applicable building and approval requirements.
Timelines depend on the size of the property, design complexity, number of spaces, approval requirements and agreed deliverables. A project schedule can be discussed after the initial consultation.
The process begins with a consultation to understand your property, design preferences, priorities and the services you require.
Start Your Project
Let’s Discuss Your Interior Design Requirements
Tell us about your property, interior design requirements and project vision. Our team can discuss your ideas, requirements and the next steps with you.